

121 Picketts Ridge Road, Redding, CT 06896
Single Family For Sale
Save This Home
We'll save this listing to your account and send you a link to manage it.
You're all set!
We'll notify you about any updates to this listing.
About This Home
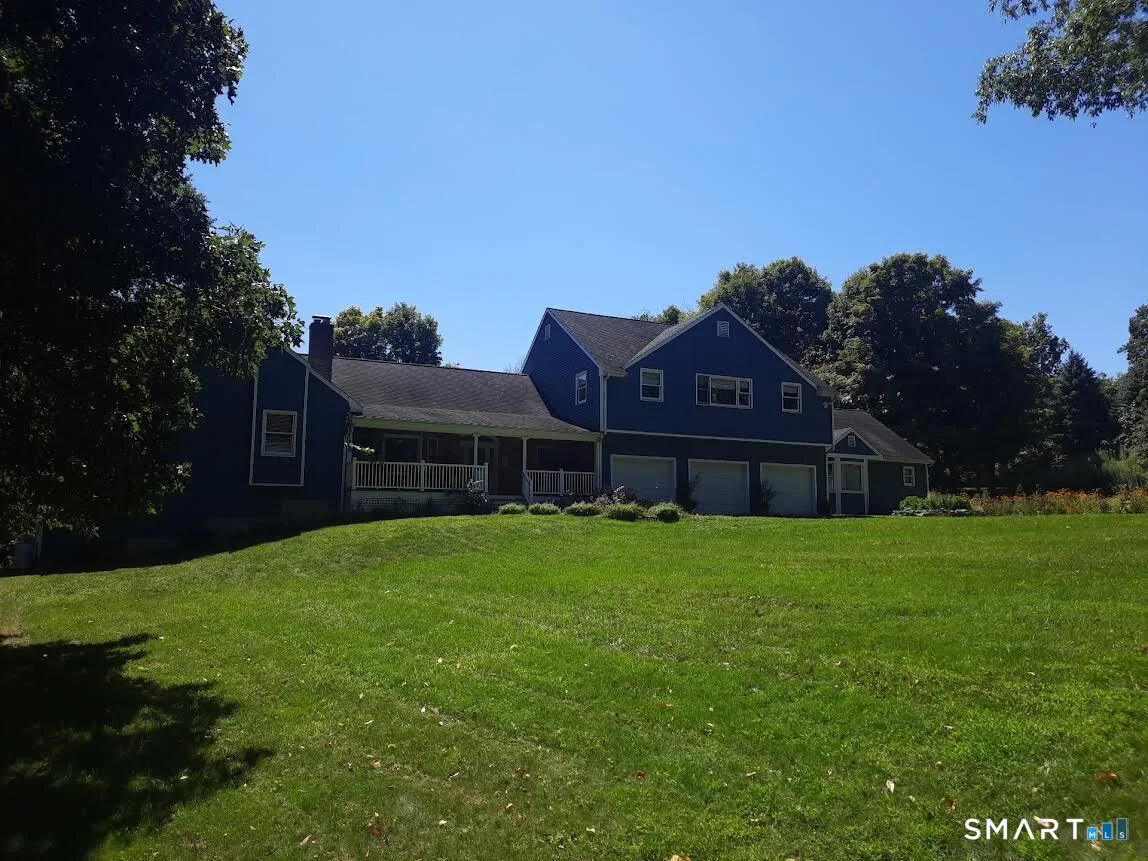
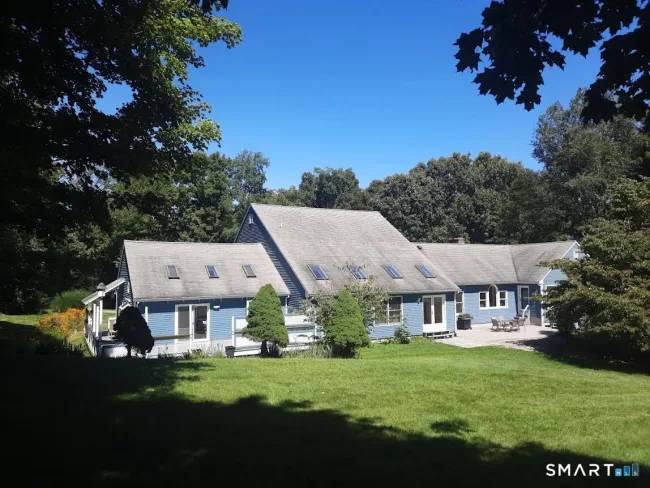
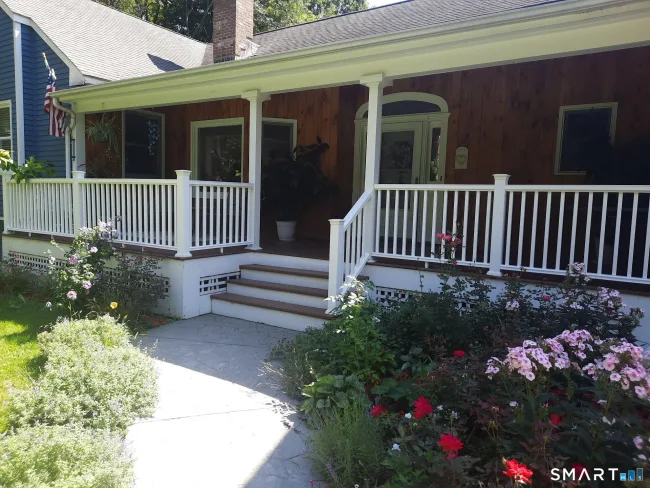
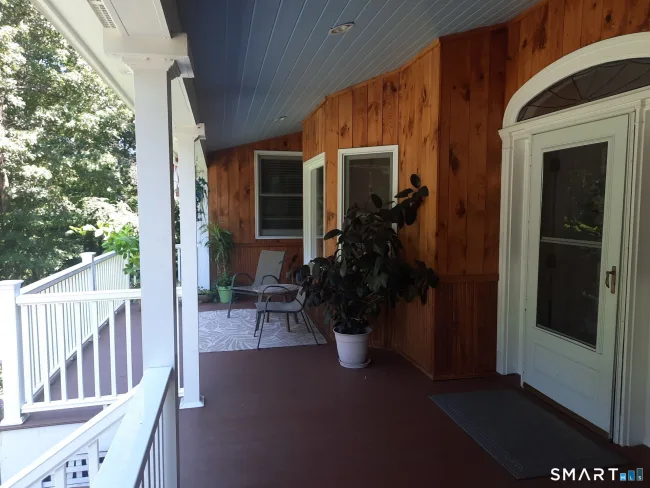
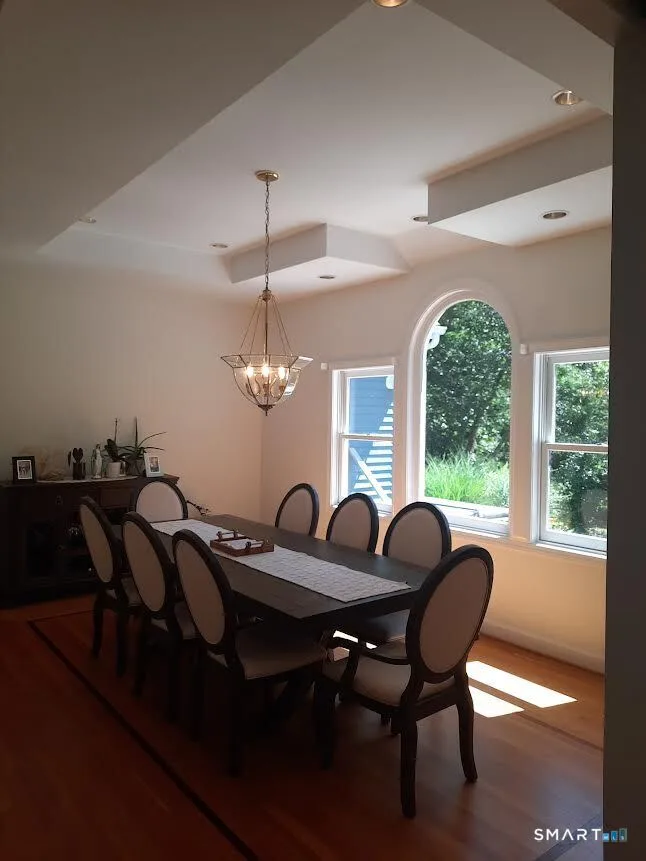
seller offers price adjustment to 1,150,000 due to the higher mortgage rates in the market. This is a lovingly lived-in sprawling custom build 4,614sf ranch with 5 bedrooms and 3 and 1 half baths with an oversized 3 car garage on a lush bucolic private 2.38 lot . You have such a generous amount of space with this home as 3,600sf plus is on the main first floor, making living easy step in and enjoy the whole homes expanse. Indeed the primary suite is on the main level as are the 4 bedrooms. This homes notable features include an expansive interior upper balcony leading into the huge 1,000sf plus hardwood floor finished upper story over the expanded 3 car garage, also included on the upper level second floor is an unfinished 2,400plus attic, with lots of potential and a great deal of storage. The home also boasts a raised 2,000sf plus walk out basement with extra large over head access for all garden and outdoor equipment, also a generous amount of space and storage. Making this your family's home offers an incredible opportunity for an abundance of wonderful space and privacy. Excellent Commute only 2 miles to the west Redding metro north train station. Excellent schools, easy shopping up and down route 7 & 53 Come and See , owner selling as is, if you like space and easy 1st floor living you'll love this home with all it's added potential.
Listed by Luana Maruca (203) 515-9495 with Welcome Home Realty, LLC (203) 761-6757
Listing Snapshot
| Price | $1,150,000 | Days on Our Site | 48 days |
| Property Tax | $16,420/yr | Style | Ranch |
| Year Built | 1993 | Total Sq Ft | 4,614 |
| Lot Size | 2.38 acres | HOA Fees | N/A |
| Bedrooms | 5 | Full Bathrooms | 3 |
| Total Rooms | 9 | Half Baths | 1 |
Key Features
- Auto Garage Door Opener
- Cable - Available
- Open Floor Plan
- Cook Top
- Wall Oven
- Microwave
- Refrigerator
- Dishwasher
- Washer
- Dryer
- Underground Utilities
- Wrap Around Deck
- Deck
- Patio
- Golf Course
- Health Club
- Library
- Medical Facilities
- Park
- Shopping/Mall
Structure & Parking
Systems & Utilities
Schools
Mortgage Calculator
Estimate only. Contact a lender for accurate figures.
Listing History
| Date | Event | Price |
|---|---|---|
| Oct 22, 2026 | Price Reduced | $1,150,000 |
| Sep 5, 2026 | Listed | $1,279,000 |
Frequently Asked Questions
How much does 121 Picketts Ridge Road in Redding, CT cost?
How many bedrooms does 121 Picketts Ridge Road have?
What is the square footage of 121 Picketts Ridge Road?
When was 121 Picketts Ridge Road in Redding built?
Is 121 Picketts Ridge Road, Redding, CT still available?
What school district is 121 Picketts Ridge Road, Redding in?
How do I schedule a tour of 121 Picketts Ridge Road, Redding, CT?
Listing Agent
Luana Maruca · (203) 515-9495
Welcome Home Realty, LLC · (203) 761-6757
MLS# 24204798 · Data provided by SmartMLS. Information deemed reliable but not guaranteed.
Listing updated Oct 22, 2026 8:08 PM UTC


Similar Homes Nearby
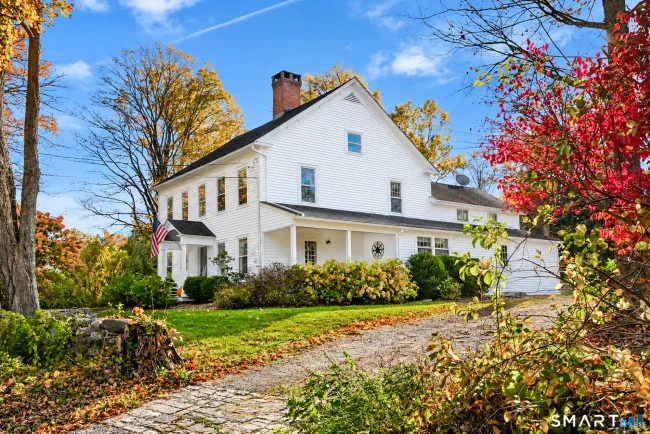
$925,000
126 Picketts Ridge Road, Redding
4 bd · 3 ba · 2,727 sf
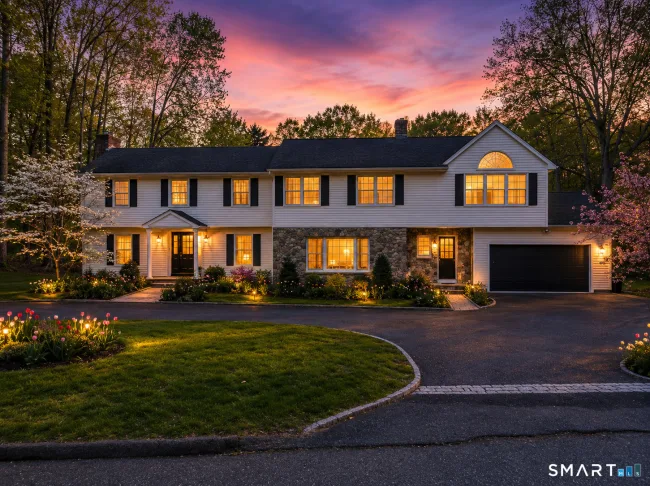
$1,395,000
12 Werf Drive, Redding
6 bd · 5 ba · 4,033 sf
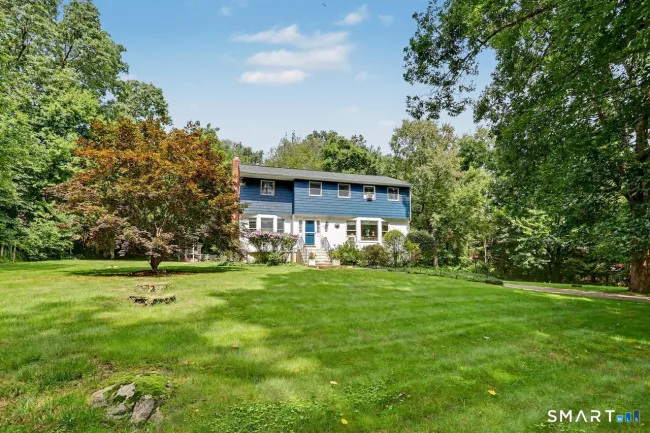
$849,000
15 Fire Hill Lane, Redding
4 bd · 3 ba · 3,170 sf
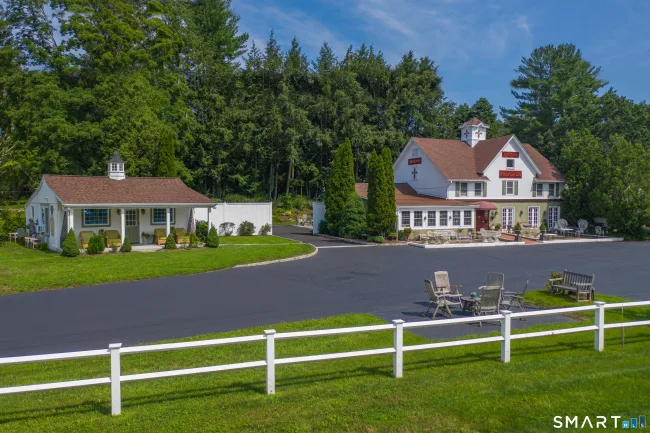
$1,395,000
4 Long Ridge Road, Redding
4 bd · 5 ba · 5,282 sf
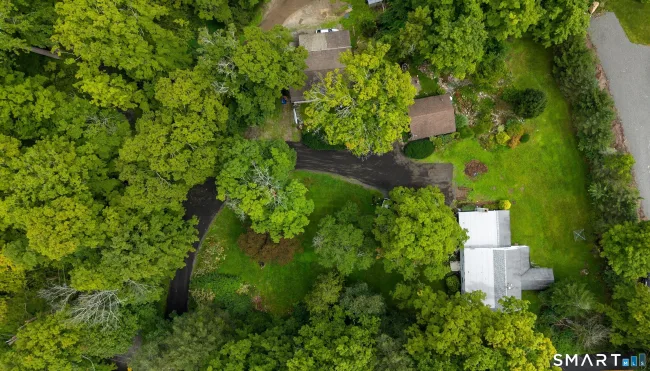
$899,000
110 Long Ridge Road, Danbury
5 bd · 5 ba · 4,236 sf
Message sent!
We'll be in touch shortly.
Contact Our Team
Peter & Konrad, Co-Founders — get more information about this property.
Request a tour
Interested in this listing?
Pick a tour type and suggest a date and time that works for you.
121 Picketts Ridge Road, Redding CT, 06896
$1,150,000 • Active
Tour requested!
We'll confirm your showing shortly.
 RYZE Realty Group