

56 Peria Drive, Rocky Hill, CT 06067
Single Family For Sale
Save This Home
We'll save this listing to your account and send you a link to manage it.
You're all set!
We'll notify you about any updates to this listing.
About This Home
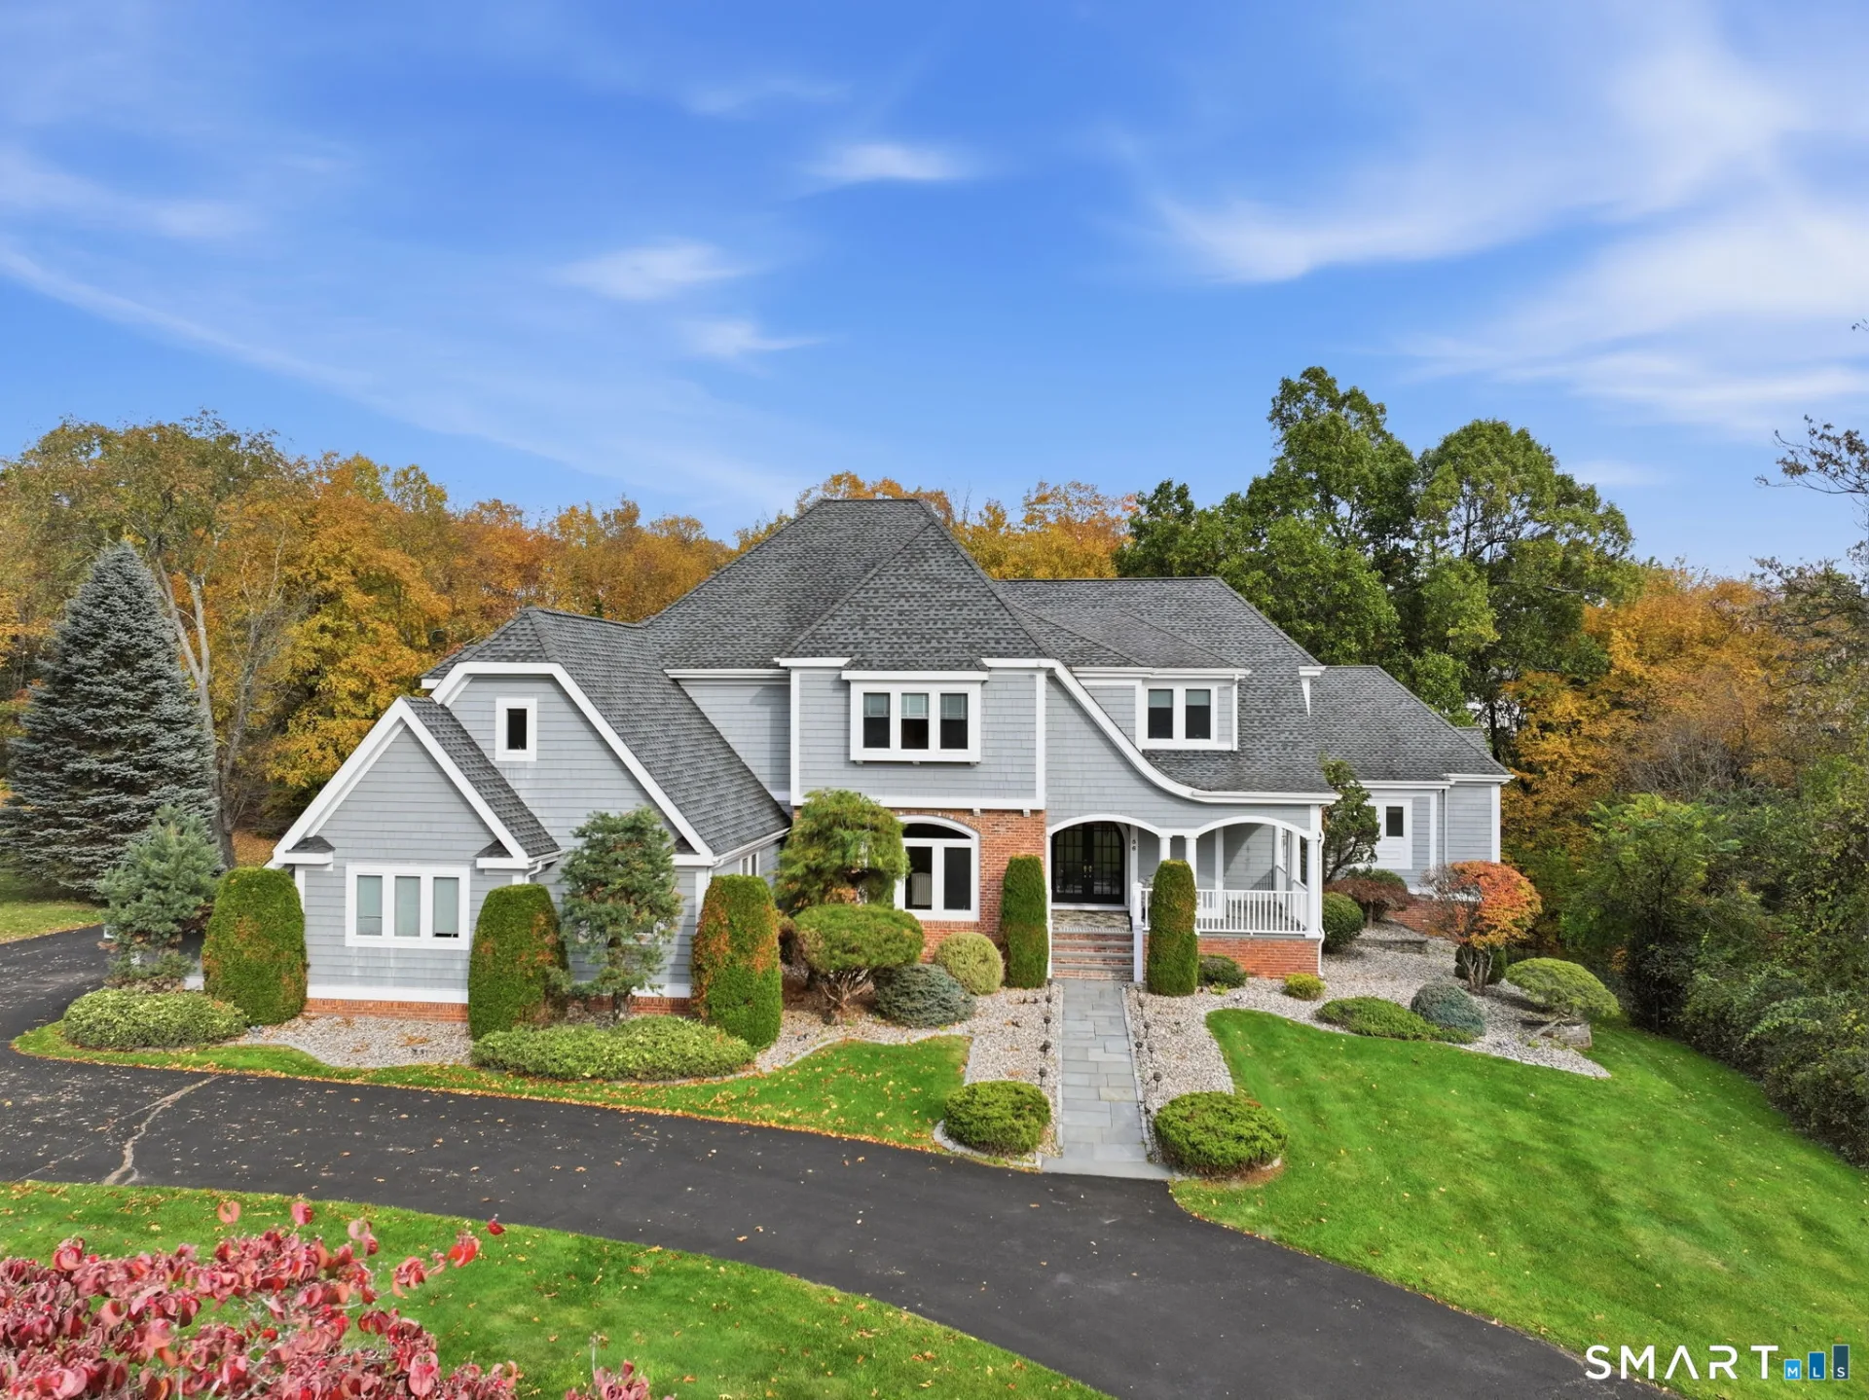
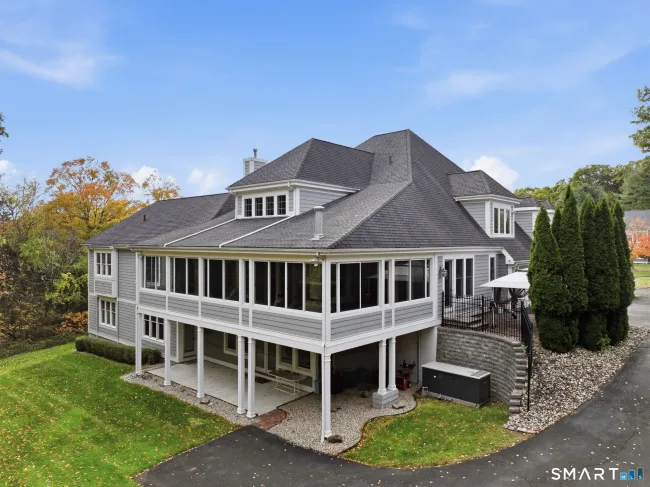
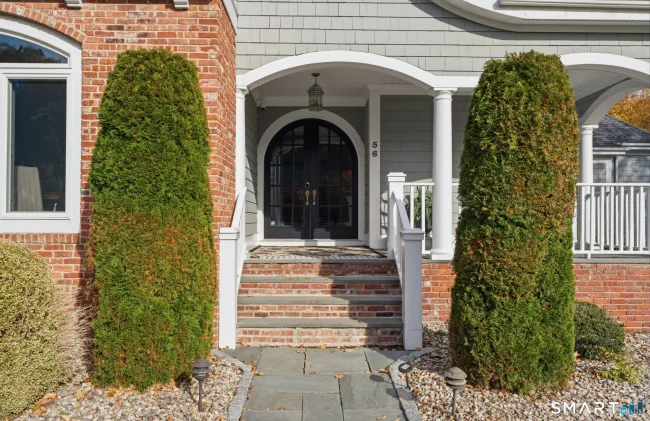
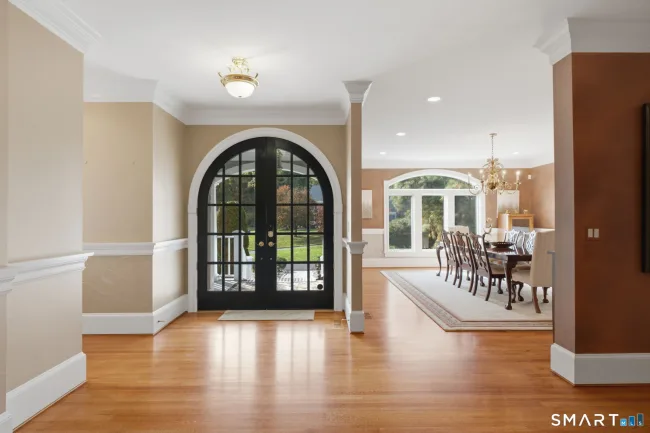
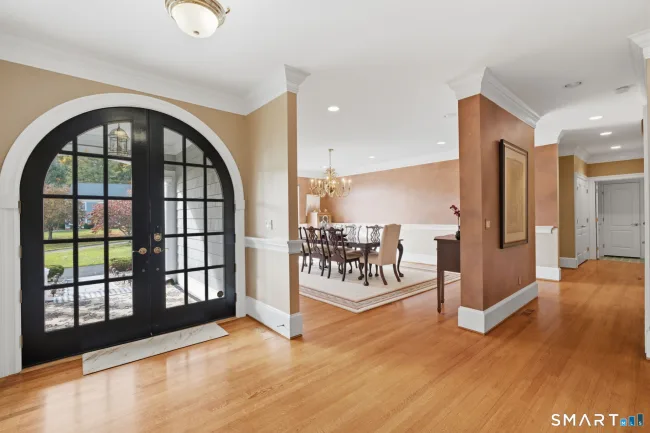
Elegance on a grand scale, yet with all the warmth and comfort of home! Offering approximately 10,000 square feet of beautifully designed living space, this exceptional custom-built residence is truly something special! The circular driveway, arched entry and bluestone front porch create unforgettable curb appeal. Inside, discover exquisite details, hand-painted accents and wonderful spaces for entertaining. A gracious dining room with Palladian-style window, home office with built-ins and spectacular great room with marble fireplace set the stage. The kitchen is a showstopper with an enormous center island and sun-filled casual dining area. French doors open to an incredible enclosed wraparound porch with mahogany flooring, also accessible from the great room and first-floor primary suite. The primary bath offers a whirlpool tub, separate vanities and oversized shower. Upstairs, a second primary suite plus four additional bedrooms provide room for everyone! The finished walkout lower level is equally impressive, featuring a complete one-bedroom in-law apartment with its own driveway, fabulous media room and spacious recreation area. Add a three-car garage and six heating zones. Grand in every way, yet wonderfully inviting. This is a home that truly must be experienced to be appreciated! There is so much to appreciate here that words and photographs can only begin to tell the story.
Listed by Dawn Satagaj (860) 301-5820 with William Raveis Real Estate (860) 258-6202
Listing Snapshot
| Price | $1,750,000 | Days on Our Site | 5 days |
| Property Tax | $28,931/yr | Style | Colonial |
| Year Built | 2000 | Total Sq Ft | 10,292 |
| Lot Size | 1.04 acres | HOA Fees | N/A |
| Bedrooms | 6 | Full Bathrooms | 4 |
| Total Rooms | 14 | Half Baths | 3 |
Key Features
- Auto Garage Door Opener
- Central Vacuum
- Open Floor Plan
- Gas Cooktop
- Wall Oven
- Microwave
- Range Hood
- Subzero
- Dishwasher
- Disposal
- Washer
- Dryer
- Porch-Wrap Around
- Porch-Enclosed
- Underground Utilities
- Porch
- Gutters
- Lighting
- Underground Sprinkler
- Patio
- Golf Course
- Medical Facilities
- Park
Structure & Parking
Systems & Utilities
Schools
Mortgage Calculator
Estimate only. Contact a lender for accurate figures.
Listing History
| Date | Event | Price |
|---|---|---|
| Oct 22, 2026 | Listed | $1,750,000 |
Frequently Asked Questions
How much does 56 Peria Drive in Rocky Hill, CT cost?
How many bedrooms does 56 Peria Drive have?
What is the square footage of 56 Peria Drive?
When was 56 Peria Drive in Rocky Hill built?
Is 56 Peria Drive, Rocky Hill, CT still available?
What school district is 56 Peria Drive, Rocky Hill in?
How do I schedule a tour of 56 Peria Drive, Rocky Hill, CT?
Listing Agent
Dawn Satagaj · (860) 301-5820
William Raveis Real Estate · (860) 258-6202
MLS# 24216374 · Data provided by SmartMLS. Information deemed reliable but not guaranteed.
Listing updated Oct 26, 2026 1:40 AM UTC


Similar Homes Nearby
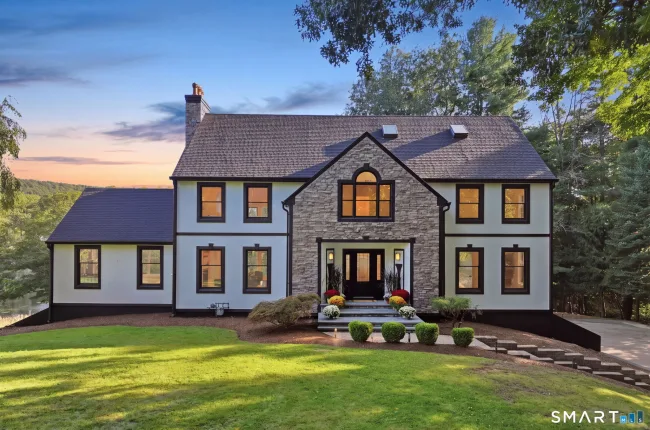
$1,450,000
1640 Orchard Road, Berlin
5 bd · 4 ba · 5,498 sf
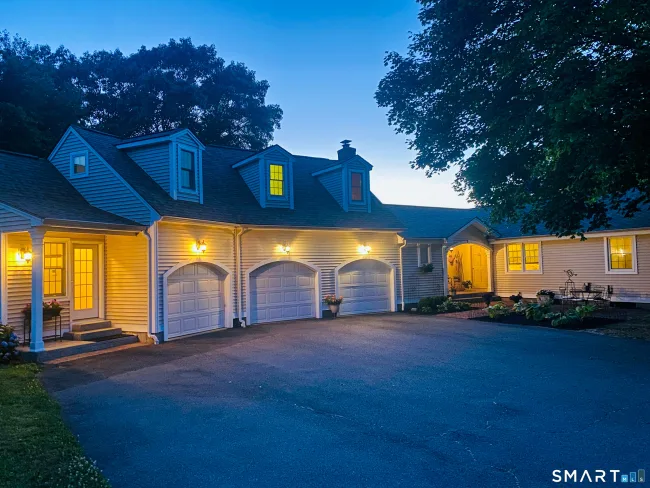
$1,399,999
571 Woodland Street, Glastonbury
5 bd · 4 ba · 3,268 sf
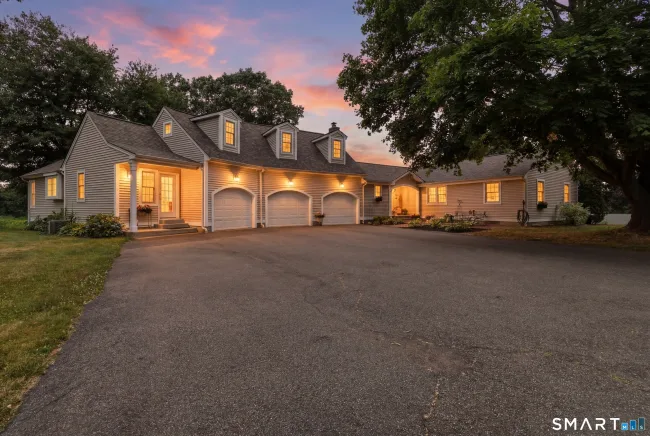
$1,399,999
571 Woodland Street, Glastonbury
5 bd · 4 ba · 3,268 sf
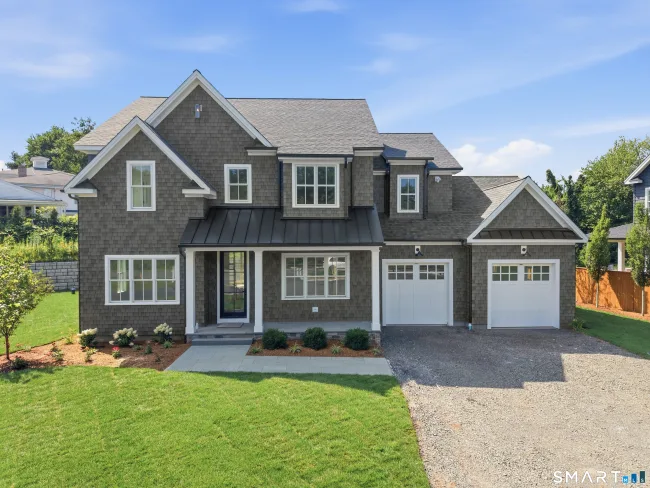
$1,495,000
11 Old Farm Drive, West Hartford
5 bd · 4 ba · 3,400 sf
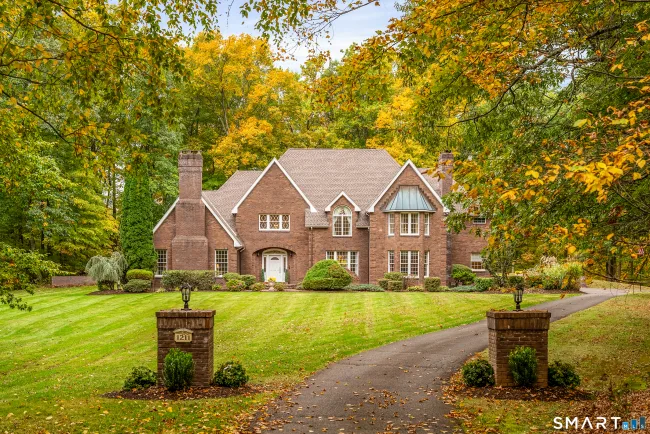
$1,500,000
1211 Woodruff Street, Southington
5 bd · 4 ba · 7,005 sf
Message sent!
We'll be in touch shortly.
Contact Our Team
Peter & Konrad, Co-Founders — get more information about this property.
Request a tour
Interested in this listing?
Pick a tour type and suggest a date and time that works for you.
56 Peria Drive, Rocky Hill CT, 06067
$1,750,000 • Active
Tour requested!
We'll confirm your showing shortly.
 RYZE Realty Group