

11 Birdseye Rd Extension, Shelton, CT 06484
Single Family For Sale
Save This Home
We'll save this listing to your account and send you a link to manage it.
You're all set!
We'll notify you about any updates to this listing.
About This Home
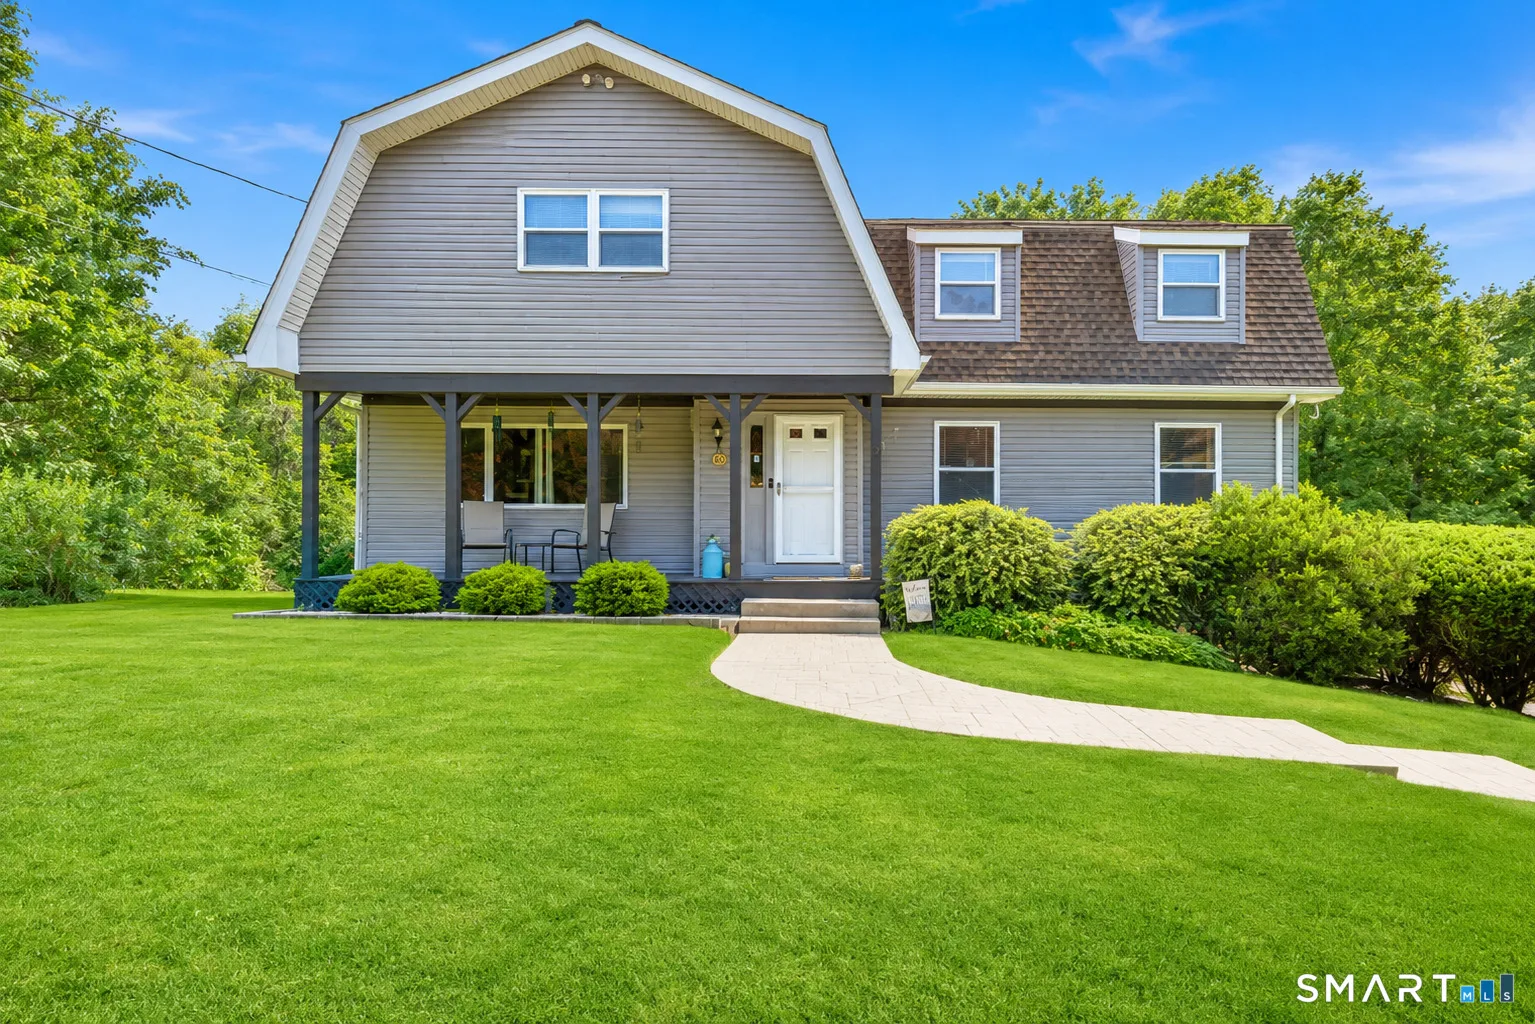
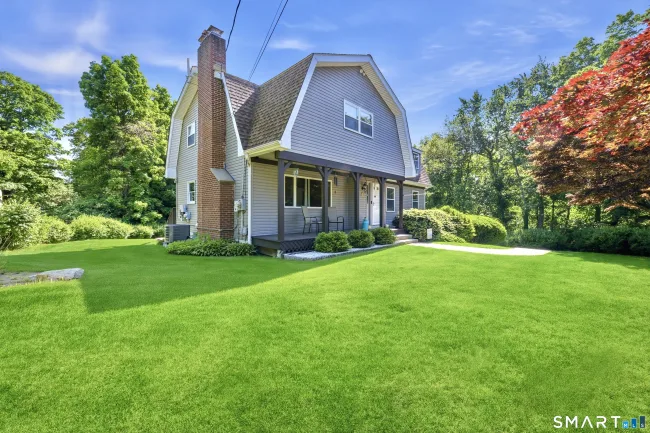
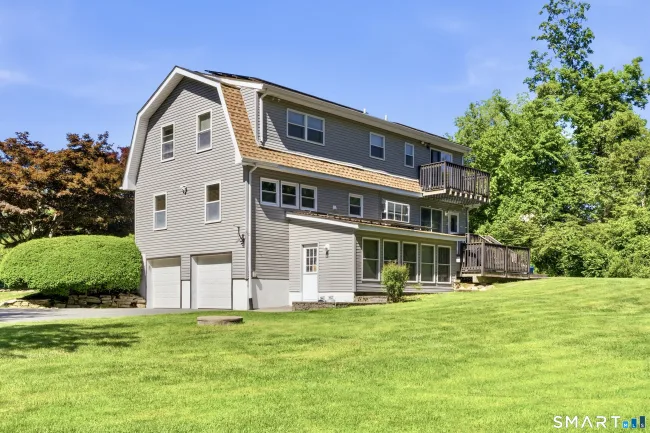
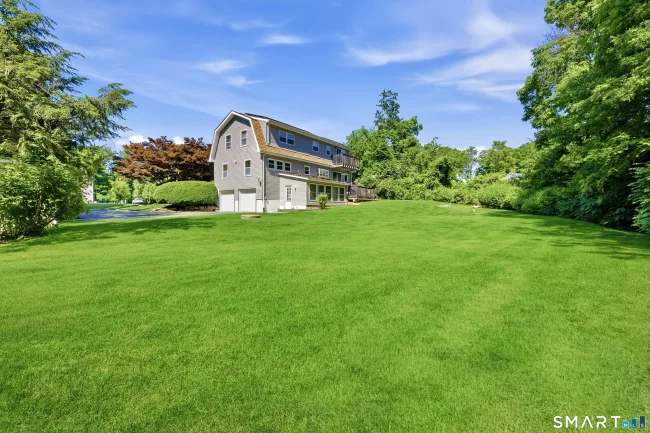
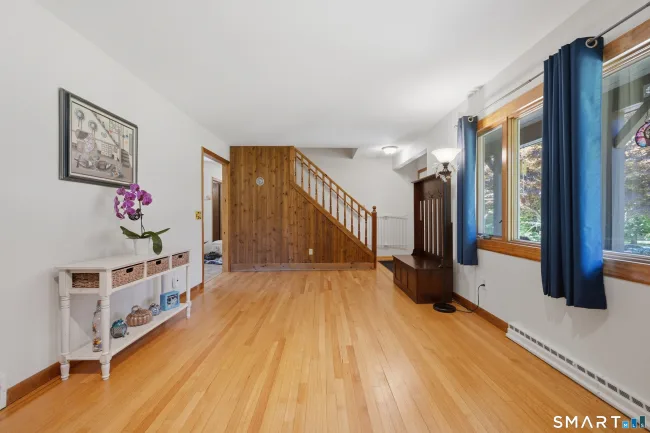
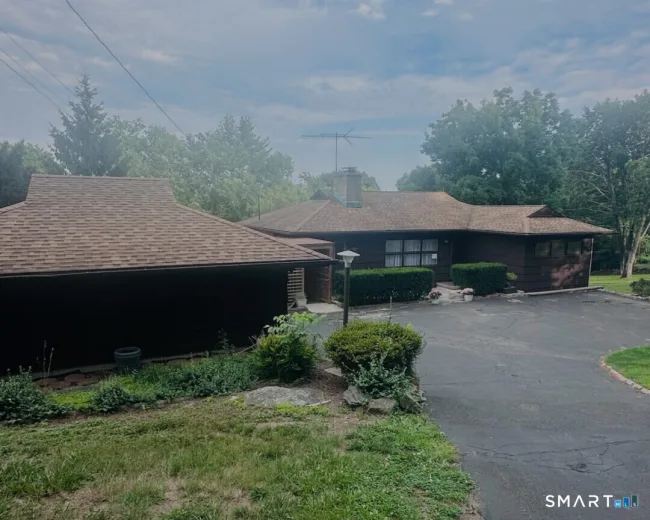
Enjoy the space, privacy, and energy savings this Colonial in Shelton's desirable Huntington neighborhood has to offer. Set on a private 0.98-acre lot, this 2,354 sq ft home features 28 owned solar panels, with no lease or PPA to assume, along with a hybrid heating system with heat pump. Inside, hardwood floors flow through the living room with fireplace, family room, and a versatile main-level office that easily serves as a fourth bedroom, guest room, or work-from-home space. The kitchen offers a comfortable dining area, while the deck provides a wonderful place to relax and enjoy views of the backyard. Upstairs, you'll find a primary bedroom with a full bath and walk-in closet, along with two additional bedrooms. An attached two-car garage, full basement, central air, and public water and sewer add everyday convenience. Enjoy easy access to Shelton Lakes trails, Indian Well State Park, and the restaurants and breweries of downtown Shelton, with convenient connections to Route 8, the Merritt Parkway, I-95, and Metro-North. A home with room to grow, space to unwind, and features designed for comfortable living. Schedule your private tour today!
Listed by Sam Granata (203) 260-3724 with Preston Gray Real Estate (475) 269-5100
Listing Snapshot
| Price | $659,900 | Days on Our Site | 50 days |
| Property Tax | $7,417/yr | Style | Colonial |
| Year Built | 1957 | Total Sq Ft | 2,354 |
| Lot Size | 0.98 acres | HOA Fees | N/A |
| Bedrooms | 3 | Full Bathrooms | 2 |
| Total Rooms | 8 | Half Baths | 1 |
Key Features
- Oven/Range
- Microwave
- Refrigerator
- Dishwasher
- Washer
- Dryer
- Deck
Structure & Parking
Systems & Utilities
Schools
Mortgage Calculator
Estimate only. Contact a lender for accurate figures.
Listing History
| Date | Event | Price |
|---|---|---|
| Oct 20, 2026 | Price Reduced | $659,900 |
| Sep 8, 2026 | Listed | $719,900 |
Frequently Asked Questions
How much does 11 Birdseye Rd Extension in Shelton, CT cost?
How many bedrooms does 11 Birdseye Rd Extension have?
What is the square footage of 11 Birdseye Rd Extension?
When was 11 Birdseye Rd Extension in Shelton built?
Is 11 Birdseye Rd Extension, Shelton, CT still available?
What school district is 11 Birdseye Rd Extension, Shelton in?
How do I schedule a tour of 11 Birdseye Rd Extension, Shelton, CT?
Listing Agent
Sam Granata · (203) 260-3724
Preston Gray Real Estate · (475) 269-5100
MLS# 24204291 · Data provided by SmartMLS. Information deemed reliable but not guaranteed.
Listing updated Oct 26, 2026 2:53 PM UTC
Similar Homes Nearby
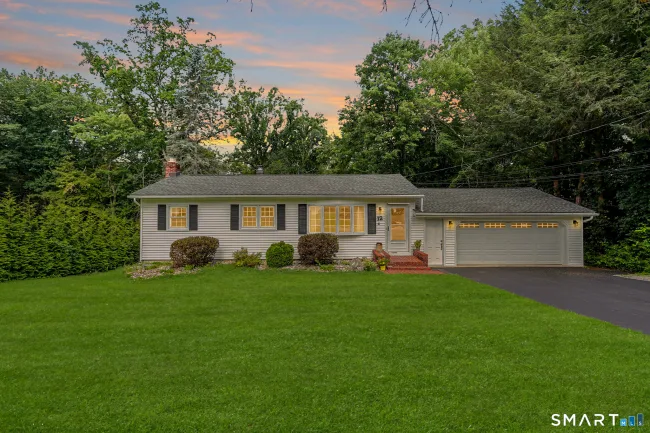
$515,000
12 Cedarwood Lane, Shelton
3 bd · 2 ba · 1,551 sf
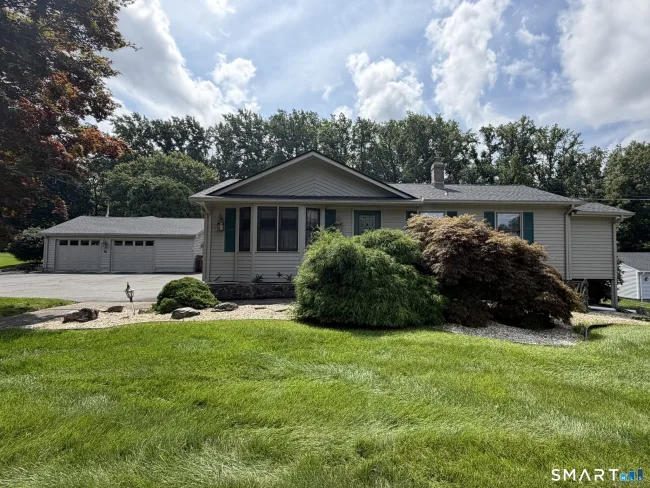
$649,900
66 Tuckahoe Drive, Shelton
3 bd · 3 ba · 2,070 sf
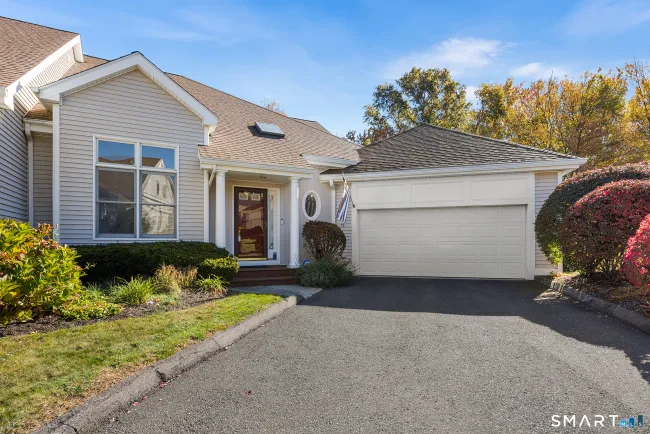
$692,900
73 Summerfield Gardens #73, Shelton
2 bd · 3 ba · 2,994 sf

$749,900
1 Brownson Drive, Shelton
4 bd · 3 ba · 3,500 sf
$549,999
61 Soundview Avenue, Shelton
3 bd · 2 ba · 2,588 sf
Message sent!
We'll be in touch shortly.


Contact Our Team
Peter & Konrad, Co-Founders — get more information about this property.
Request a tour
Interested in this listing?
Pick a tour type and suggest a date and time that works for you.
11 Birdseye Rd Extension, Shelton CT, 06484
$659,900 • Active
Tour requested!
We'll confirm your showing shortly.
 RYZE Realty Group