

166 Thoreau Drive, Shelton, CT 06484
Single Family For Sale
Save This Home
We'll save this listing to your account and send you a link to manage it.
You're all set!
We'll notify you about any updates to this listing.
About This Home
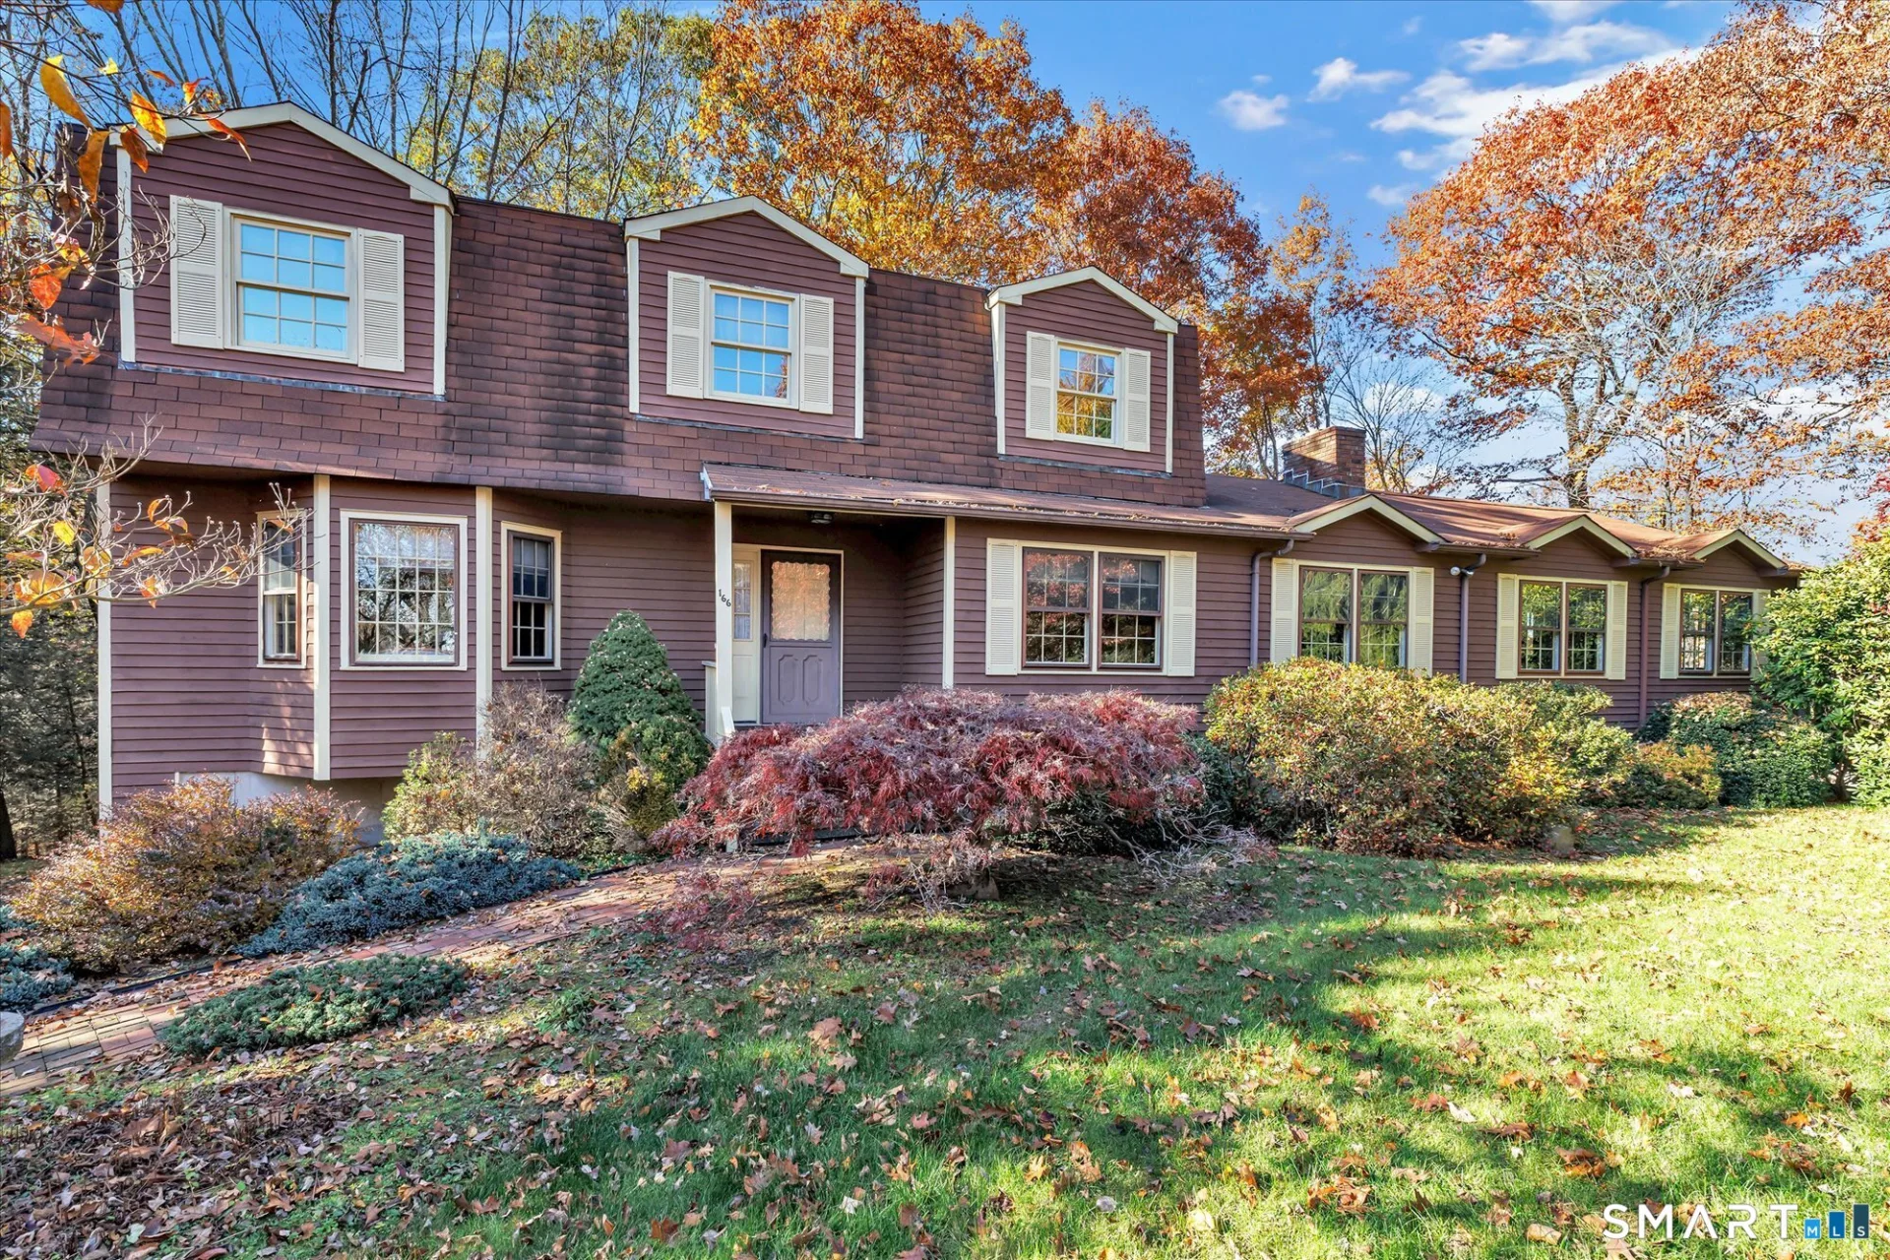
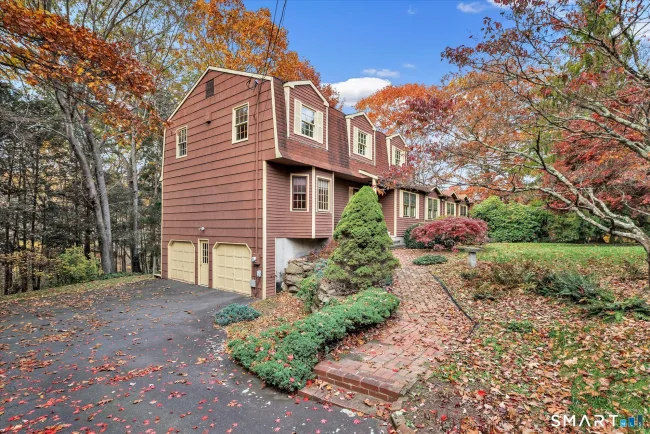
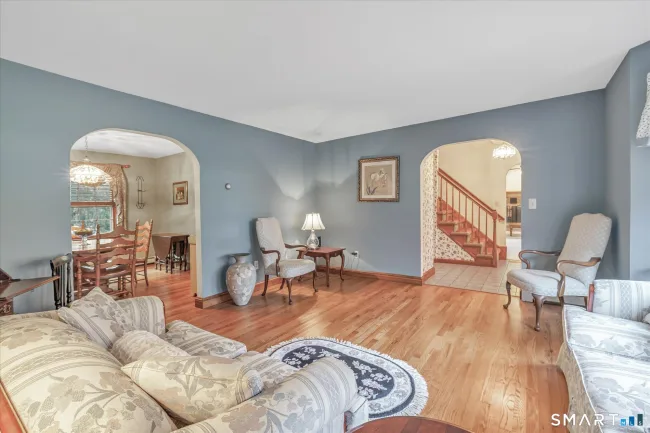
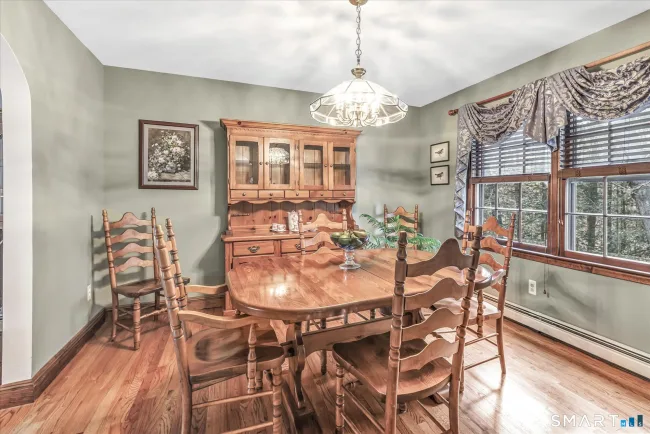
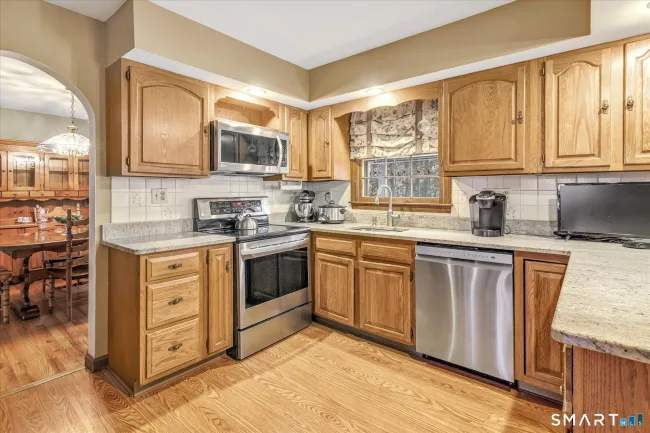
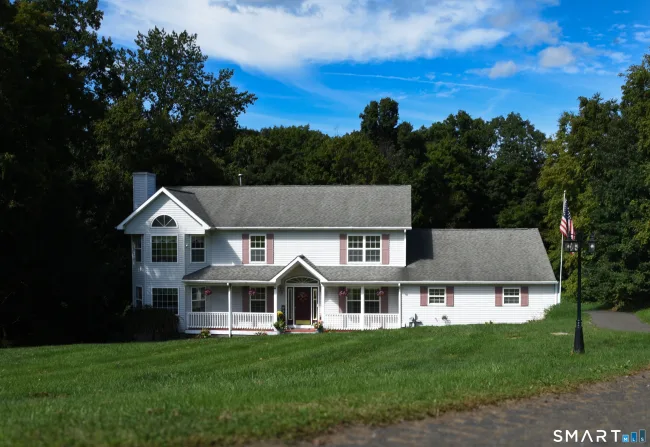
Lovingly maintained by its original owner, this exceptional home offers over 3,800 sq. ft. and a spacious two-level in-law suite that feels like a home of its own. With a private driveway, entrance and one-car garage, the suite is ideal for multigenerational living, extended family or long-term guests. It features an eat-in kitchen with cherry cabinetry and a skylight, open living and dining areas, a laundry room with half bath, and a bedroom with a walk-in closet and private full bath. The lower level adds a family room with sliders to a private deck, an office area and storage. A mudroom and laundry area connect the suite to the main home, where an eat-in kitchen offers granite counters, a peninsula and two pantry closets. The living and dining room has hardwood floors, and the spacious family room features a vaulted ceiling and wood-burning fireplace. Upstairs are four bedrooms, including a primary suite with a walk-in closet and full bath, plus a full hall bath. A main-level half bath and full basement with access to the two-car garage complete the main home. Set on 1.36 acres bordering open space and the Paugussett hiking trails, the property features a two-tiered deck overlooking the private, wooded backyard.
Listed by Jodi Dawley (203) 521-2233 with Real Estate Two (203) 926-1122
Listing Snapshot
| Price | $699,900 | Days on Our Site | 5 days |
| Property Tax | $9,732/yr | Style | Colonial |
| Year Built | 1985 | Total Sq Ft | 3,884 |
| Lot Size | 1.36 acres | HOA Fees | N/A |
| Bedrooms | 5 | Full Bathrooms | 3 |
| Total Rooms | 12 | Half Baths | 2 |
Key Features
- Oven/Range
- Microwave
- Refrigerator
- Dishwasher
- Washer
- Dryer
- Porch
- Deck
Structure & Parking
Systems & Utilities
Schools
Mortgage Calculator
Estimate only. Contact a lender for accurate figures.
Listing History
| Date | Event | Price |
|---|---|---|
| Nov 5, 2026 | Listed | $699,900 |
Frequently Asked Questions
How much does 166 Thoreau Drive in Shelton, CT cost?
How many bedrooms does 166 Thoreau Drive have?
What is the square footage of 166 Thoreau Drive?
When was 166 Thoreau Drive in Shelton built?
Is 166 Thoreau Drive, Shelton, CT still available?
What school district is 166 Thoreau Drive, Shelton in?
How do I schedule a tour of 166 Thoreau Drive, Shelton, CT?
Listing Agent
Jodi Dawley · (203) 521-2233
Real Estate Two · (203) 926-1122
MLS# 24218570 · Data provided by SmartMLS. Information deemed reliable but not guaranteed.
Listing updated Nov 5, 2026 11:37 PM UTC


Similar Homes Nearby

Message sent!
We'll be in touch shortly.
We're not a lender. We'll connect you with a mortgage professional. Payment shown is an estimate only.
Contact Our Team
Peter & Konrad, Co-Founders — get more information about this property.
Request a tour
Interested in this listing?
Pick a tour type and suggest a date and time that works for you.
166 Thoreau Drive, Shelton CT, 06484
$699,900 • Active
Tour requested!
We'll confirm your showing shortly.
 RYZE Realty Group