

21 Bonnie Brook Drive, Shelton, CT 06484
Single Family For Sale
Save This Home
We'll save this listing to your account and send you a link to manage it.
You're all set!
We'll notify you about any updates to this listing.
About This Home
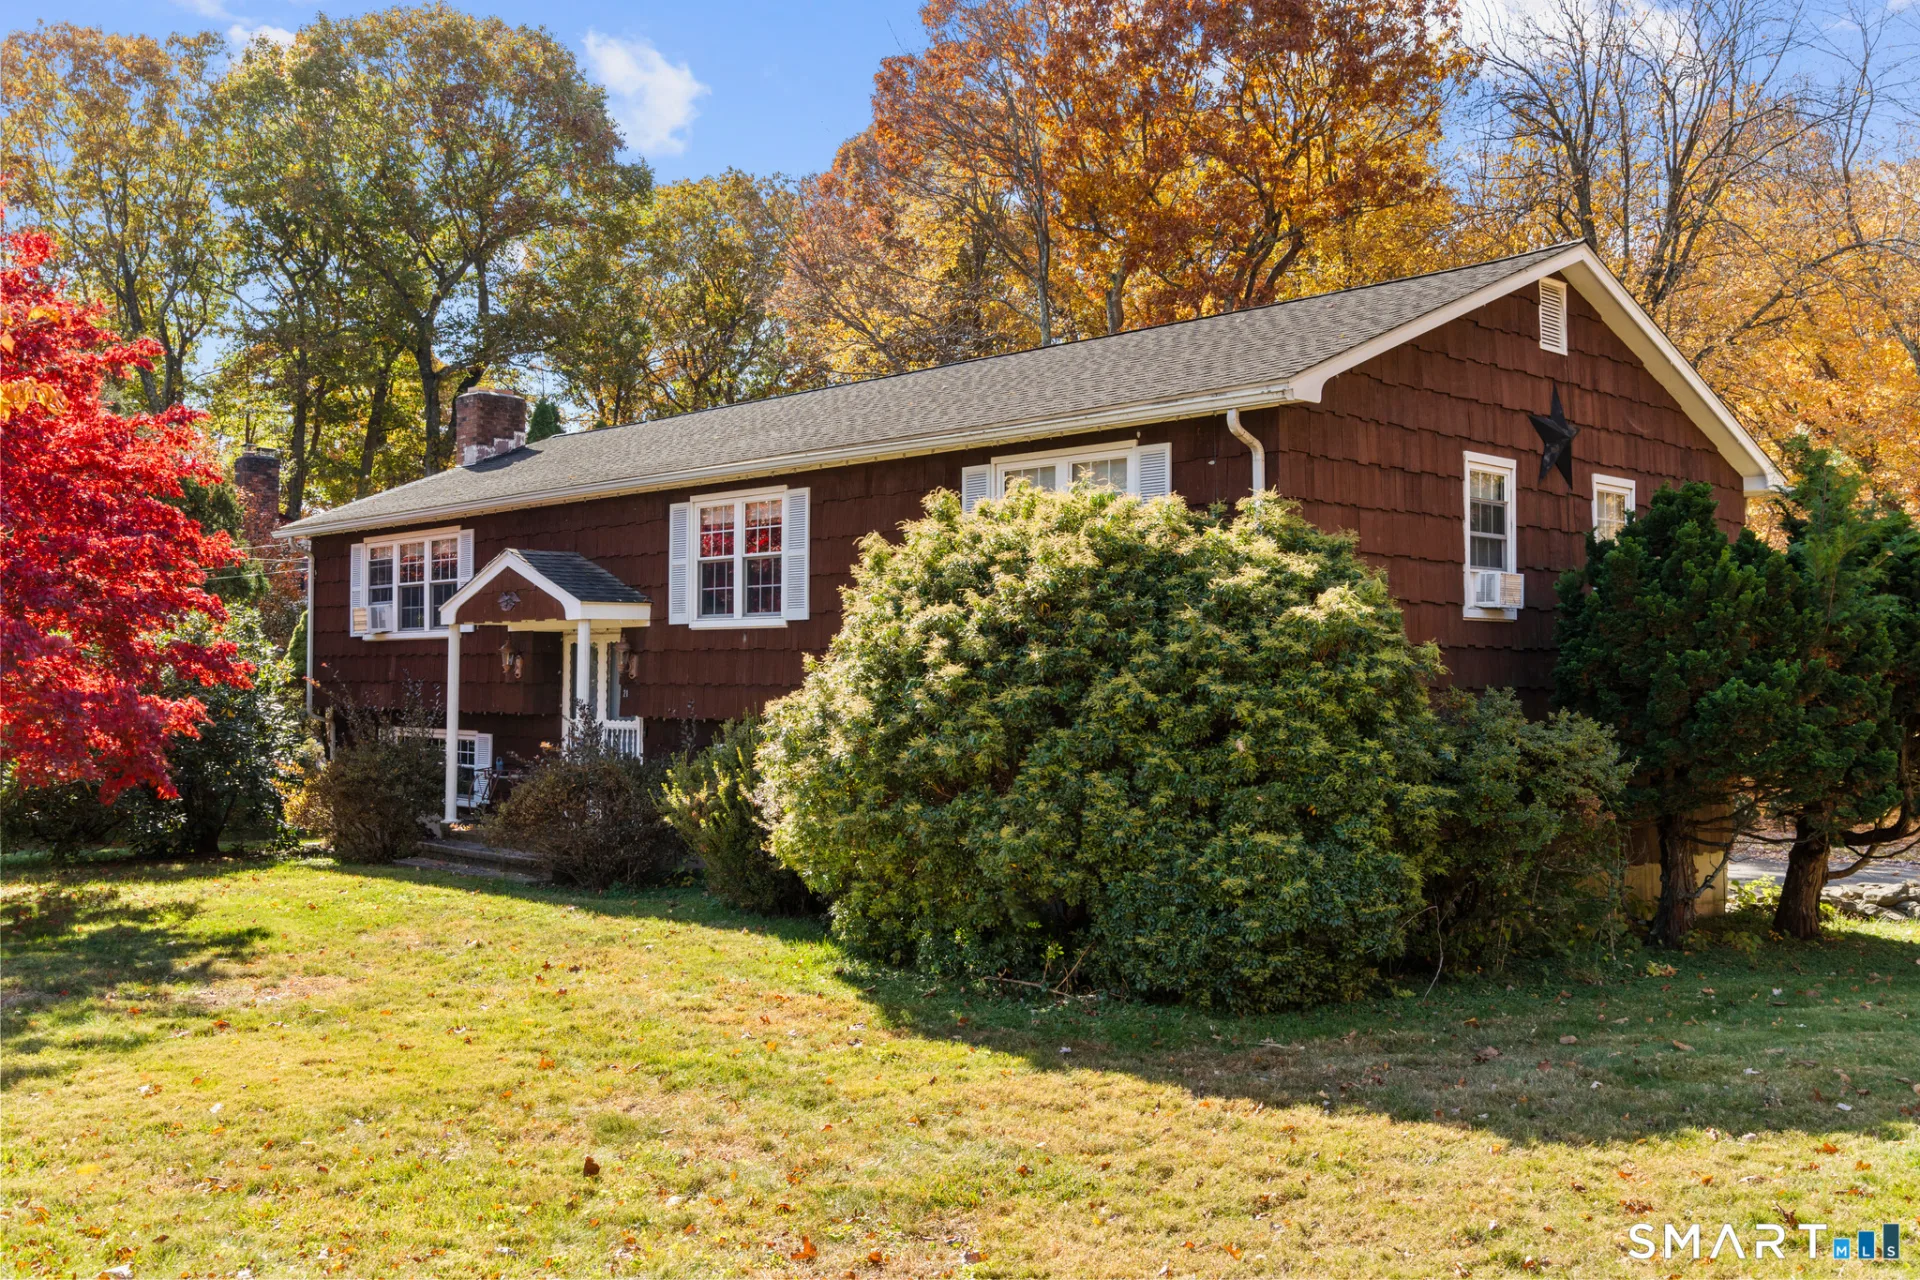
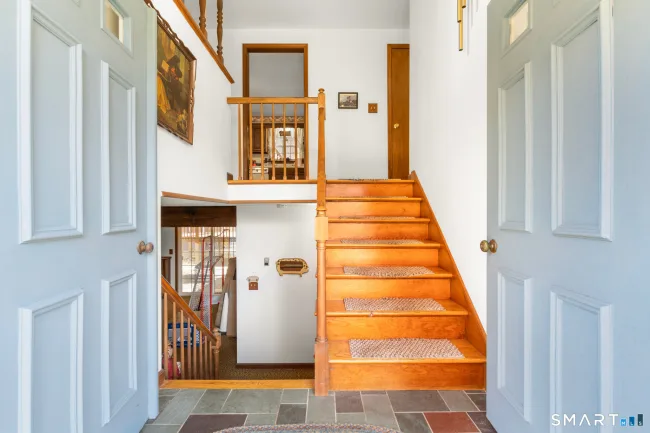
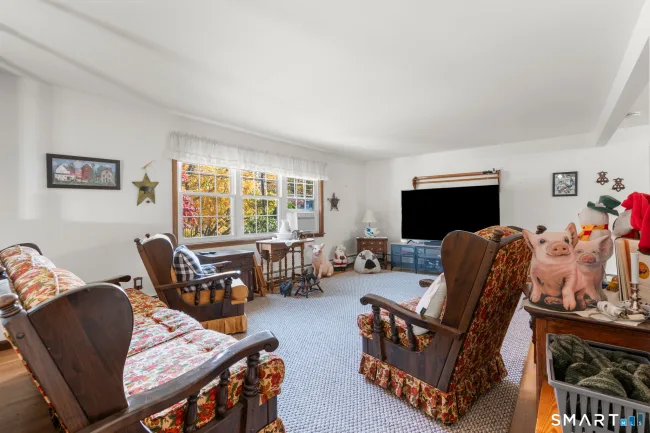
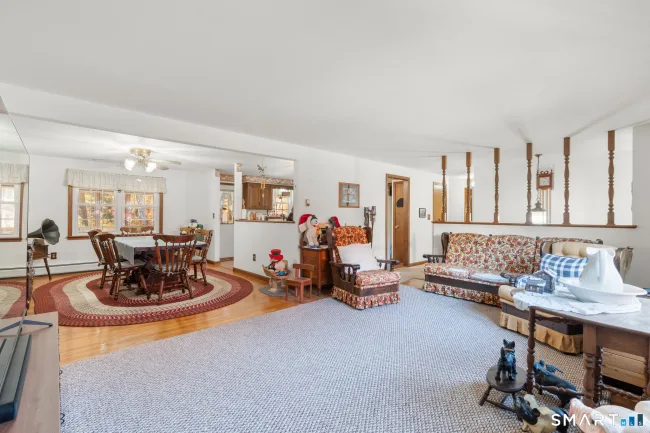
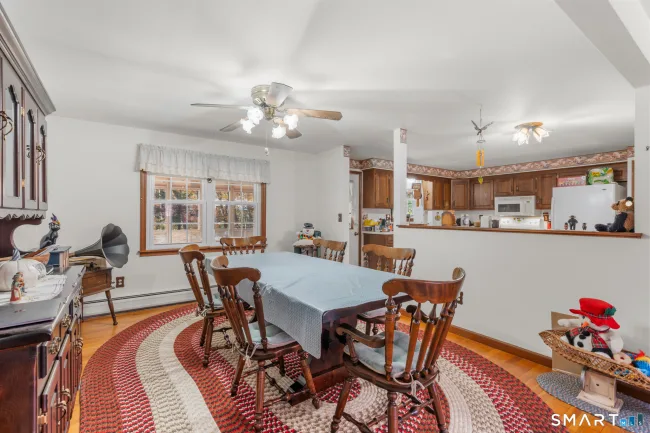
Prime Huntington Location! Welcome to this meticulously maintained 3-bedroom, 2.5-bath Raised Ranch, situated on a beautiful .98-acre property in one of Shelton's most desirable locations. The main level offers a spacious living and dining room combination, an inviting eat-in kitchen with direct access to a 3-season porch and deck overlooking the picturesque backyard. The primary bedroom features a generous walk-in closet and private full bath, while two additional bedrooms and a hallway full bath complete this level. The fully finished lower level provides additional living space with a comfortable family room featuring a beautiful stone fireplace, a versatile home office or potential fourth bedroom, and a convenient half bath. Additional highlights include hardwood flooring throughout main level. Enjoy the convenience of Huntington living with easy access to Bridgeport Avenue, restaurants, shopping, local farms, parks, and scenic walking trails. Commuters will appreciate the proximity to I-95, Route 8, and Route 15, with New York City approximately 90 minutes away. A wonderful opportunity to enjoy space, comfort, and convenience in the heart of Huntington. Schedule your private showing today!
Listed by Marissa Papa (203) 331-7043 with Preston Gray Real Estate (475) 269-5100
Listing Snapshot
| Price | $549,900 | Days on Our Site | 7 days |
| Property Tax | $6,279/yr | Style | Raised Ranch |
| Year Built | 1978 | Total Sq Ft | 2,256 |
| Lot Size | 0.98 acres | HOA Fees | N/A |
| Bedrooms | 3 | Full Bathrooms | 2 |
| Total Rooms | 8 | Half Baths | 1 |
Key Features
- Cable - Available
- Open Floor Plan
- Oven/Range
- Microwave
- Refrigerator
- Dishwasher
- Washer
- Dryer
- Deck
- Gutters
- Lighting
Structure & Parking
Systems & Utilities
Schools
Mortgage Calculator
Estimate only. Contact a lender for accurate figures.
Listing History
| Date | Event | Price |
|---|---|---|
| Nov 3, 2026 | Listed | $549,900 |
Frequently Asked Questions
How much does 21 Bonnie Brook Drive in Shelton, CT cost?
How many bedrooms does 21 Bonnie Brook Drive have?
What is the square footage of 21 Bonnie Brook Drive?
When was 21 Bonnie Brook Drive in Shelton built?
Is 21 Bonnie Brook Drive, Shelton, CT still available?
What school district is 21 Bonnie Brook Drive, Shelton in?
How do I schedule a tour of 21 Bonnie Brook Drive, Shelton, CT?
Listing Agent
Marissa Papa · (203) 331-7043
Preston Gray Real Estate · (475) 269-5100
MLS# 24218961 · Data provided by SmartMLS. Information deemed reliable but not guaranteed.
Listing updated Nov 3, 2026 7:39 PM UTC


Similar Homes Nearby


Message sent!
We'll be in touch shortly.
We're not a lender. We'll connect you with a mortgage professional. Payment shown is an estimate only.
Contact Our Team
Peter & Konrad, Co-Founders — get more information about this property.
Request a tour
Interested in this listing?
Pick a tour type and suggest a date and time that works for you.
21 Bonnie Brook Drive, Shelton CT, 06484
$549,900 • Active
Tour requested!
We'll confirm your showing shortly.
 RYZE Realty Group