

40 Trolley Bridge Road #10, Shelton, CT 06484
Condo/Co-Op For Sale · Condominium
Save This Home
We'll save this listing to your account and send you a link to manage it.
You're all set!
We'll notify you about any updates to this listing.
About This Home
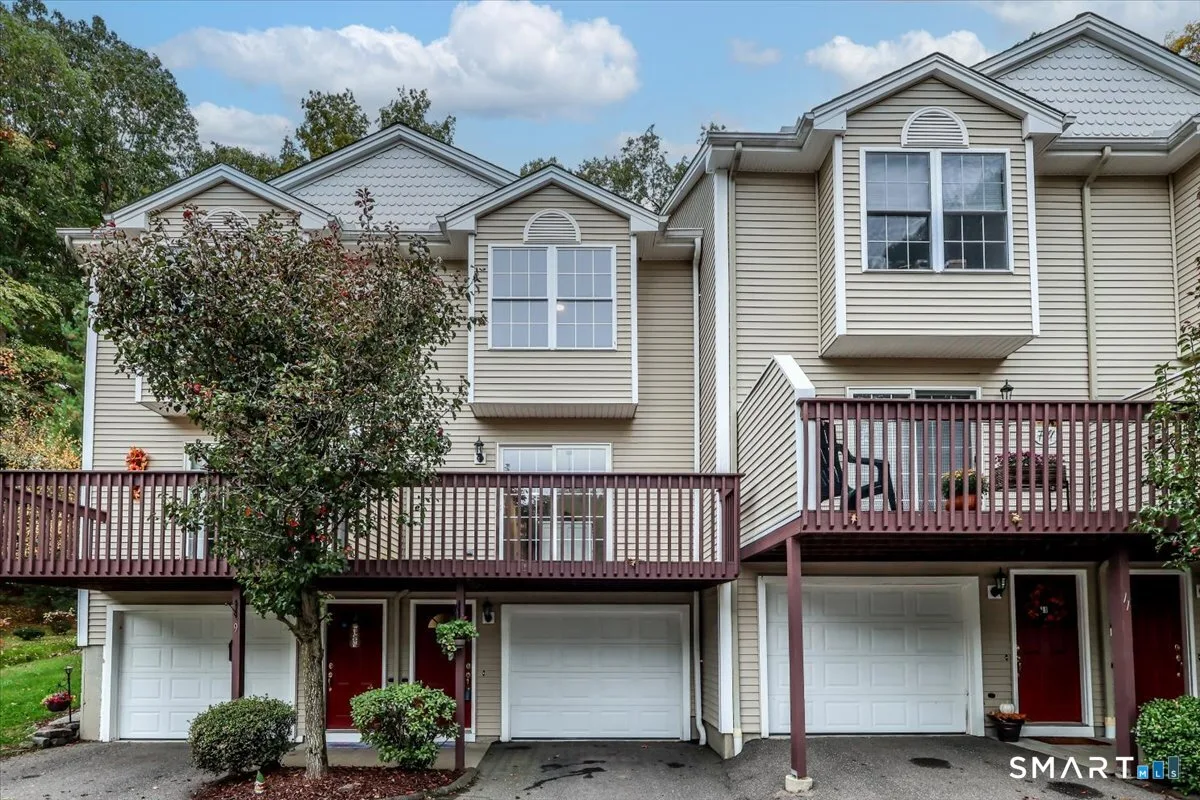
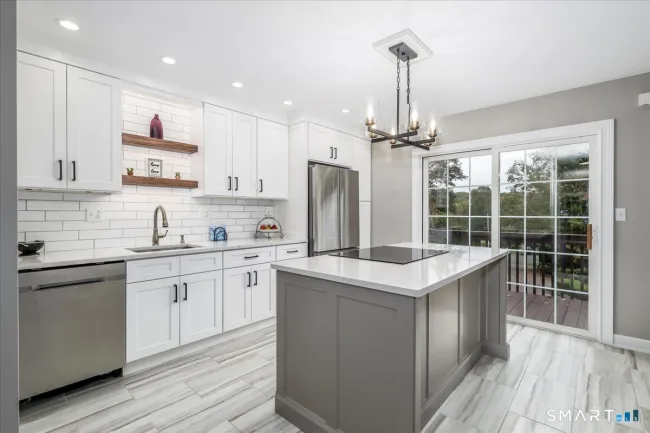
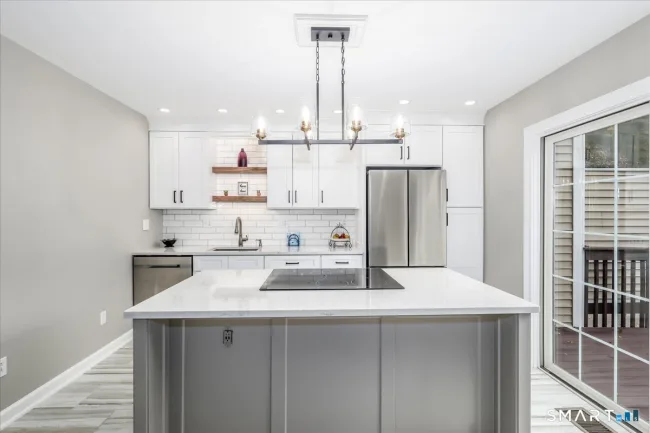
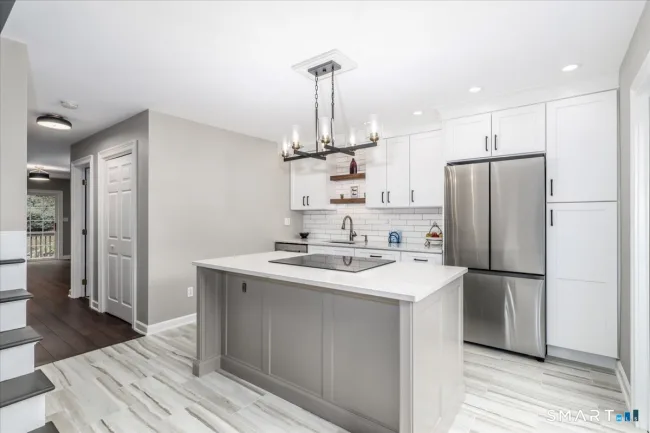
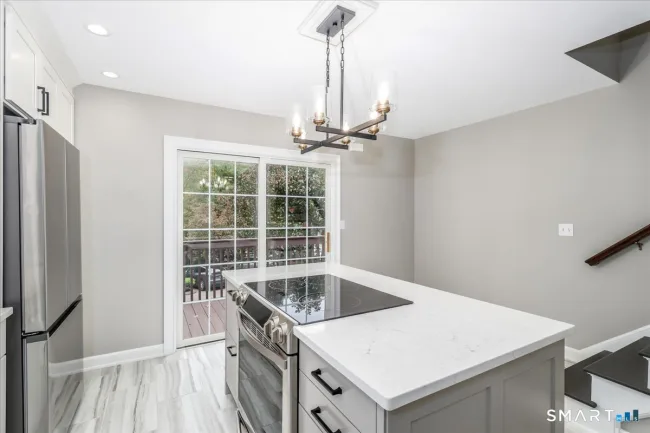
You'll be impressed! Meticulously remodeled 2-bedroom 1.5 bath townhome loaded with upgrades & tucked away at the end of a cul-de-sac bordering unspoiled woodlands. Warm gray walls, new modern lighting, & rich hardwood floors on the main level create a fresh & inviting feel. The stunning new kitchen has white shaker cabinetry, quartz countertops, subway tile backsplash, striking tile flooring, & new SS appliances. A custom island with quartz countertop, additional storage, task lighting, & breakfast bar is perfect for everyday living & entertaining. The vaulted ceiling & sliding glass doors fill the space with natural light and open to a deck overlooking private wooded setting. The open living & dining area is ideal for relaxing or entertaining; the balcony extends the living space adding a touch of outdoor ambiance. The stylish renovated half bath features a Carrara marble vanity, attractive brass fixtures, & tile floor. Upstairs, two spacious bedrooms offer vaulted ceilings, ceiling fans, new carpet, & excellent closet space with a WI closet in primary bedroom along with a tastefully remodeled full bath. Laundry hook-up located in hallway. Vinyl siding, gas heat, a new roof in 2025, water heater in 2020, a new central air condenser. coils, & lines, & an oversized two-car tandem garage with an adjoining workshop/storage area. When you're ready to hit the town, you'll love the convenient location just minutes from schools, shopping, restaurants & commuting routes. Wow!
Listed by Joan Hainsworth (203) 331-7232 with Berkshire Hathaway NE Prop. (203) 261-2260
Listing Snapshot
| Price | $415,000 | Days on Our Site | 4 days |
| Property Tax | $4,234/yr | Style | Townhouse |
| Year Built | 2001 | Total Sq Ft | 1,328 |
| Lot Size | — | HOA Fees | $295/mo |
| Bedrooms | 2 | Full Bathrooms | 1 |
| Total Rooms | 5 | Half Baths | 1 |
Key Features
- Auto Garage Door Opener
- Cable - Available
- Oven/Range
- Refrigerator
- Dishwasher
- Balcony
- Underground Utilities
- Deck
- Gutters
- Lighting
- Golf Course
- Health Club
- Library
- Park
- Public Rec Facilities
Structure & Parking
Systems & Utilities
Schools
Mortgage Calculator
Estimate only. Contact a lender for accurate figures.
Listing History
| Date | Event | Price |
|---|---|---|
| Oct 19, 2026 | Listed | $415,000 |
Frequently Asked Questions
How much does 40 Trolley Bridge Road #10 in Shelton, CT cost?
How many bedrooms does 40 Trolley Bridge Road #10 have?
What is the square footage of 40 Trolley Bridge Road #10?
When was 40 Trolley Bridge Road #10 in Shelton built?
Is 40 Trolley Bridge Road #10, Shelton, CT still available?
What school district is 40 Trolley Bridge Road #10, Shelton in?
How do I schedule a tour of 40 Trolley Bridge Road #10, Shelton, CT?
Listing Agent
Joan Hainsworth · (203) 331-7232
Berkshire Hathaway NE Prop. · (203) 261-2260
MLS# 24209122 · Data provided by SmartMLS. Information deemed reliable but not guaranteed.
Listing updated Oct 22, 2026 4:05 AM UTC
Similar Homes Nearby
Message sent!
We'll be in touch shortly.


Contact Our Team
Peter & Konrad, Co-Founders — get more information about this property.
Request a tour
Interested in this listing?
Pick a tour type and suggest a date and time that works for you.
40 Trolley Bridge Road #10, Shelton CT, 06484
$415,000 • Active
Tour requested!
We'll confirm your showing shortly.
 RYZE Realty Group