

463 Ironwood Trail #463, Shelton, CT 06484
Condo/Co-Op For Sale · Condominium
Save This Home
We'll save this listing to your account and send you a link to manage it.
You're all set!
We'll notify you about any updates to this listing.
About This Home
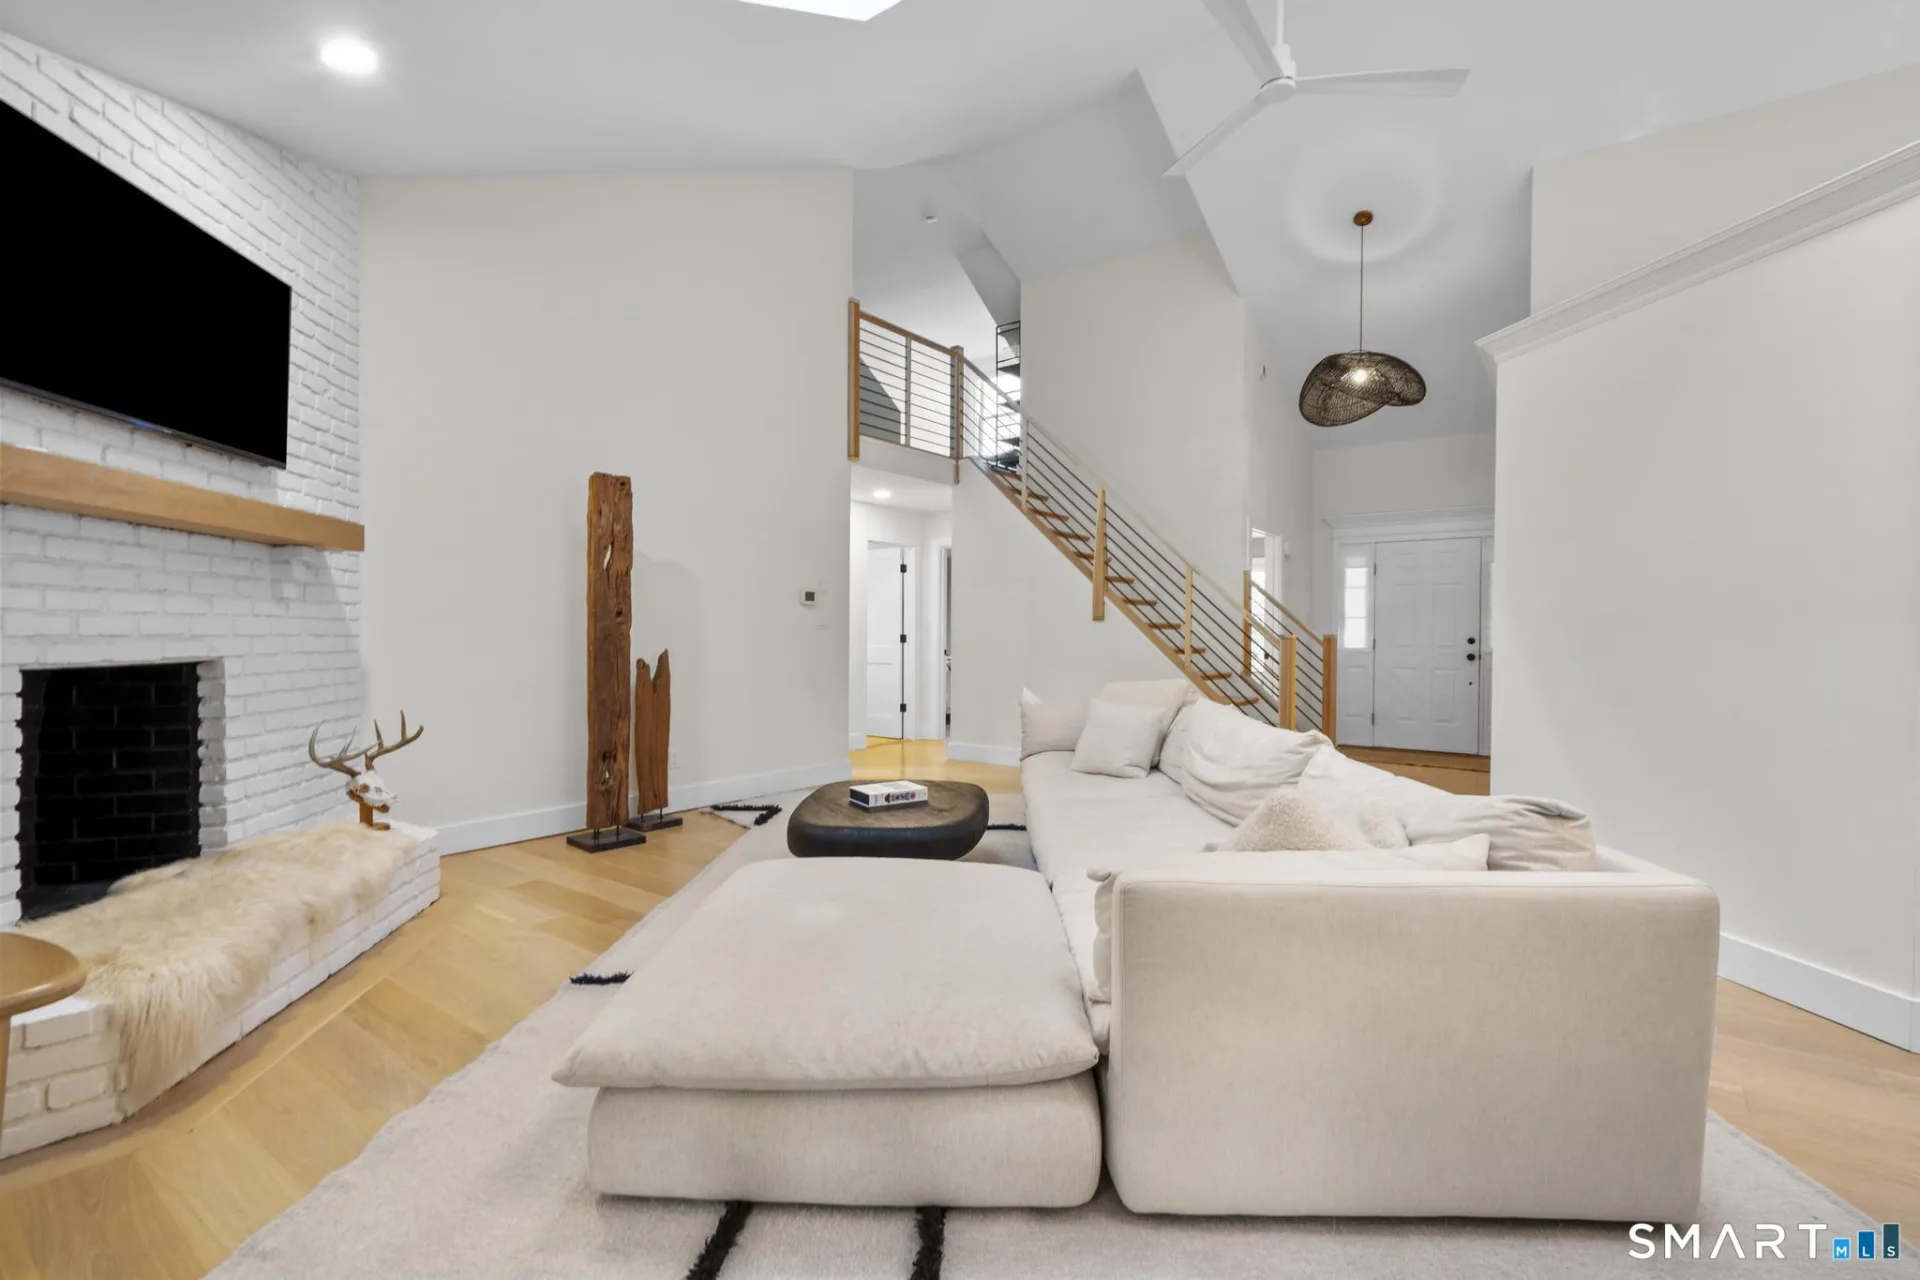
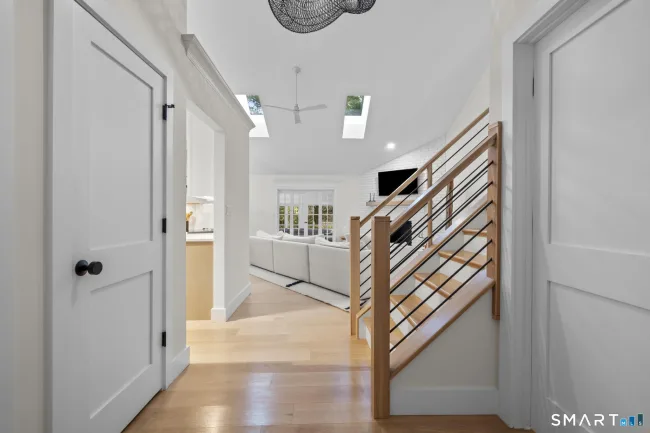
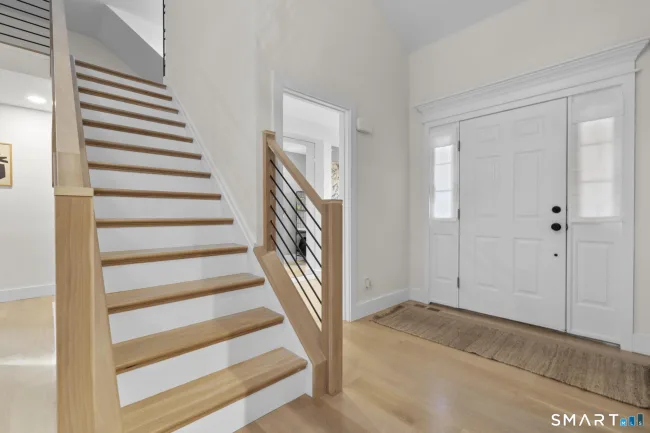
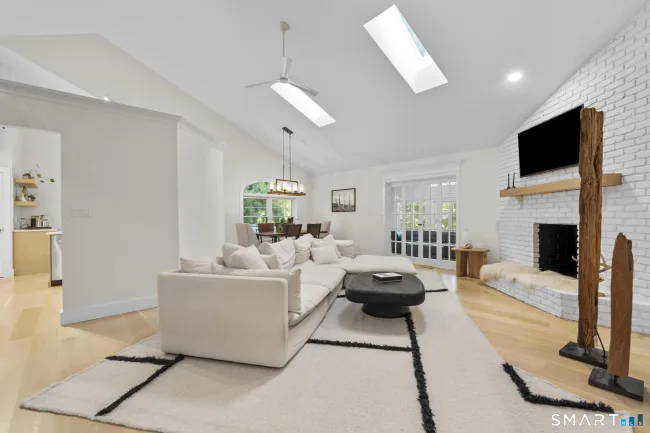
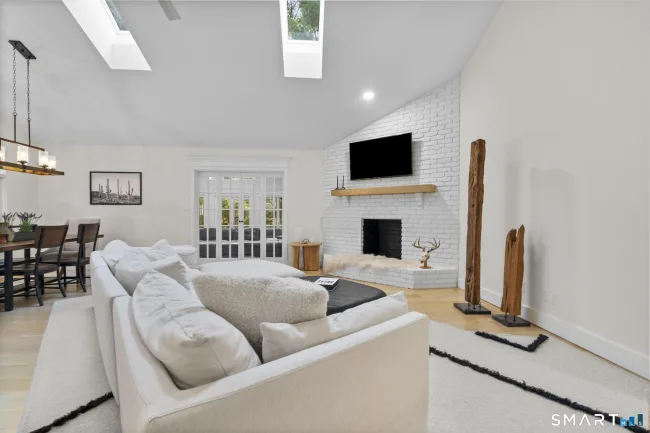
Prepare to be impressed! This spacious, move-in-ready end-unit condo offers 3 bedrooms, 3.5 baths, and 3,573 sq ft of tastefully renovated living space. The open-concept main floor features soaring vaulted ceilings, elegant 7-inch-wide plank white oak flooring, a redesigned staircase, all-new doors, and custom blinds. Beautifully renovated in 2023, the stunning kitchen showcases modern elegance. Highlights include custom two-tone wood cabinetry, gorgeous quartz countertops, handmade tile backsplash, top-of-the-line stainless steel appliances, an induction cooktop, pantry, and slider to the Trex deck, perfect for outdoor entertaining. The living room features a dramatic floor-to-ceiling fireplace and opens to a bright sunroom, offering the perfect space to relax and unwind. The main level also includes a spacious primary suite with walk-in closet, 2nd bedroom, dedicated home office, 2 updated full bathrooms with rain showers, and a powder room. The primary bath features elegant marble finishes and a freestanding soaking tub for a spa-like retreat. Upstairs, an open loft serves as a versatile den or sitting area. The finished lower level features a family room, 3rd bedroom, full bath, and plenty of storage space, ideal for guests or extended family. Nestled in a beautiful woodland setting, Aspetuck Village offers a swimming pool, clubhouse with gym, tennis/pickleball courts, and more! Convenient to shopping, dining, and major highways. A truly exceptional place to call home!
Listed by Gretchen Krajcsik (203) 906-8723 with Preston Gray Real Estate (475) 269-5100
Listing Snapshot
| Price | $774,900 | Days on Our Site | 1 days |
| Property Tax | $6,644/yr | Style | Ranch |
| Year Built | 1995 | Total Sq Ft | 3,573 |
| Lot Size | — | HOA Fees | $440/mo |
| Bedrooms | 2 | Full Bathrooms | 3 |
| Total Rooms | 8 | Half Baths | 1 |
Key Features
- Auto Garage Door Opener
- Cable - Pre-wired
- Open Floor Plan
- Security System
- Electric Range
- Microwave
- Range Hood
- Refrigerator
- Icemaker
- Dishwasher
- Washer
- Dryer
- Deck
- Patio
- In Ground Pool
- Bocci Court
- Golf Course
- Park
- Playground/Tot Lot
- Tennis Courts
Structure & Parking
Systems & Utilities
Schools
Mortgage Calculator
Estimate only. Contact a lender for accurate figures.
Listing History
| Date | Event | Price |
|---|---|---|
| Nov 9, 2026 | Listed | $774,900 |
Frequently Asked Questions
How much does 463 Ironwood Trail #463 in Shelton, CT cost?
How many bedrooms does 463 Ironwood Trail #463 have?
What is the square footage of 463 Ironwood Trail #463?
When was 463 Ironwood Trail #463 in Shelton built?
Is 463 Ironwood Trail #463, Shelton, CT still available?
What school district is 463 Ironwood Trail #463, Shelton in?
How do I schedule a tour of 463 Ironwood Trail #463, Shelton, CT?
Listing Agent
Gretchen Krajcsik · (203) 906-8723
Preston Gray Real Estate · (475) 269-5100
MLS# 24219019 · Data provided by SmartMLS. Information deemed reliable but not guaranteed.
Listing updated Nov 9, 2026 4:18 PM UTC


Similar Homes Nearby
Message sent!
We'll be in touch shortly.
We're not a lender. We'll connect you with a mortgage professional. Payment shown is an estimate only.
Contact Our Team
Peter & Konrad, Co-Founders — get more information about this property.
Request a tour
Interested in this listing?
Pick a tour type and suggest a date and time that works for you.
463 Ironwood Trail #463, Shelton CT, 06484
$774,900 • Coming Soon
Tour requested!
We'll confirm your showing shortly.
 RYZE Realty Group