

2 Anderson Road, Sherman, CT 06784
Single Family For Sale
Save This Home
We'll save this listing to your account and send you a link to manage it.
You're all set!
We'll notify you about any updates to this listing.
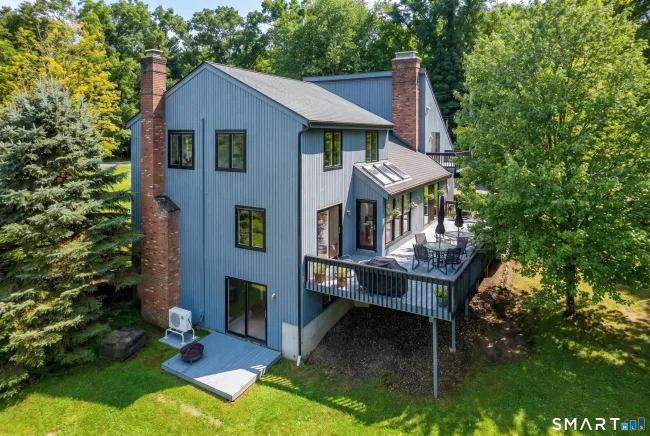
About This Home
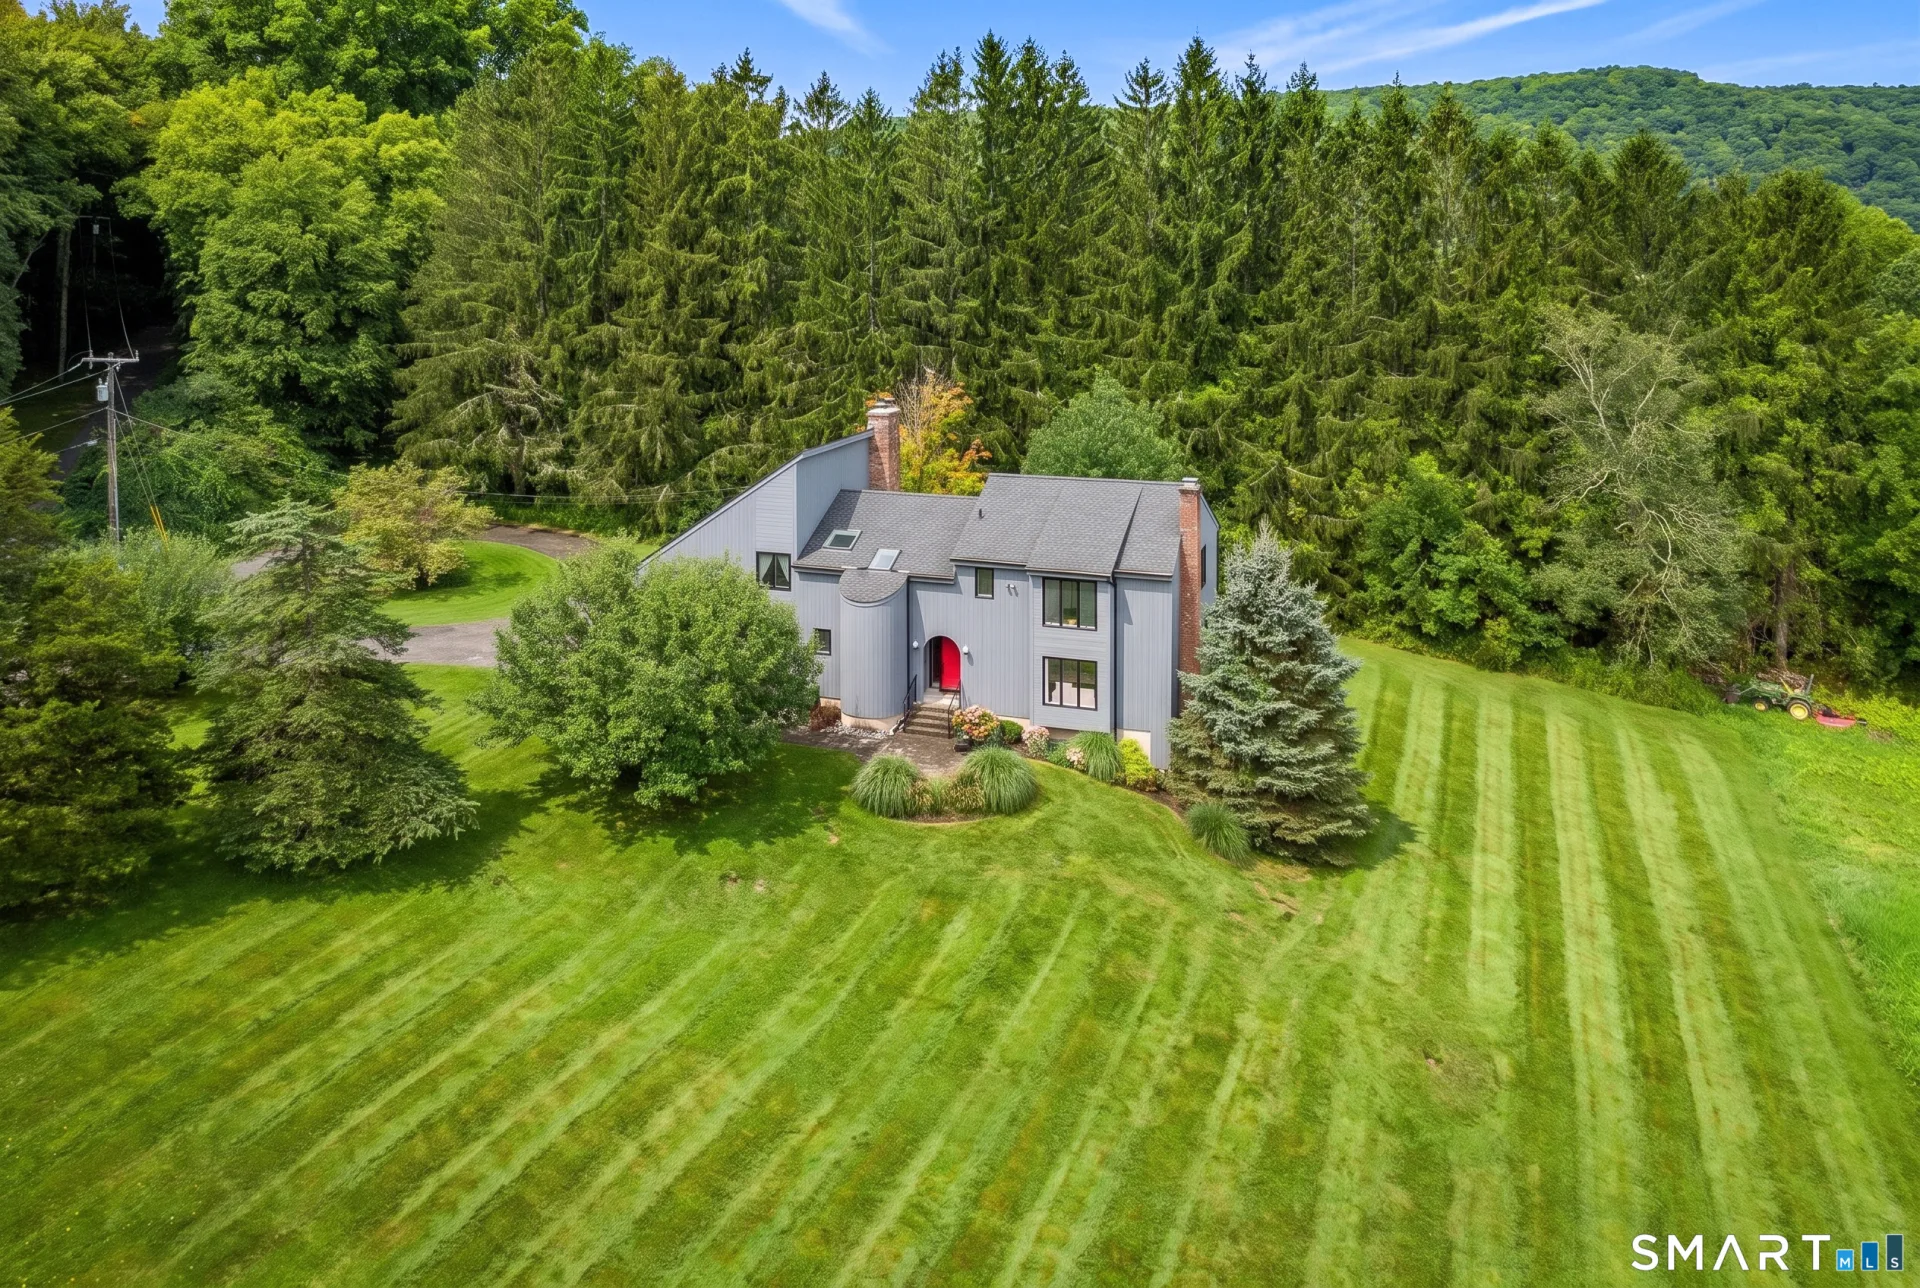
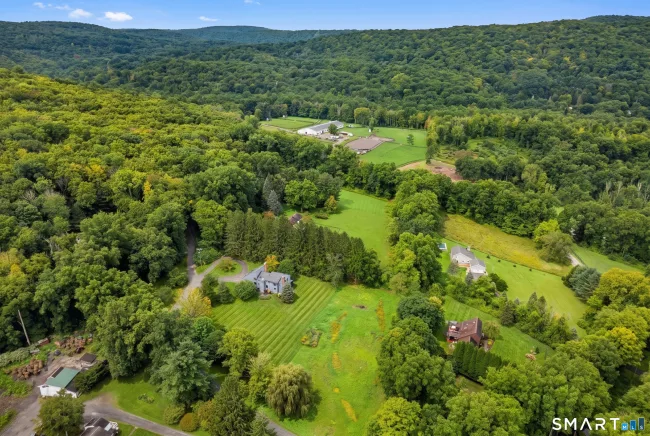
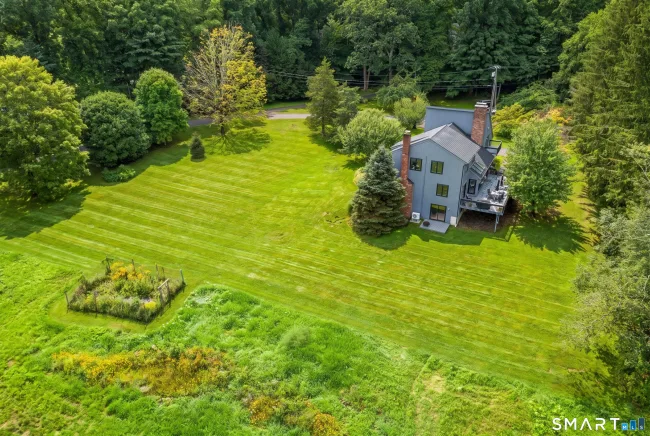
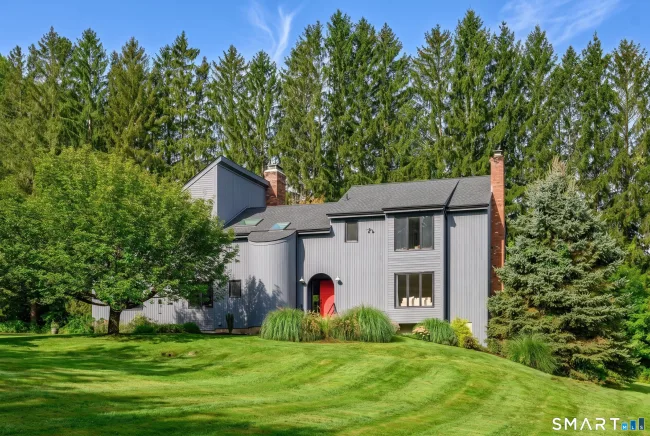
FALL in Love- In every season this home doesn't disappoint. Set on 2.2 acres overlooking picturesque lawns and pastures at the end of a quiet road. Distinctive architecture, abundant natural light, and a strong connection to the outdoors define this home. Cathedral ceilings, large windows, sliders, skylights, and a semi-open floor plan create a light , spacious interior. The welcoming foyer opens to the vaulted family room, to the inviting living room to the right. French glass-paneled doors connect the foyer, living, and dining rooms, allowing the flow of natural light, creating a comfortable setting for everyday living and entertaining. Hardwood floors and two fireplaces add warmth, including a new wood-burning fireplace insert framed by a floor-to-ceiling brick surround. The home's silo-inspired design, with rounded walls in the stairways, creates a unique connection between levels. An open upper-level landing serves as a bridge between the primary suite and three additional bedrooms, adding a sense of openness. The primary suite has a relaxing deck, spacious bathroom with double sinks, shower, and jacuzzi tub. The recently renovated lower level, has new flooring, good-sized windows, abundant storage, and sliders to a side deck and access to the side yard. Recent updates include, new roof, sky lights, wood fireplace insert, heat/AC pump upper level and fresh paint. Enjoy Sherman's low taxes, elementary school, library, market and rural charm, all 90 minutes from NYC
Listed by Ginny Gordon-O’Neill (774) 222-5590 with William Raveis Real Estate (203) 794-9494
Listing Snapshot
| Price | $998,000 | Days on Our Site | 47 days |
| Property Tax | $5,384/yr | Style | Contemporary |
| Year Built | 1987 | Total Sq Ft | 3,900 |
| Lot Size | 2.2 acres | HOA Fees | N/A |
| Bedrooms | 4 | Full Bathrooms | 2 |
| Total Rooms | 10 | Half Baths | 1 |
Key Features
- Cable - Available
- Electric Cooktop
- Wall Oven
- Refrigerator
- Freezer
- Dishwasher
- Washer
- Dryer
- Deck
- Gutters
- Garden Area
- Lighting
- Patio
- Basketball Court
- Golf Course
- Lake
- Library
- Tennis Courts
Structure & Parking
Systems & Utilities
Schools
Mortgage Calculator
Estimate only. Contact a lender for accurate figures.
Listing History
| Date | Event | Price |
|---|---|---|
| Sep 4, 2026 | Listed | $998,000 |
Frequently Asked Questions
How much does 2 Anderson Road in Sherman, CT cost?
How many bedrooms does 2 Anderson Road have?
What is the square footage of 2 Anderson Road?
When was 2 Anderson Road in Sherman built?
Is 2 Anderson Road, Sherman, CT still available?
What school district is 2 Anderson Road, Sherman in?
How do I schedule a tour of 2 Anderson Road, Sherman, CT?
Listing Agent
Ginny Gordon-O’Neill · (774) 222-5590
William Raveis Real Estate · (203) 794-9494
MLS# 24204129 · Data provided by SmartMLS. Information deemed reliable but not guaranteed.
Listing updated Oct 18, 2026 12:40 AM UTC


Similar Homes Nearby
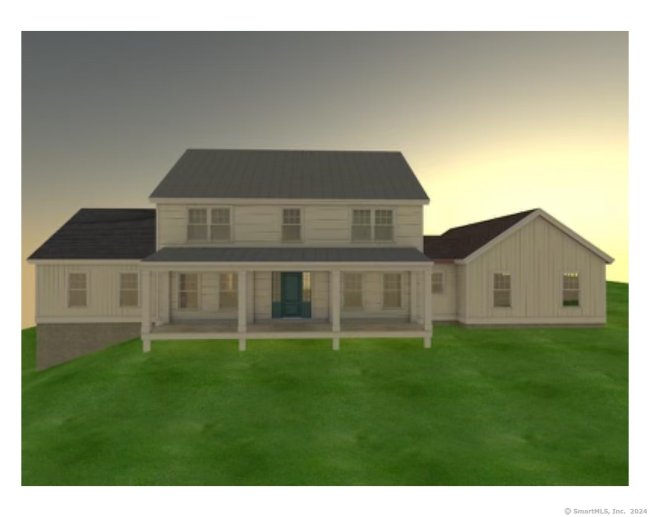
$1,195,000
60 Long River Road, Sherman
4 bd · 5 ba · 3,675 sf
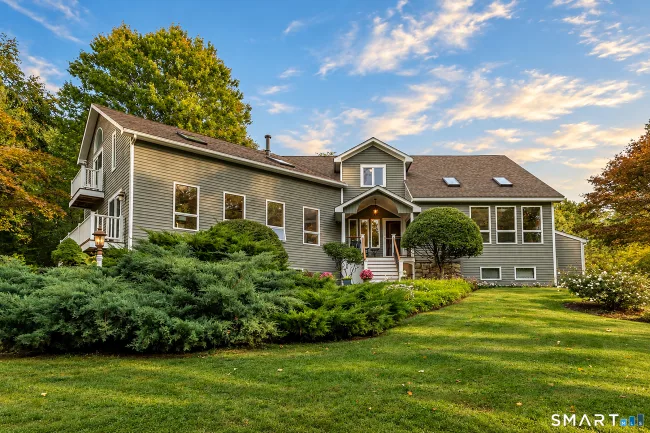
$795,000
12 Loormann Lane, New Milford
3 bd · 3 ba · 3,303 sf
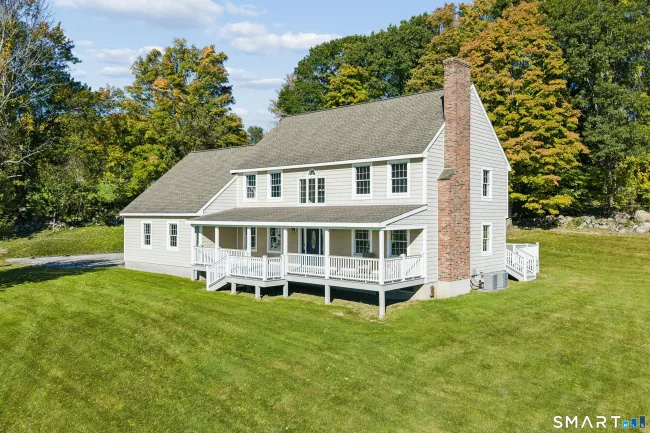
$950,000
435 Long Mountain Road, New Milford
3 bd · 3 ba · 2,308 sf
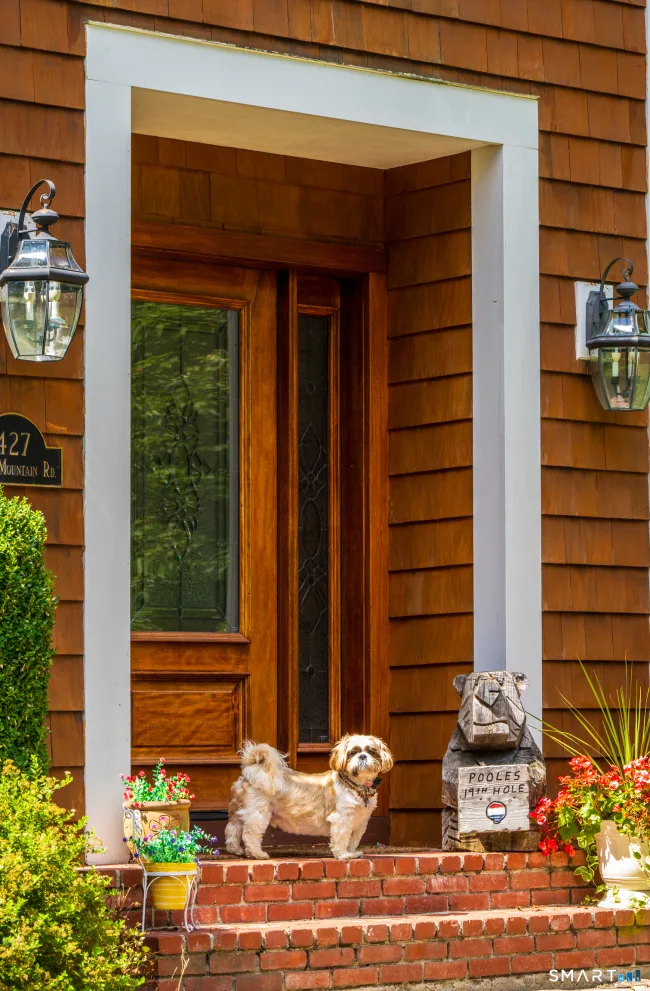
$875,000
427 Long Mountain Road, New Milford
4 bd · 5 ba · 4,783 sf
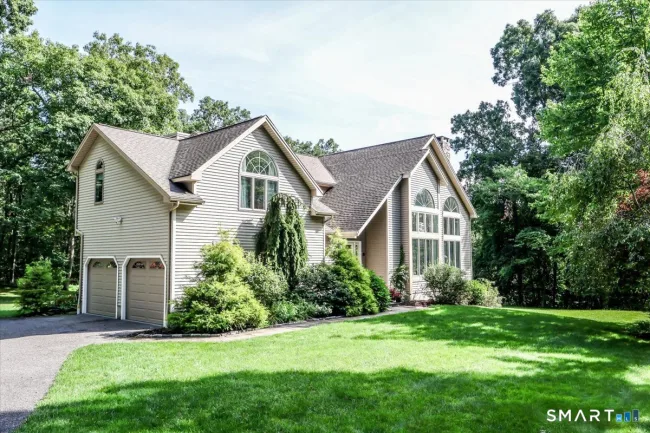
$725,000
418 Long Mountain Road, New Milford
4 bd · 3 ba · 2,934 sf
Message sent!
We'll be in touch shortly.
Contact Our Team
Peter & Konrad, Co-Founders — get more information about this property.
Request a tour
Interested in this listing?
Pick a tour type and suggest a date and time that works for you.
2 Anderson Road, Sherman CT, 06784
$998,000 • Active
Tour requested!
We'll confirm your showing shortly.
 RYZE Realty Group