

4 Ashton Circle #4, Simsbury, CT 06070
Single Family For Sale
Save This Home
We'll save this listing to your account and send you a link to manage it.
You're all set!
We'll notify you about any updates to this listing.
About This Home
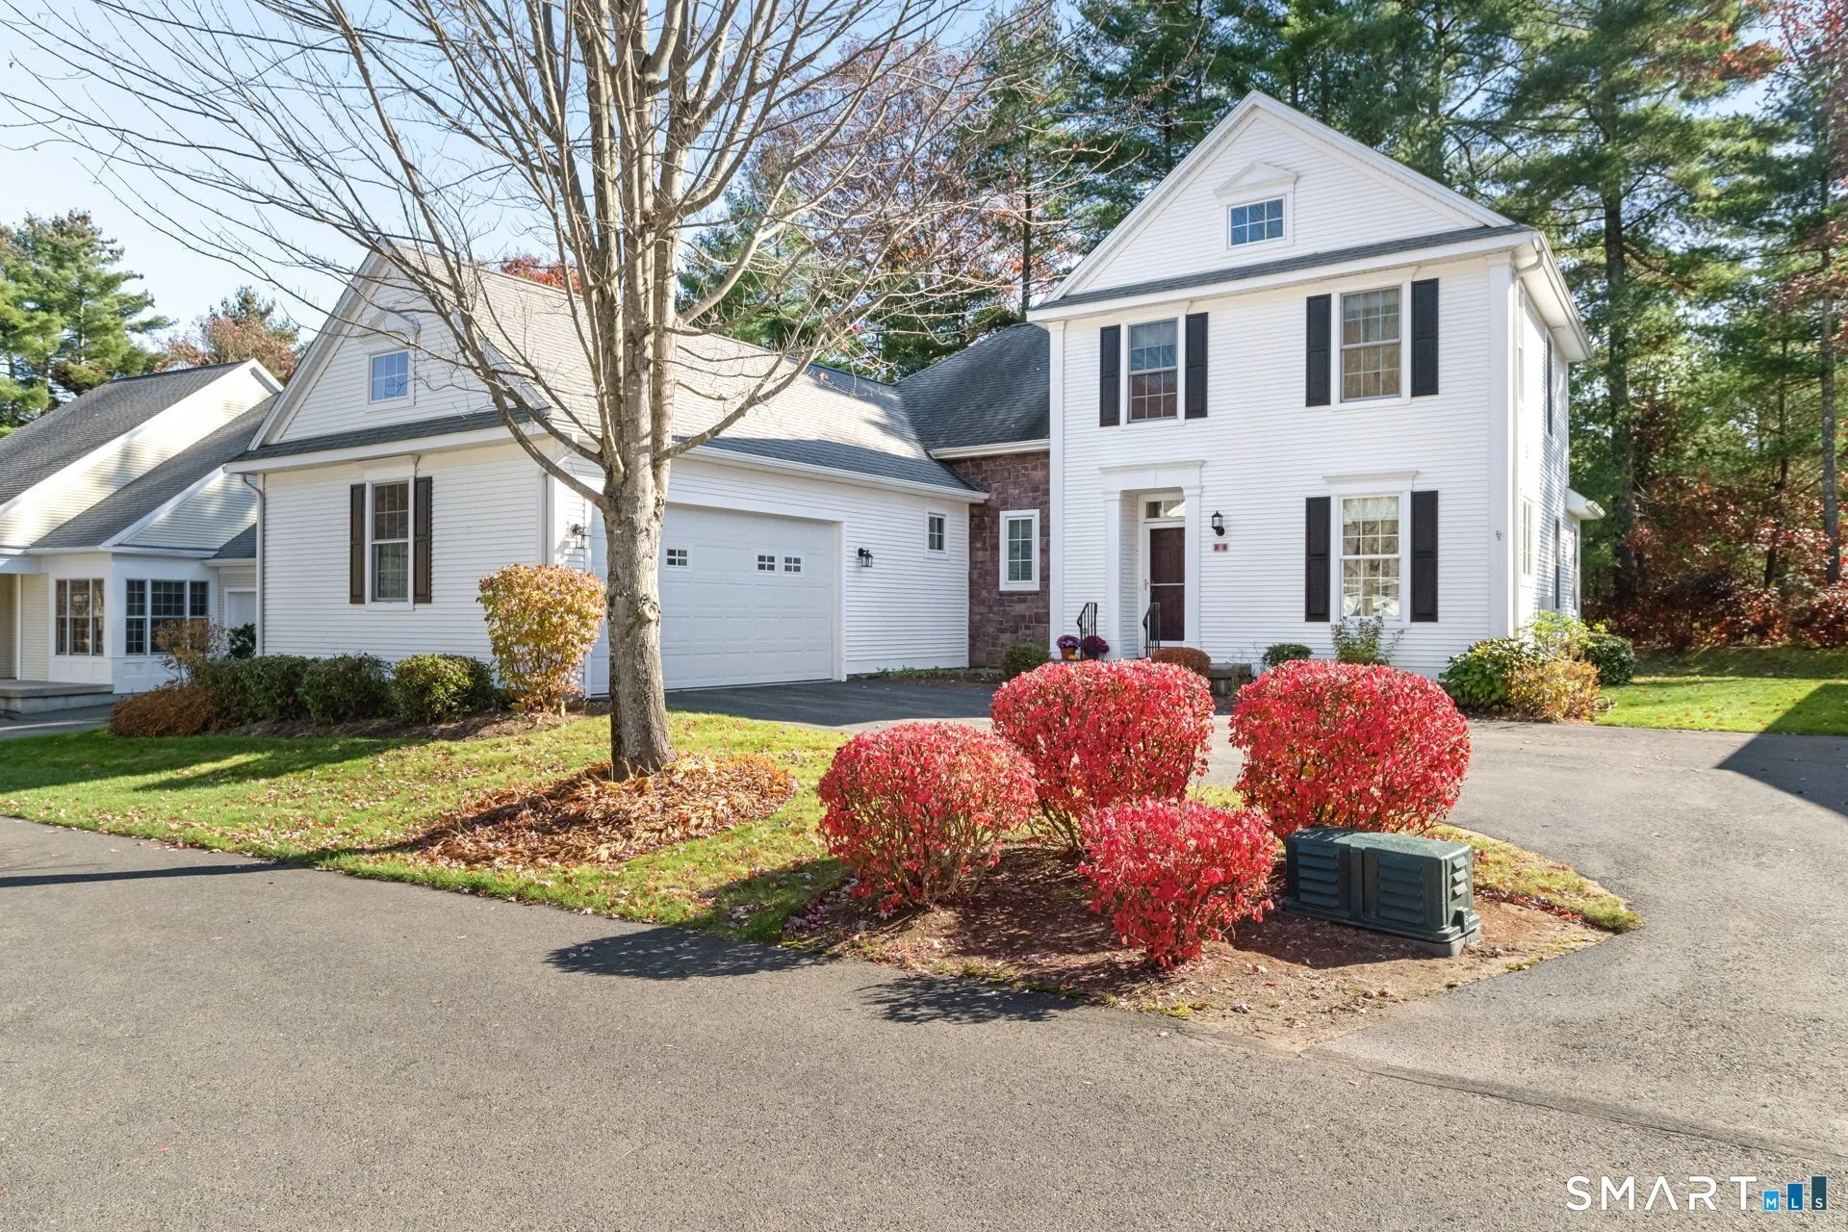
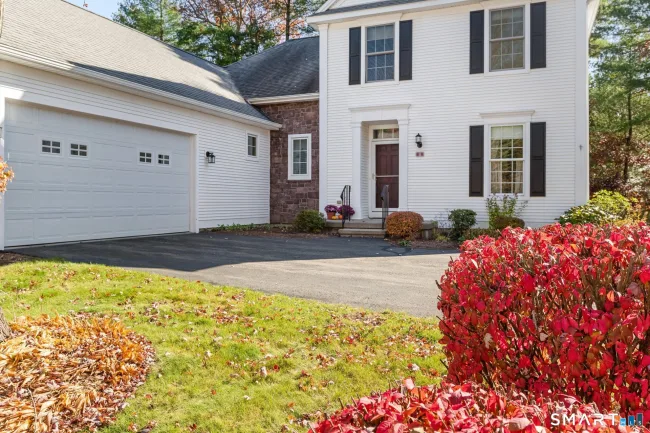
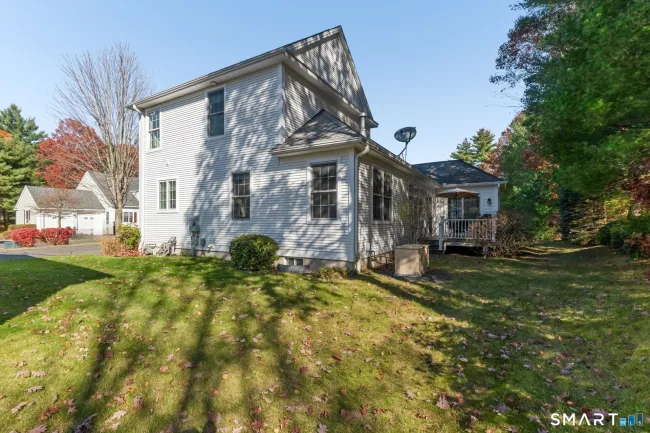
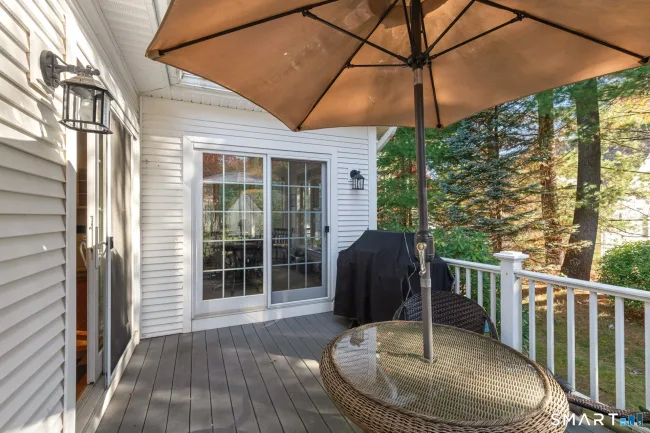
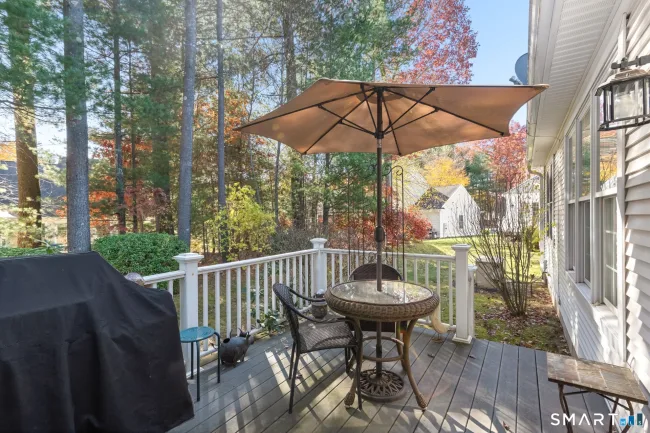
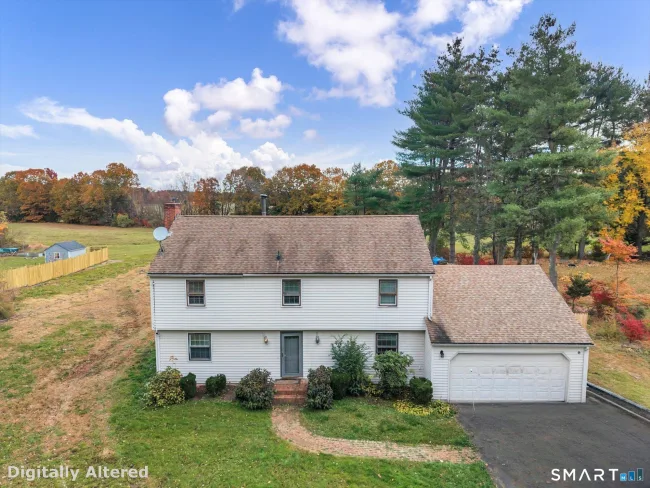
Discover a rare opportunity in Powder Forest, one of Simsbury's most desirable Active Adult communities, ideally situated in the heart of town! This exceptional home offers one of the community's largest and most sought-after floor plans, combining spacious living, thoughtful design, and the ease of a carefree lifestyle. The inviting first floor features a generous primary suite with a private adjoining bath, complete with a walk-in shower and separate spa tub. The open and airy main living area is perfect for both everyday living and entertaining, highlighted by a gas fireplace, custom built-ins, and a comfortable dining area. The granite kitchen features an island, gas cooking, breakfast nook and sliders leading to a private deck-an ideal spot to relax and enjoy the outdoors. A first-floor study offers flexibility for a home office or additional guest space and is conveniently served by a second full bath. Upstairs, you'll find a versatile sitting/workspace area, an additional bedroom and full bath, along with convenient walk-in storage. A mudroom with laundry connects to the attached two-car garage, while the full lower level provides abundant storage space. Additional features include gas heat, an automatic transfer generator, hardwood flooring, and carpeting. With its generous living spaces, desirable floor plan, and exceptional location, this rarely available Powder Forest home offers the perfect opportunity to enjoy comfort, convenience, and an easy lifestyle!
Listed by Katie French (860) 977-3802 with Coldwell Banker Realty (860) 674-0300
Listing Snapshot
| Price | $729,000 | Days on Our Site | 6 days |
| Property Tax | $14,597/yr | Style | Colonial |
| Year Built | 2006 | Total Sq Ft | 2,381 |
| Lot Size | 0 acres | HOA Fees | $525/mo |
| Bedrooms | 3 | Full Bathrooms | 3 |
| Total Rooms | 5 | Half Baths | 1 |
Key Features
- Auto Garage Door Opener
- Open Floor Plan
- Gas Range
- Microwave
- Refrigerator
- Dishwasher
- Disposal
- Washer
- Dryer
- Deck
- Commuter Bus
- Golf Course
- Health Club
- Library
- Medical Facilities
- Shopping/Mall
Structure & Parking
Systems & Utilities
Schools
Mortgage Calculator
Estimate only. Contact a lender for accurate figures.
Listing History
| Date | Event | Price |
|---|---|---|
| Nov 4, 2026 | Listed | $729,000 |
Frequently Asked Questions
How much does 4 Ashton Circle #4 in Simsbury, CT cost?
How many bedrooms does 4 Ashton Circle #4 have?
What is the square footage of 4 Ashton Circle #4?
When was 4 Ashton Circle #4 in Simsbury built?
Is 4 Ashton Circle #4, Simsbury, CT still available?
What school district is 4 Ashton Circle #4, Simsbury in?
How do I schedule a tour of 4 Ashton Circle #4, Simsbury, CT?
Listing Agent
Katie French · (860) 977-3802
Coldwell Banker Realty · (860) 674-0300
MLS# 24219219 · Data provided by SmartMLS. Information deemed reliable but not guaranteed.
Listing updated Nov 10, 2026 3:07 PM UTC


Similar Homes Nearby

$750,000
14 Billingsgate Drive #14, Simsbury
2 bd · 3 ba · 2,729 sf
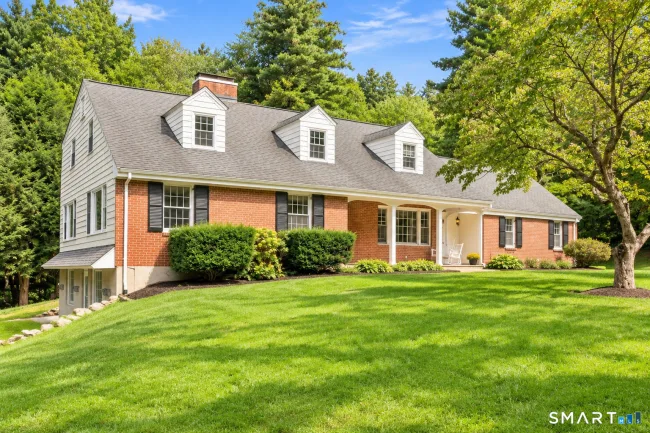
$600,000
16 Oakhurst Road, Simsbury
4 bd · 4 ba · 3,689 sf
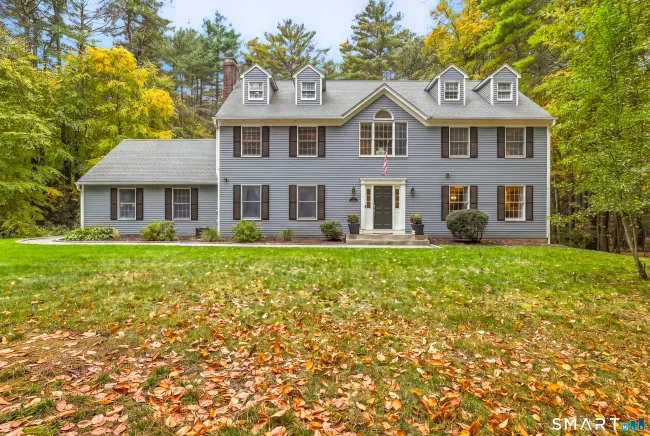
$749,000
26 Oakhurst Road, Simsbury
4 bd · 3 ba · 3,609 sf
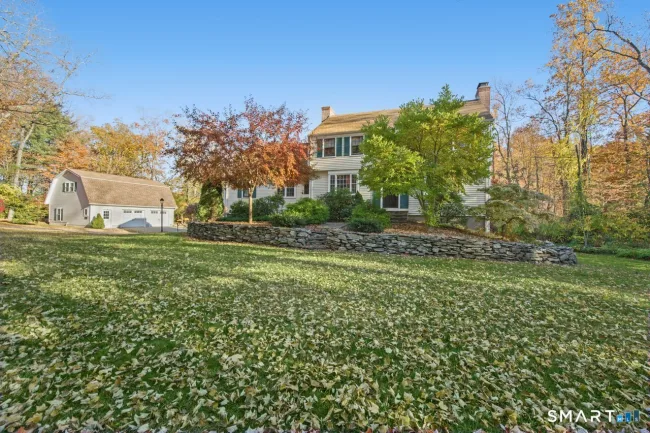
$699,900
12 Penwood Road, Bloomfield
4 bd · 5 ba · 2,705 sf
$600,000
5 Clifdon Drive, Simsbury
4 bd · 3 ba · 2,120 sf
Message sent!
We'll be in touch shortly.
We're not a lender. We'll connect you with a mortgage professional. Payment shown is an estimate only.
Contact Our Team
Peter & Konrad, Co-Founders — get more information about this property.
Request a tour
Interested in this listing?
Pick a tour type and suggest a date and time that works for you.
4 Ashton Circle #4, Simsbury CT, 06070
$729,000 • Active
Tour requested!
We'll confirm your showing shortly.
 RYZE Realty Group