

1102 Mill Pond Drive #1102, South Windsor, CT 06074
Condo/Co-Op For Sale · Condominium
Save This Home
We'll save this listing to your account and send you a link to manage it.
You're all set!
We'll notify you about any updates to this listing.
About This Home
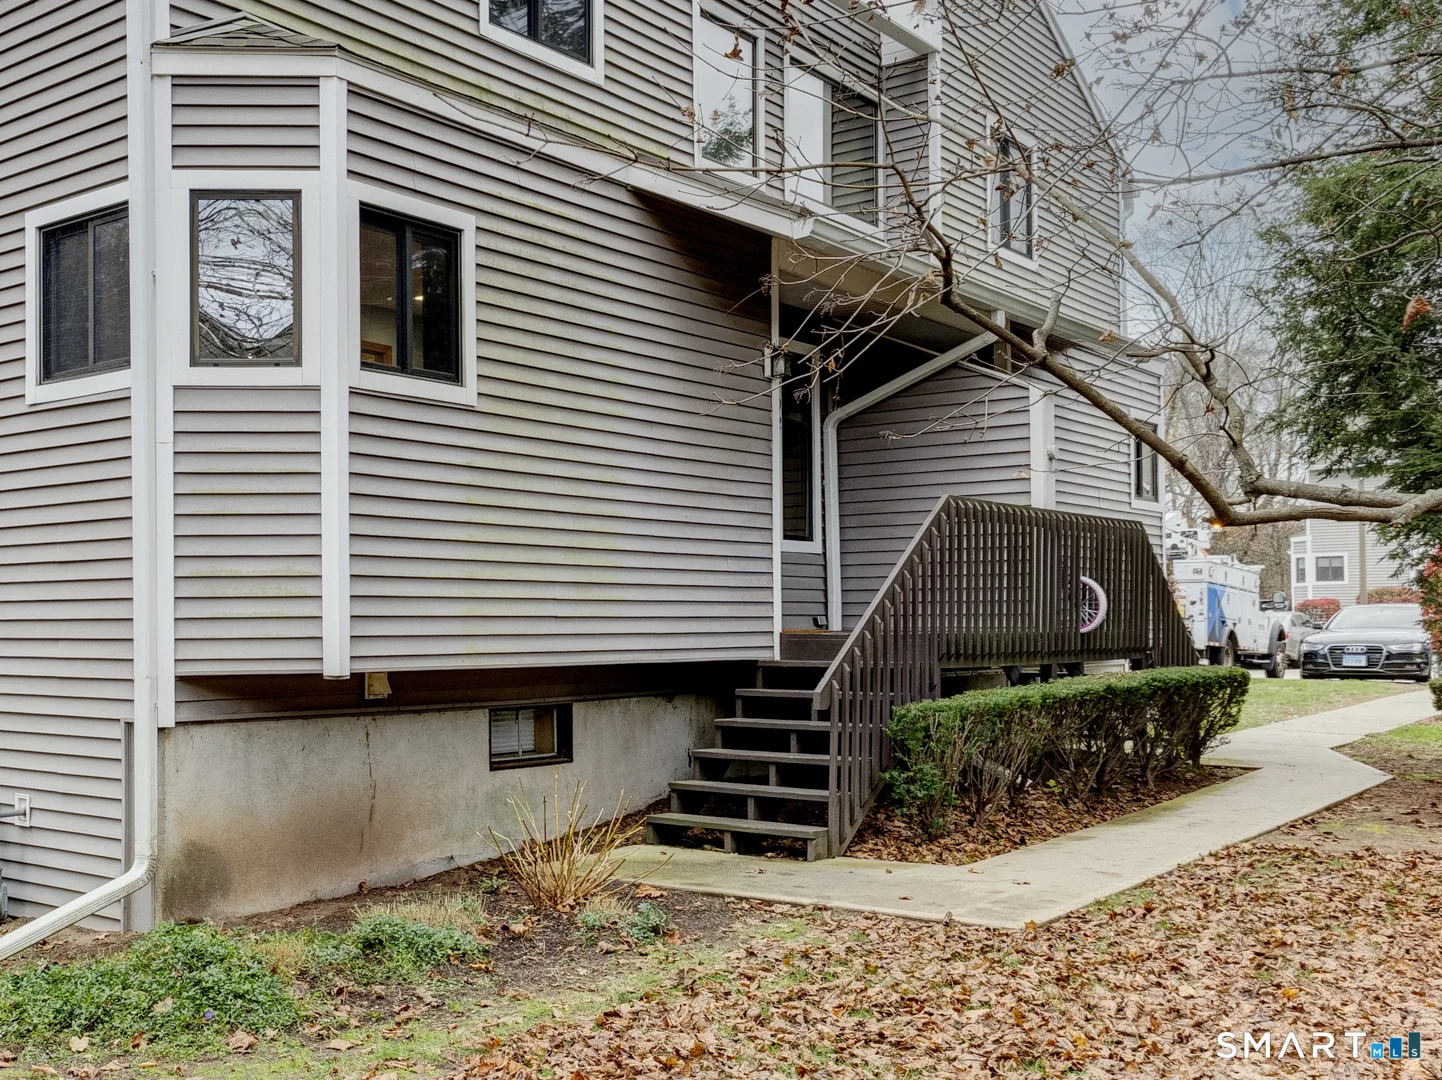
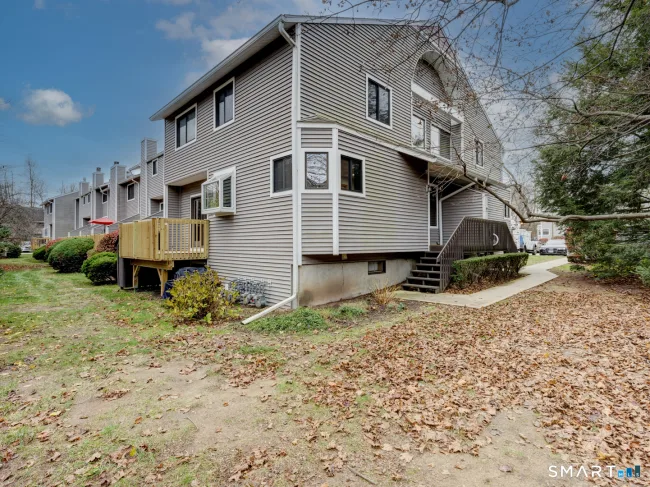
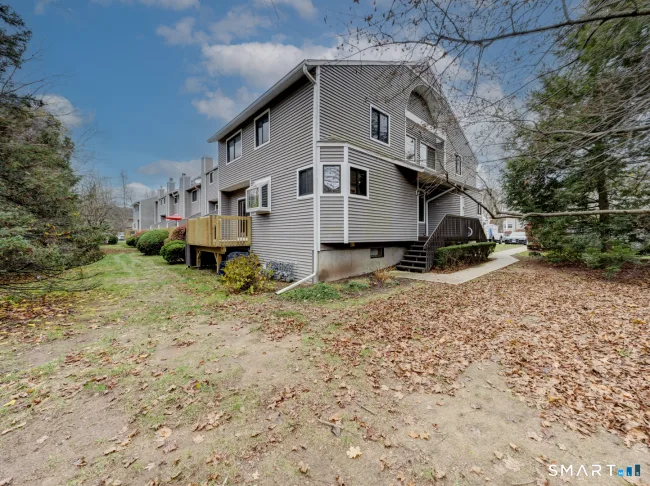
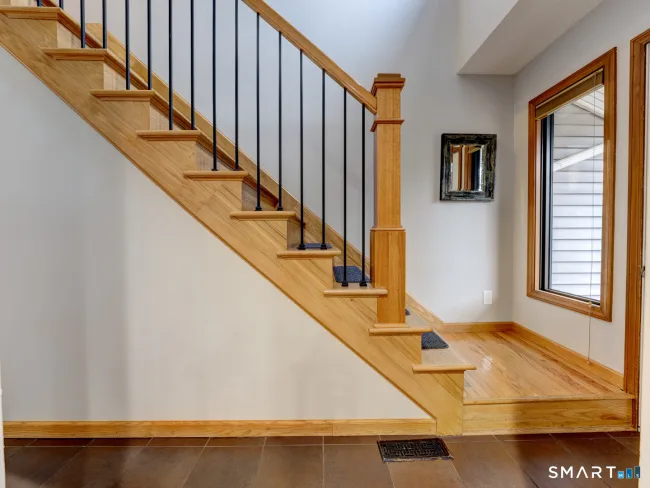
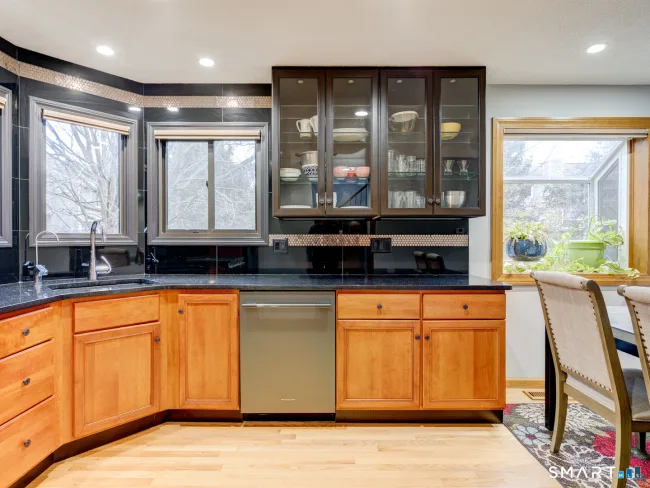
No other unit in the Strawbridge Condo community compares to this exceptional home. Privately situated at the end of a paved pathway, this distinctive end unit showcases quality improvements and thoughtful upgrades throughout. Step inside and appreciate the beautiful flooring leading to a truly stunning kitchen featuring rich wood cabinetry with soft close drawers, elegant glass panel cabinet doors, granite countertops, an impressive gas stove, a built in microwave, a new dishwasher, complimented by beautiful tile detailing create a warm and inviting space. A charming window with a deep sill provides the perfect spot for plants, welcoming the morning sunshine. The living room offers a warm and inviting atmosphere, complete with a gorgeous full wall fireplace, hardwood flooring, and a slider to a refinished private deck area. The second floor begins with an elegant wood hand rail with decorative spindles that adds to the continued outstanding quality. The full bath at the top of the stairs is another upgrade along with two comfortable bedrooms. The finished lower level provides additional flexible living space, ideal for a family room, home office, or a quiet space to call your own. Take a look at the oversized laundry room, featuring beautiful wood cabinetry with pull out shelving and convenient storage to keep everything organized. You also have a one car garage, a swimming pool, basketball court, and play area. Come see all this exceptional home has to offer.
Listed by Kay Marcia (860) 818-2717 with BHHS Realty Professionals (413) 567-3361
Listing Snapshot
| Price | $375,000 | Days on Our Site | 0 days |
| Property Tax | $6,765/yr | Style | Townhouse |
| Year Built | 1986 | Total Sq Ft | 1,300 |
| Lot Size | — | HOA Fees | $417/mo |
| Bedrooms | 2 | Full Bathrooms | 1 |
| Total Rooms | 5 | Half Baths | 1 |
Key Features
- Auto Garage Door Opener
- Cable - Available
- Gas Range
- Microwave
- Refrigerator
- Dishwasher
- Washer
- Dryer
- Underground Utilities
- Deck
- Gutters
- Lighting
- In Ground Pool
- Basketball Court
- Health Club
- Library
- Medical Facilities
- Playground/Tot Lot
- Shopping/Mall
Structure & Parking
Systems & Utilities
Schools
Mortgage Calculator
Estimate only. Contact a lender for accurate figures.
Listing History
| Date | Event | Price |
|---|---|---|
| Nov 6, 2026 | Listed | $375,000 |
Frequently Asked Questions
How much does 1102 Mill Pond Drive #1102 in South Windsor, CT cost?
How many bedrooms does 1102 Mill Pond Drive #1102 have?
What is the square footage of 1102 Mill Pond Drive #1102?
When was 1102 Mill Pond Drive #1102 in South Windsor built?
Is 1102 Mill Pond Drive #1102, South Windsor, CT still available?
What school district is 1102 Mill Pond Drive #1102, South Windsor in?
How do I schedule a tour of 1102 Mill Pond Drive #1102, South Windsor, CT?
Listing Agent
Kay Marcia · (860) 818-2717
BHHS Realty Professionals · (413) 567-3361
MLS# 24219894 · Data provided by SmartMLS. Information deemed reliable but not guaranteed.
Listing updated Nov 13, 2026 1:49 PM UTC


Similar Homes Nearby
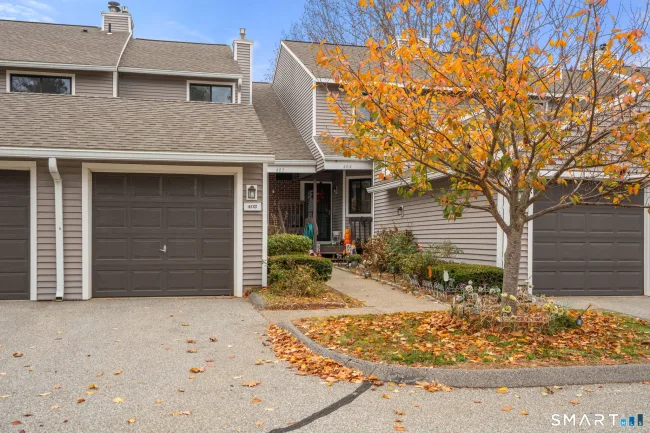
$355,000
403 Mill Pond Drive #403, South Windsor
2 bd · 3 ba · 1,316 sf
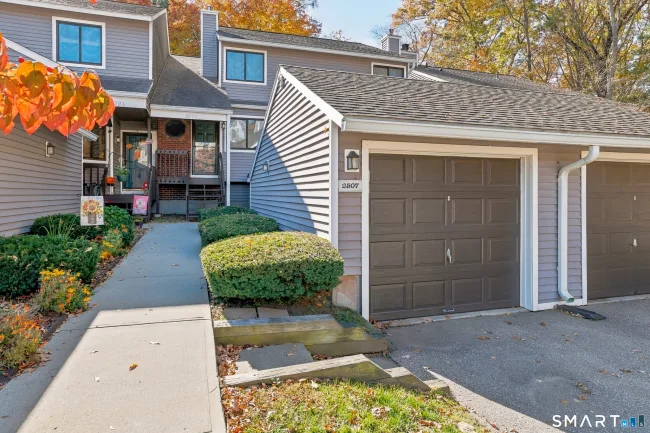
$355,900
2507 Mill Pond Drive #2507, South Windsor
2 bd · 3 ba · 1,616 sf
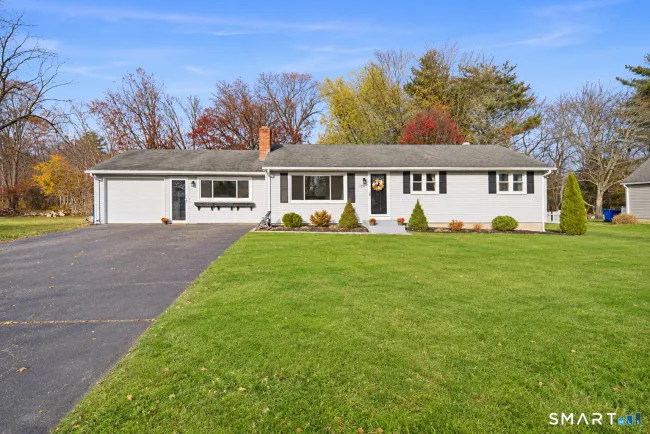
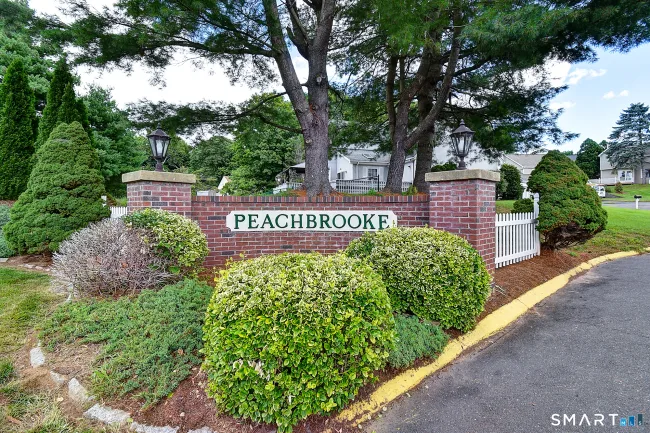
$394,900
115 Hilton Drive, South Windsor
3 bd · 1 ba · 1,680 sf
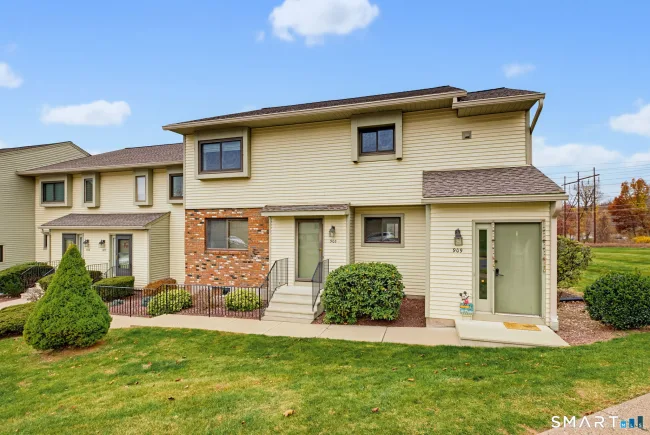
$380,000
7 Bittersweet Lane #7, South Windsor
3 bd · 2 ba · 1,883 sf
$279,900
908 Summer Hill Drive #908, South Windsor
2 bd · 2 ba · 1,168 sf
Message sent!
We'll be in touch shortly.
We're not a lender. We'll connect you with a mortgage professional. Payment shown is an estimate only.
Contact Our Team
Peter & Konrad, Co-Founders — get more information about this property.
Request a tour
Interested in this listing?
Pick a tour type and suggest a date and time that works for you.
1102 Mill Pond Drive #1102, South Windsor CT, 06074
$375,000 • Active
Tour requested!
We'll confirm your showing shortly.
 RYZE Realty Group