

504 Carriage Drive #504, Southington, CT 06489
Condo/Co-Op For Sale · Condominium
Save This Home
We'll save this listing to your account and send you a link to manage it.
You're all set!
We'll notify you about any updates to this listing.
About This Home
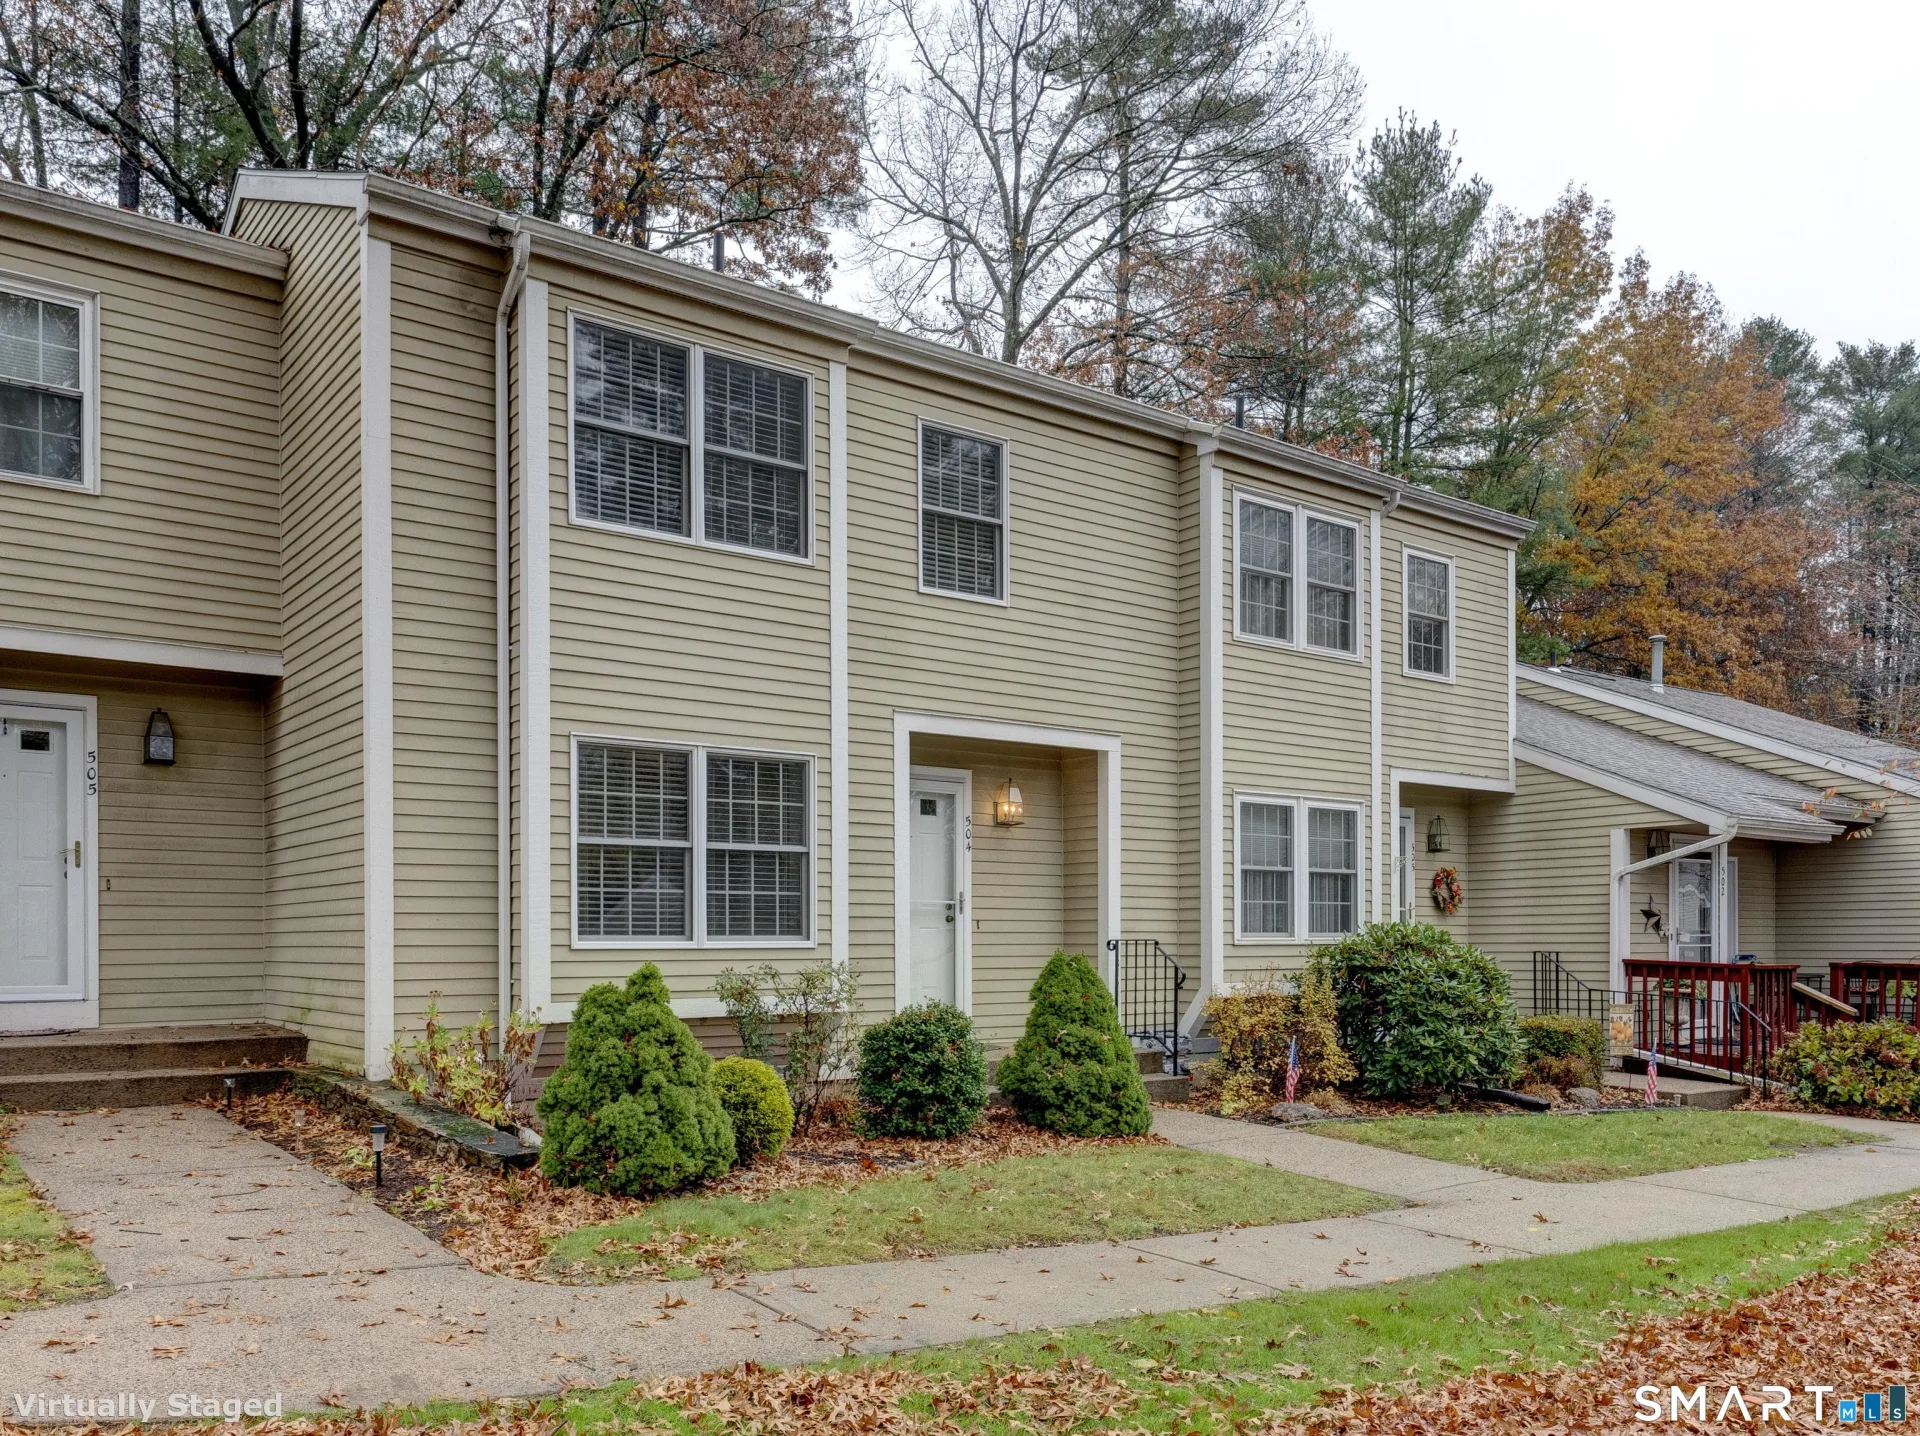
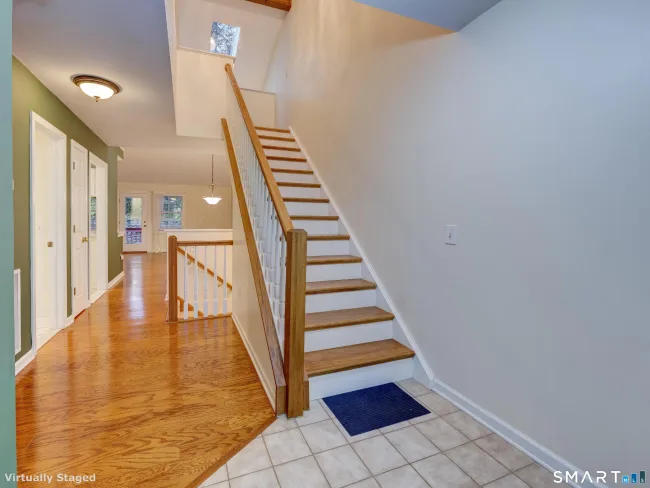
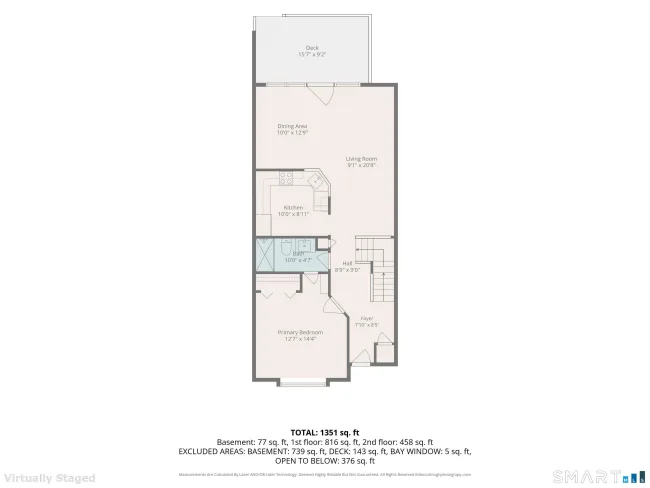
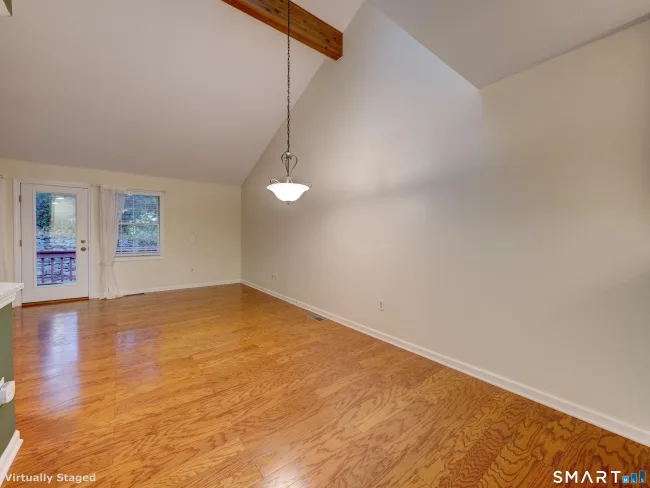
Picture yourself at home in Spring Lake Village, Southington's 55+ Adult community, where the lawn, snow and exterior are cared for and your days are your own. Step inside to a light-filled living and dining room crowned by a soaring vaulted ceiling and a warm wood beam, with honey-toned hardwood floors that glow in the afternoon sun. Morning coffee tastes better on your private deck, tucked against a stone wall and framed by trees. Everything you need is on the first floor: the inviting kitchen with crisp white cabinetry and shimmering glass tile, a quiet primary bedroom with a window seat for reading, and a spa-like walk-in tiled shower. Upstairs, a 19' x 24' loft with its own full bath welcomes visiting family, hobbies or a cozy den. New roof (2025), central air, detached garage, reserved space, full basement, washer and dryer included. Stroll to the pond, tend the community garden, play bocce or tennis, or join a club at the clubhouse. RV parking too!
Listed by Shelly Meister Zamudio (860) 655-3711 with Realty 3 CT (860) 621-7323
Listing Snapshot
| Price | $319,900 | Days on Our Site | 2 days |
| Property Tax | $4,702/yr | Style | Townhouse |
| Year Built | 1988 | Total Sq Ft | 1,313 |
| Lot Size | — | HOA Fees | $505/mo |
| Bedrooms | 2 | Full Bathrooms | 2 |
| Total Rooms | 4 | Half Baths | 0 |
Key Features
- Cable - Available
- Dishwasher
- Disposal
- Oven/Range
- Refrigerator
- Sidewalk
- Gazebo
- Deck
- Gutters
- Garden Area
- Heated
- In Ground Pool
Structure & Parking
Systems & Utilities
Schools
Mortgage Calculator
Estimate only. Contact a lender for accurate figures.
Listing History
| Date | Event | Price |
|---|---|---|
| Nov 7, 2026 | Listed | $319,900 |
Frequently Asked Questions
How much does 504 Carriage Drive #504 in Southington, CT cost?
How many bedrooms does 504 Carriage Drive #504 have?
What is the square footage of 504 Carriage Drive #504?
When was 504 Carriage Drive #504 in Southington built?
Is 504 Carriage Drive #504, Southington, CT still available?
What school district is 504 Carriage Drive #504, Southington in?
How do I schedule a tour of 504 Carriage Drive #504, Southington, CT?
Listing Agent
Shelly Meister Zamudio · (860) 655-3711
Realty 3 CT · (860) 621-7323
MLS# 24219998 · Data provided by SmartMLS. Information deemed reliable but not guaranteed.
Listing updated Nov 10, 2026 4:56 PM UTC
Similar Homes Nearby
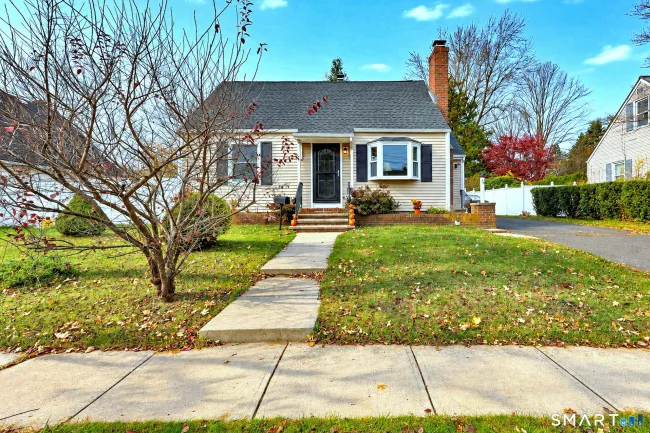
$399,000
26 Lacey Road, Southington
3 bd · 3 ba · 1,834 sf
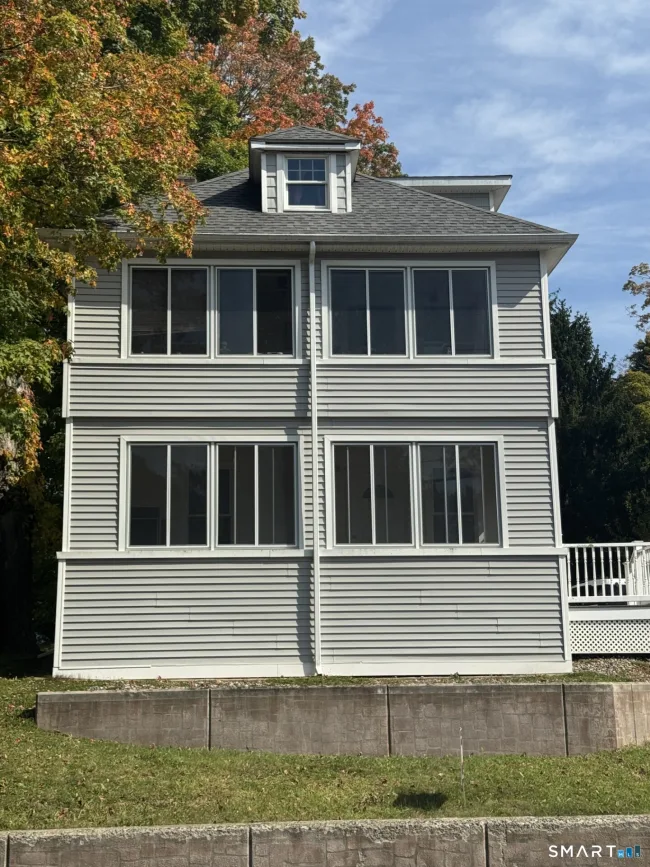
$400,000
275 Berlin Avenue, Southington
3 bd · 2 ba · 1,336 sf
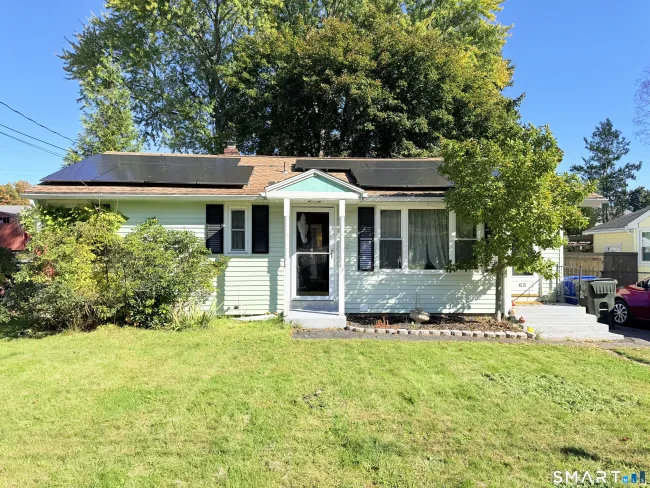
$354,900
63 Peters Circle, Southington
3 bd · 2 ba · 918 sf
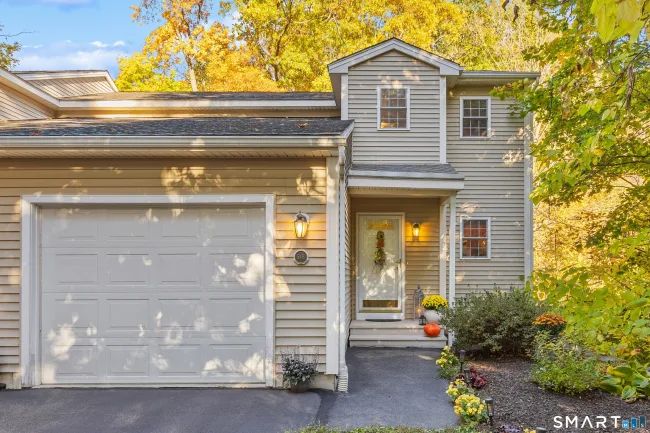
$349,900
51 Academy Lane #51B, Southington
2 bd · 2 ba · 1,224 sf
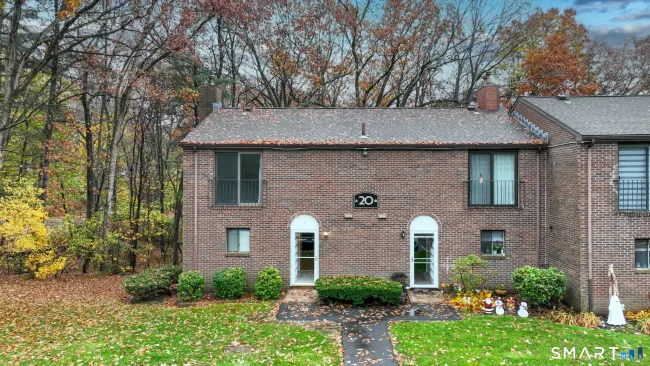
$228,900
20 Darling Street #a, Southington
3 bd · 2 ba · 1,200 sf
Message sent!
We'll be in touch shortly.
We're not a lender. We'll connect you with a mortgage professional. Payment shown is an estimate only.


Contact Our Team
Peter & Konrad, Co-Founders — get more information about this property.
Request a tour
Interested in this listing?
Pick a tour type and suggest a date and time that works for you.
504 Carriage Drive #504, Southington CT, 06489
$319,900 • Active
Tour requested!
We'll confirm your showing shortly.
 RYZE Realty Group