

8 Margaret Drive, Stafford, CT 06076
Single Family For Sale
Save This Home
We'll save this listing to your account and send you a link to manage it.
You're all set!
We'll notify you about any updates to this listing.

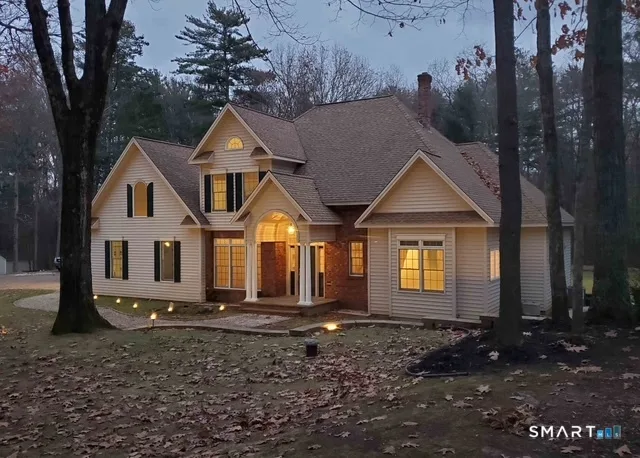
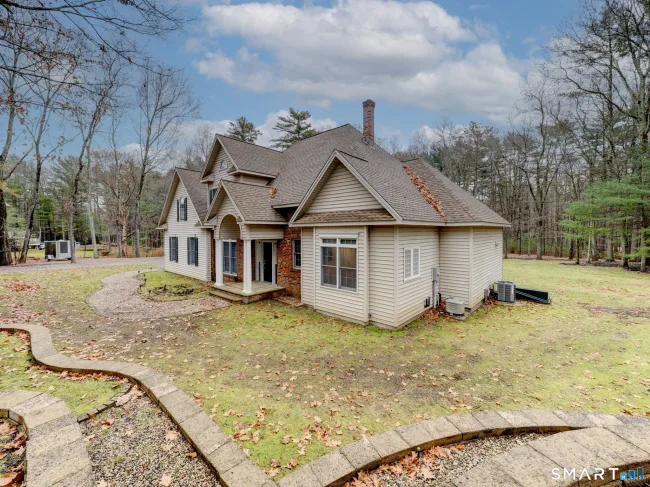
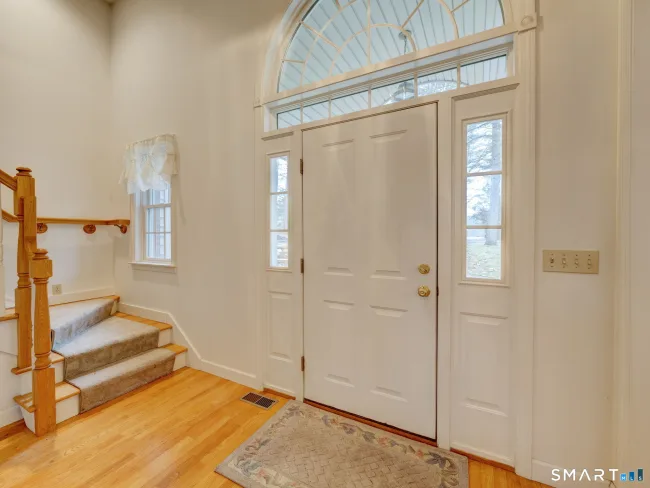
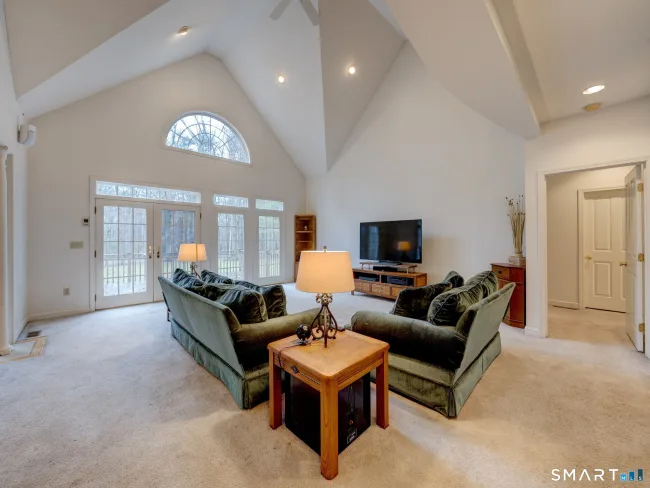
8 Margaret Drive is a 3-bedroom, 3-bathroom colonial,contemporary (3,515 sq ft) in Stafford, CT, built in 2000, listed at $520,000 ($148/sq ft) since Nov 16, 2026.
More in Stafford: Stafford homes for sale · Stafford town guide
About This Home
Welcome to this lovely one owner, custom built home situated on a level 1.21 acre lot. The home offers an open layout, starting with a great room featuring a vaulted ceiling with a balcony that provides expansive views of the private backyard. The large kitchen features a breakfast bar, large windows and maple cabinets with detail moulding. There is a spacious dining room perfect for entertaining, main floor laundry and mudroom.The flexible floor plan also offers a large primary bedroom with a walk-in closet and bathroom. Upstairs you will appreciate 2 nice size bedrooms, full bath, huge family room and walk-in attic space. This home has so much to offer and was built with attention to detail, steel beams and 50 amp 220 volt outlet in garage, 10 zone sprinkler system, landscape lighting, hot water outside, new a/c system for main floor. The green portable structure outside also includes an extra front panel and roof. Situated on a cul-de-sac.
Listed by Linda Driscoll (860) 462-7442 with Shea & Company Real Estate,LLC (860) 644-0067
Listing Snapshot
| Price | $520,000 | Days on Market | 2 days |
| Property Tax | $11,205/yr | Style | Colonial,Contemporary |
| Year Built | 2000 | Total Sq Ft | 3,515 |
| Lot Size | 1.21 acres | HOA Fees | N/A |
| Bedrooms | 3 | Full Bathrooms | 2 |
| Total Rooms | 7 | Half Baths | 1 |
Key Features
- Open Floor Plan
- Oven/Range
- Refrigerator
- Dishwasher
- Washer
- Electric Dryer
- Deck
Structure & Parking
Systems & Utilities
Schools
Mortgage Calculator
Estimate only. Contact a lender for accurate figures.
Listing History
| Date | Event | Price |
|---|---|---|
| Nov 16, 2026 | Listed | $520,000 |
Frequently Asked Questions
How much does 8 Margaret Drive in Stafford, CT cost?
How many bedrooms does 8 Margaret Drive have?
What is the square footage of 8 Margaret Drive?
When was 8 Margaret Drive in Stafford built?
Is 8 Margaret Drive, Stafford, CT still available?
What school district is 8 Margaret Drive, Stafford in?
How do I schedule a tour of 8 Margaret Drive, Stafford, CT?
Listing Agent
Linda Driscoll · (860) 462-7442
Shea & Company Real Estate,LLC · (860) 644-0067
MLS# 24219913 · Data provided by SmartMLS. Information deemed reliable but not guaranteed.
Listing updated Nov 17, 2026 8:21 AM ET
Similar Homes Nearby
Message sent!
We'll be in touch shortly.
We're not a lender. We'll connect you with a mortgage professional. Payment shown is an estimate only.


Contact Our Team
Peter & Konrad, Co-Founders — get more information about this property.
Request a tour
Interested in this listing?
Pick a tour type and suggest a date and time that works for you.
8 Margaret Drive, Stafford CT, 06076
$520,000 • Active
Tour requested!
We'll confirm your showing shortly.
 RYZE Realty Group