

78 Hardesty Road, Stamford, CT 06903
Single Family For Sale
Save This Home
We'll save this listing to your account and send you a link to manage it.
You're all set!
We'll notify you about any updates to this listing.
About This Home
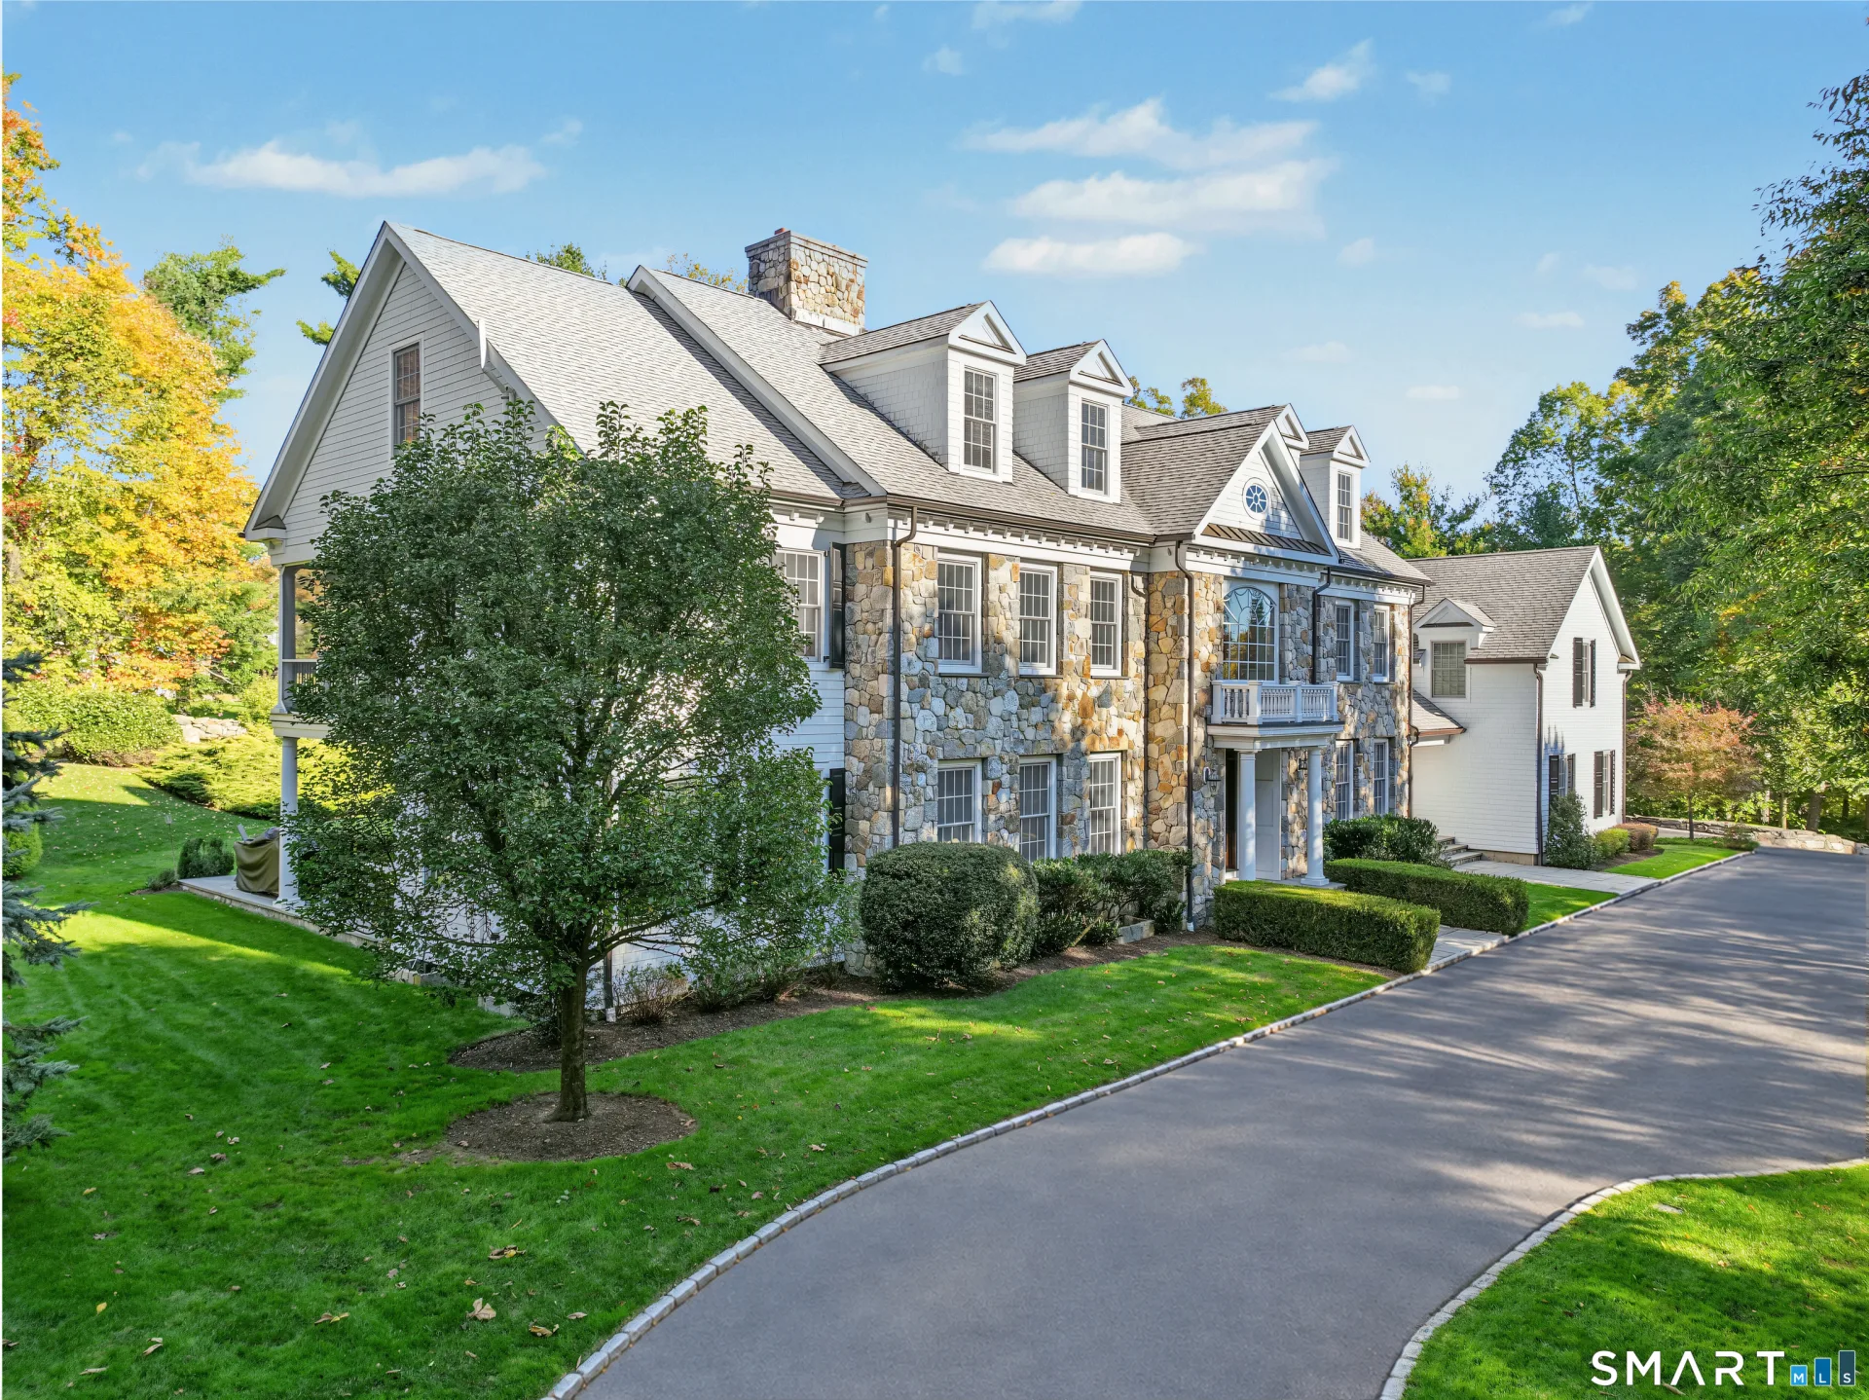
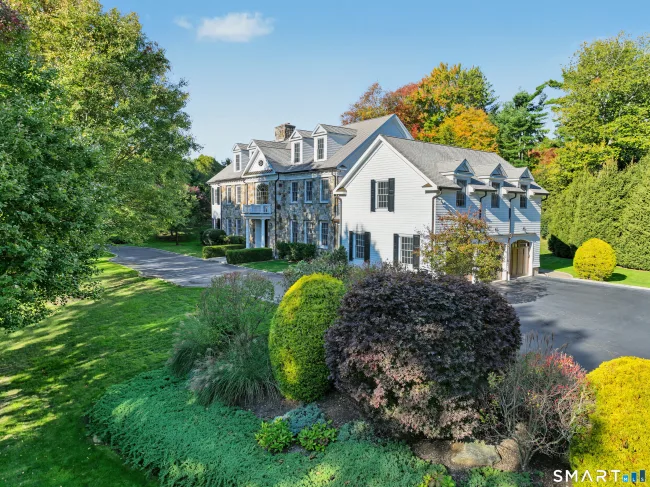
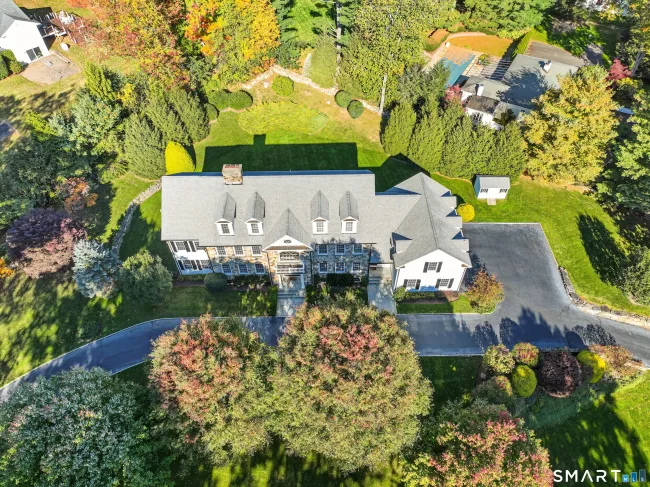
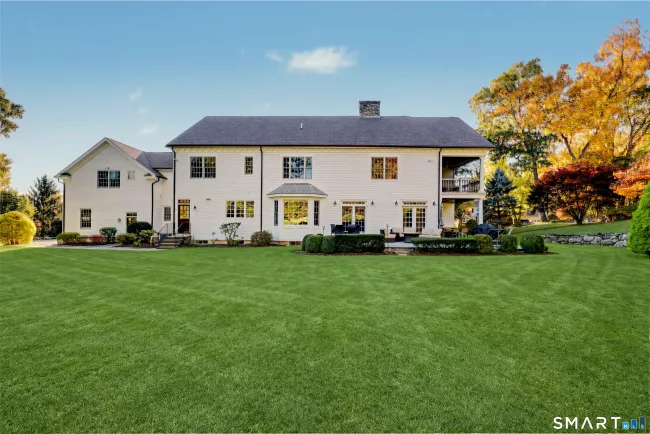
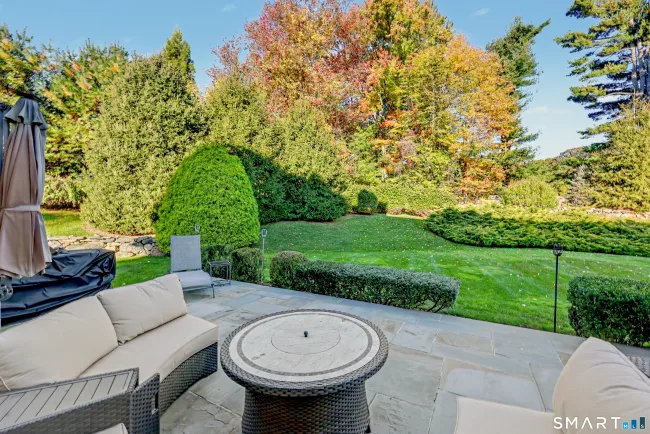
Timeless elegance meets exceptional comfort in this impressive stone Georgian Colonial, built in 2007 it over 8,00 SF of beautifully designed living space. Set on a well cared corner property in desirable North Stamford., This oversized 5-bedroom,5 1/2bath residence features a circular driveway that welcomes you with a marble foyer. w/sweeping spiral staircase, soaring ceilings.and hardwood floors. Elegant formal and dining rooms are complemented by a handsome cherrywood library/home office and 2 fireplaces , this adds warmth and character throughout. The chefs kitchen, featuring update appliances, opens to a spectacular family room, creating an ideal setting for everyday living and entertaining.The primary suite offers a sitting area, 2 large walk in closets, marble bathroom with tub and shower. Additional highlights include a convenient back staircase, private gym and heated 3 car garage. The fully finished lower level features a game room. bar/kitchenette and flexible accommodations ,ideal for aupair and extended guests. A jack and jill bathroom serves 2 bedrooms upstairs while the finished attic provides exceptional additional space with endless possibilities. The picturesque landscaped grounds with mature plantings provides a private patio and an attractive pool site. Perfect for gracious everyday living. this remarkable home offers extraordinary combination of elegance, scale comfort and versatility. conveniently located Near Merrit pkway, shopping and amenities.
Listed by Lisa Gomberg (203) 247-0880 with Keller Williams Prestige Prop. (203) 327-6700
Listing Snapshot
| Price | $2,375,000 | Days on Our Site | 0 days |
| Property Tax | $23,693/yr | Style | Colonial |
| Year Built | 2007 | Total Sq Ft | 10,600 |
| Lot Size | 1.03 acres | HOA Fees | N/A |
| Bedrooms | 5 | Full Bathrooms | 5 |
| Total Rooms | 17 | Half Baths | 1 |
Key Features
- Auto Garage Door Opener
- Central Vacuum
- Open Floor Plan
- Security System
- Gas Cooktop
- Electric Range
- Oven/Range
- Microwave
- Range Hood
- Refrigerator
- Freezer
- Dishwasher
- Washer
- Electric Dryer
- Gutters
- Garden Area
- Lighting
- French Doors
- Patio
- Golf Course
- Health Club
- Medical Facilities
- Park
- Private School(s)
- Public Transportation
Structure & Parking
Systems & Utilities
Schools
Mortgage Calculator
Estimate only. Contact a lender for accurate figures.
Listing History
| Date | Event | Price |
|---|---|---|
| Nov 10, 2026 | Listed | $2,375,000 |
Frequently Asked Questions
How much does 78 Hardesty Road in Stamford, CT cost?
How many bedrooms does 78 Hardesty Road have?
What is the square footage of 78 Hardesty Road?
When was 78 Hardesty Road in Stamford built?
Is 78 Hardesty Road, Stamford, CT still available?
What school district is 78 Hardesty Road, Stamford in?
How do I schedule a tour of 78 Hardesty Road, Stamford, CT?
Listing Agent
Lisa Gomberg · (203) 247-0880
Keller Williams Prestige Prop. · (203) 327-6700
MLS# 24217298 · Data provided by SmartMLS. Information deemed reliable but not guaranteed.
Listing updated Nov 10, 2026 2:57 PM UTC
Similar Homes Nearby
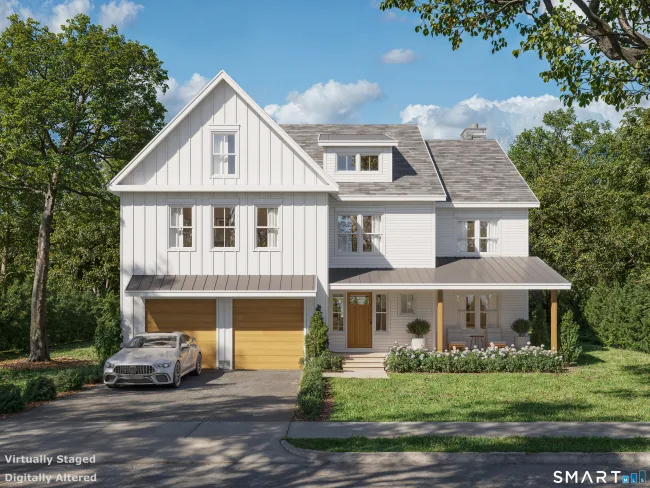
$1,795,000
13 Wire Mill Road, Stamford
5 bd · 6 ba · 3,588 sf
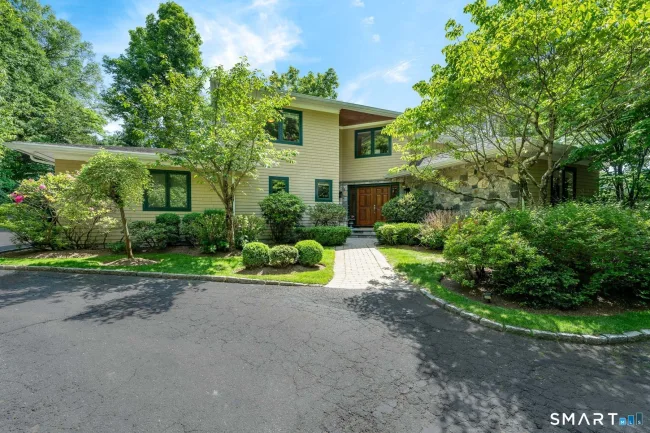
$2,295,000
46 Old Mill Lane, Stamford
6 bd · 6 ba · 5,545 sf
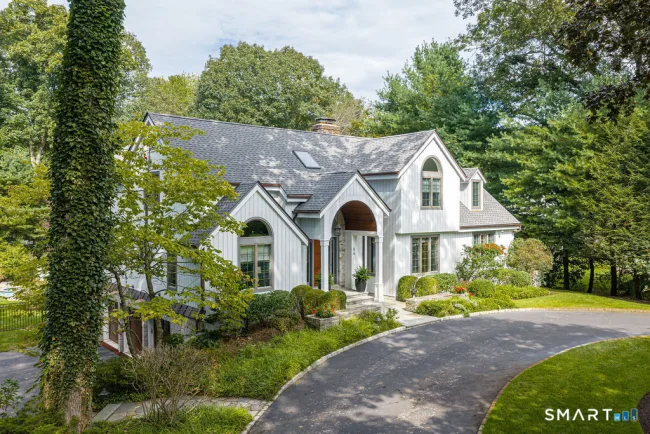
$2,395,000
64 Huckleberry Hollow, Stamford
5 bd · 5 ba · 6,440 sf

$1,850,000
677 West Hill Road, Stamford
6 bd · 5 ba · 10,746 sf

$2,195,000
210 Red Fox Road, Stamford
4 bd · 3 ba · 3,137 sf
Message sent!
We'll be in touch shortly.
We're not a lender. We'll connect you with a mortgage professional. Payment shown is an estimate only.


Contact Our Team
Peter & Konrad, Co-Founders — get more information about this property.
Request a tour
Interested in this listing?
Pick a tour type and suggest a date and time that works for you.
78 Hardesty Road, Stamford CT, 06903
$2,375,000 • Active
Tour requested!
We'll confirm your showing shortly.
 RYZE Realty Group