

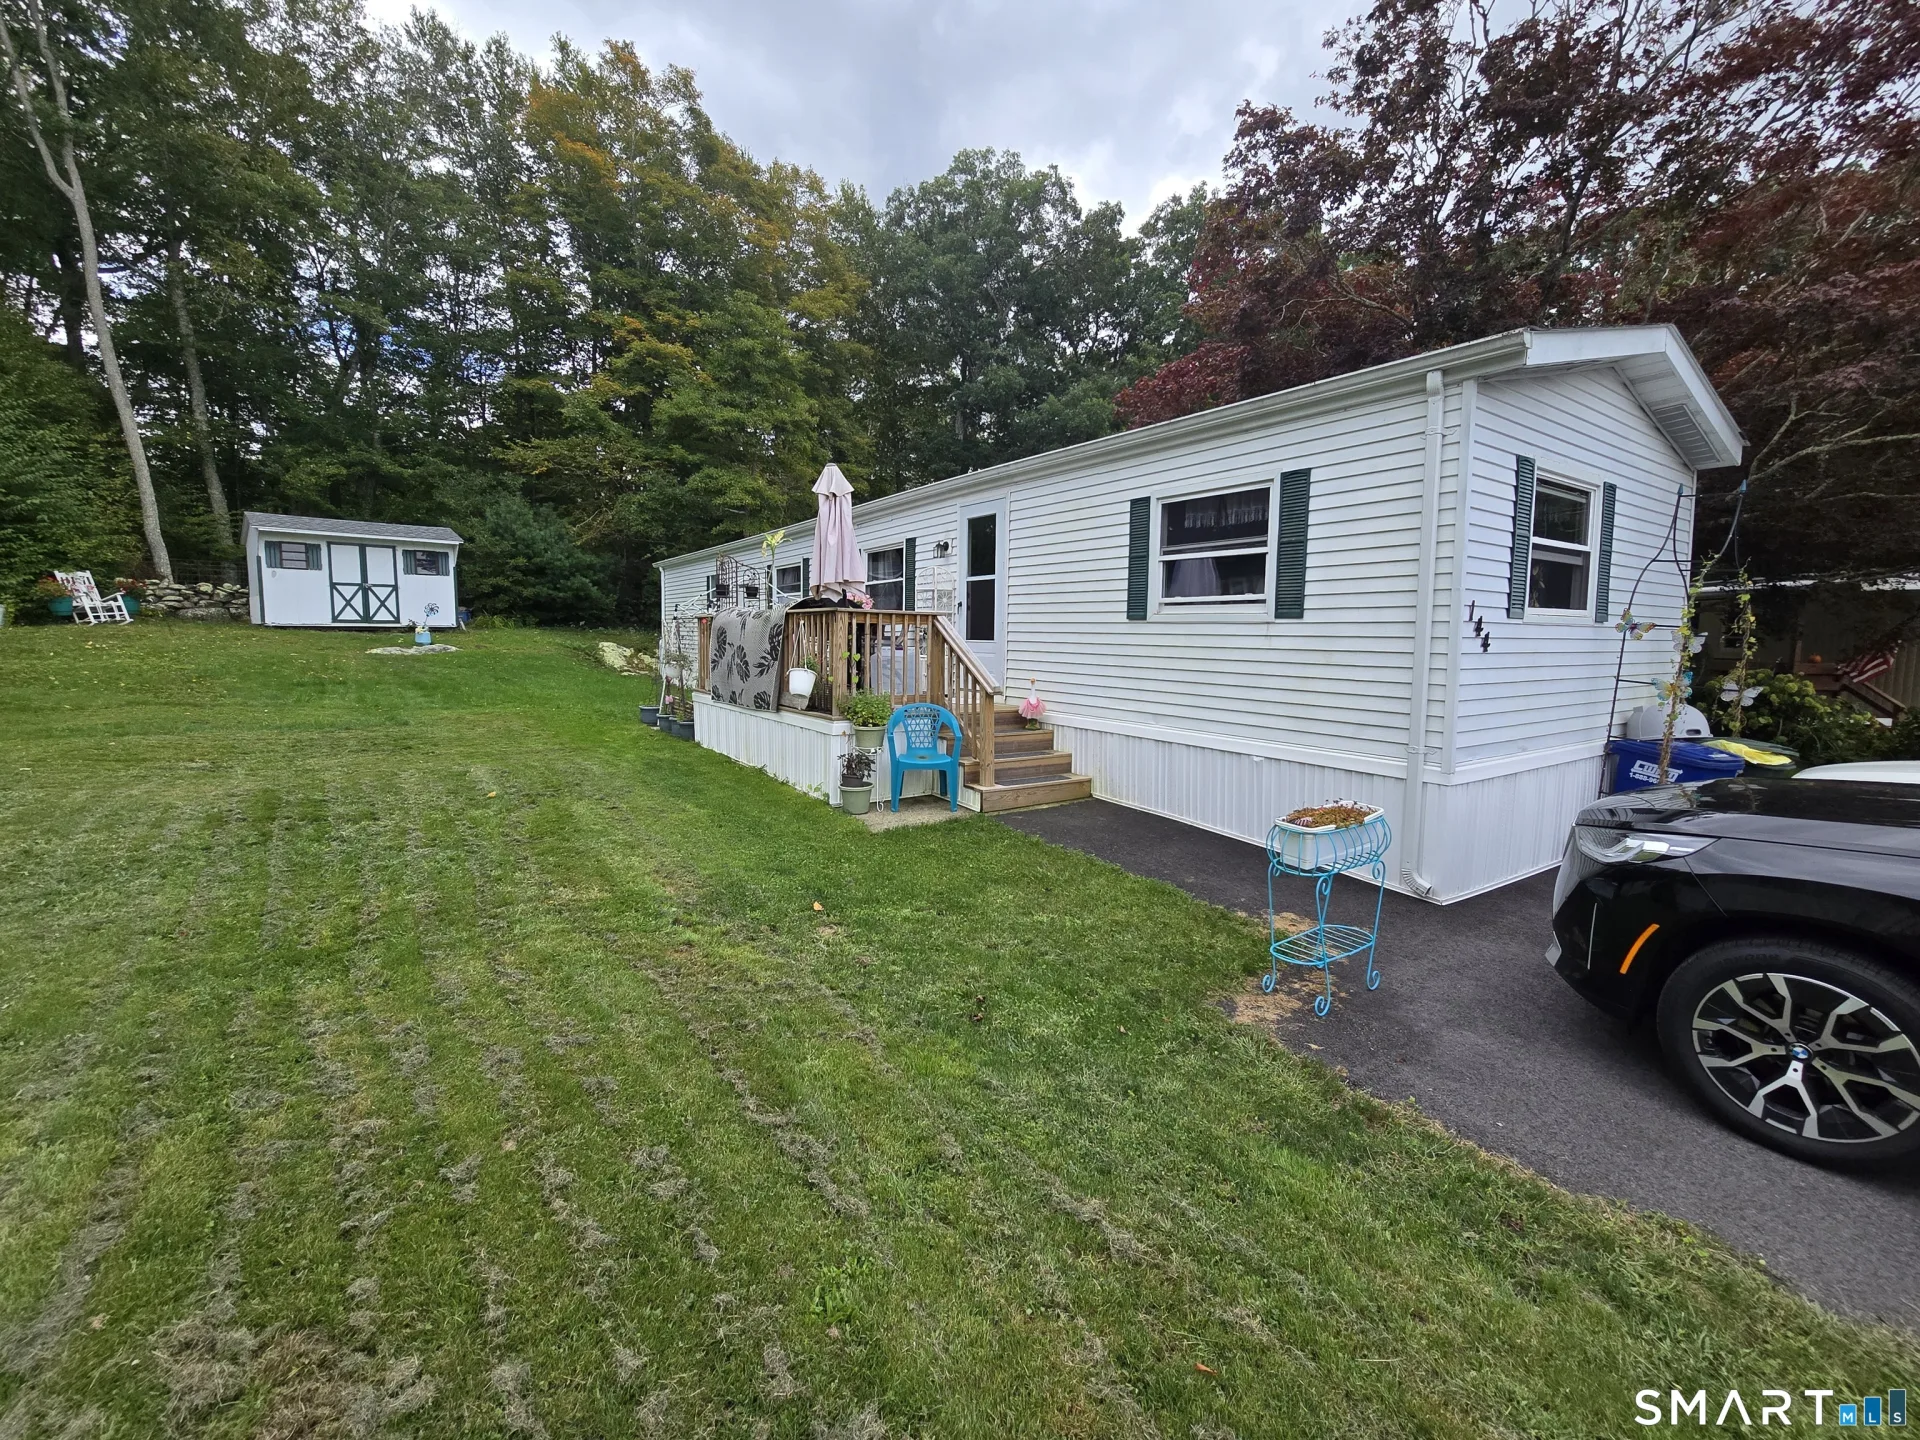
144 Stephen Drive, Stonington, CT 06378
Save This Home
We'll save this listing to your account and send you a link to manage it.
You're all set!
We'll notify you about any updates to this listing.
About This Home
Nestled within the serene Arlington Acres community of Stonington, this remodeled ranch style home offers a gentle blend of comfort and natural beauty. Single level living with 2 bedrooms and a bright, easy flowing layout, the home invites you to slow down and enjoy the simple calm of everyday living. This property has been updated to enhance the sense of ease: pull into your paved driveway and then step onto your quaint deck perfect for morning coffee or quiet evenings outdoors. As you enter the front door you are greeted with a beautiful kitchen featuring bright white cabinets, granite countertops, and stainless steel appliances. The newer vinyl flooring carries from room to room, while the bonus of central A/C keeps the space cool and comfortable through every season. Outside, a convenient storage shed offers space for gardening tools, outdoor gear, or seasonal treasures- the ideal for anyone who loves spending time in nature. This property is close to major highways and the coastal charm of Downtown Mystic, where you can do your shopping, dining at the area restaurants, visit local seaport or aquarium and still come home to quiet surroundings and a sense of retreat. Schedule your private showing when you're ready to experience this nature inspired haven in person.
Listed by Krystal Tefft (401) 212-1716 with Coldwell Banker Coastal Homes (401) 596-6333
Listing Snapshot
| Price | $139,000 | Days on Our Site | 17 days |
| Property Tax | $1,278/yr | Style | Mobile Home |
| Year Built | 1978 | Total Sq Ft | 896 |
| Lot Size | 0 acres | HOA Fees | $585/mo |
| Bedrooms | 2 | Full Bathrooms | 1 |
| Total Rooms | 4 | Half Baths | 0 |
Key Features
- Gas Range
- Oven/Range
- Microwave
- Refrigerator
- Washer
- Dryer
- Shed
- Deck
- Shopping/Mall
Structure & Parking
Systems & Utilities
Schools
Mortgage Calculator
Estimate only. Contact a lender for accurate figures.
Listing History
| Date | Event | Price |
|---|---|---|
| Oct 21, 2026 | Listing Off Market | — |
| Oct 6, 2026 | Listed | $139,000 |
Frequently Asked Questions
How many bedrooms does 144 Stephen Drive have?
What is the square footage of 144 Stephen Drive?
When was 144 Stephen Drive in Stonington built?
Is 144 Stephen Drive, Stonington, CT still available?
What school district is 144 Stephen Drive, Stonington in?
Listing Agent
Krystal Tefft · (401) 212-1716
Coldwell Banker Coastal Homes · (401) 596-6333
MLS# 24211960 · Data provided by SmartMLS. Information deemed reliable but not guaranteed.
Listing updated Oct 21, 2026 1:43 PM UTC


Similar Homes Nearby
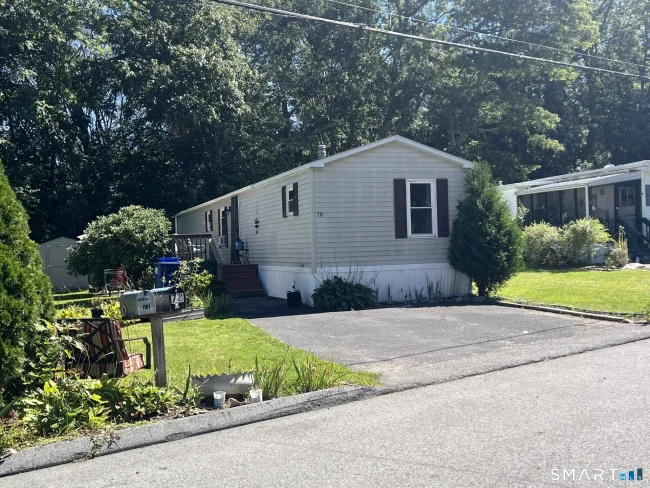
$139,000
78 Circle Drive, Stonington
3 bd · 2 ba · 924 sf
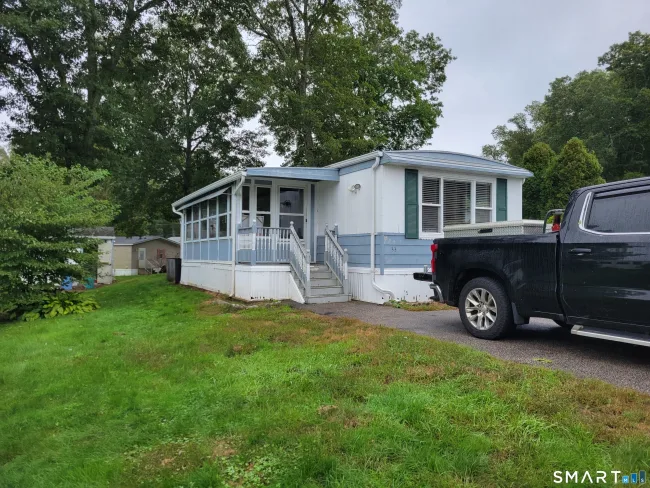
$119,900
33 Circle Drive, Stonington
2 bd · 1 ba · 938 sf

$159,900
#7, 421 Norwich Westerly Road, North Stonington
2 bd · 2 ba · 840 sf

$159,900
#6, 421 Norwich Westerly Road, North Stonington
2 bd · 2 ba · 840 sf
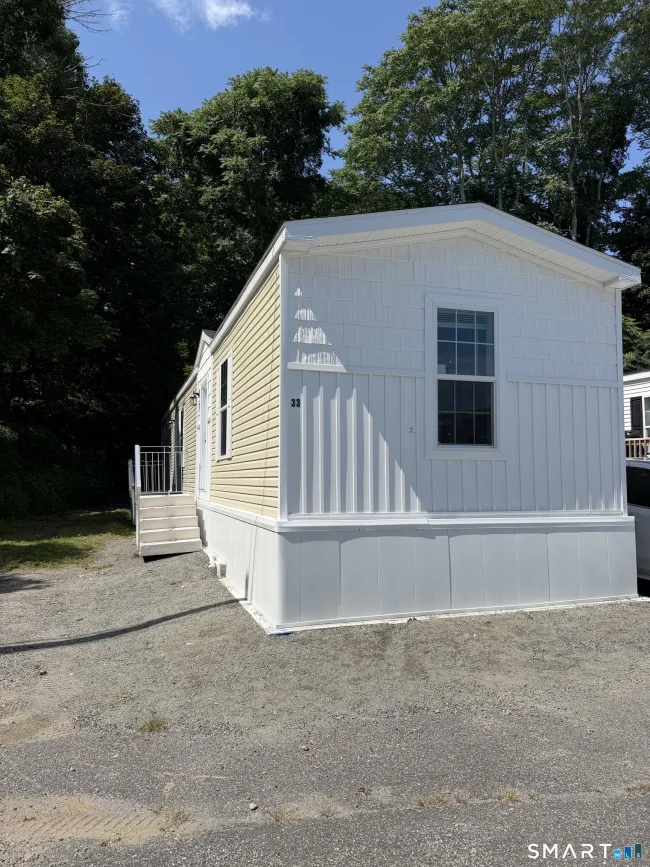
$165,000
435 High Street ##33, Groton
2 bd · 2 ba · 924 sf
Message sent!
We'll be in touch shortly.
Contact Our Team
Peter & Konrad, Co-Founders — get more information about this property.
Request a tour
Interested in this listing?
Pick a tour type and suggest a date and time that works for you.
144 Stephen Drive, Stonington CT, 06378
$139,000 • Withdrawn
Tour requested!
We'll confirm your showing shortly.
 RYZE Realty Group