

24 Hatch Street, Stonington, CT 06355
Single Family For Sale
Save This Home
We'll save this listing to your account and send you a link to manage it.
You're all set!
We'll notify you about any updates to this listing.
About This Home
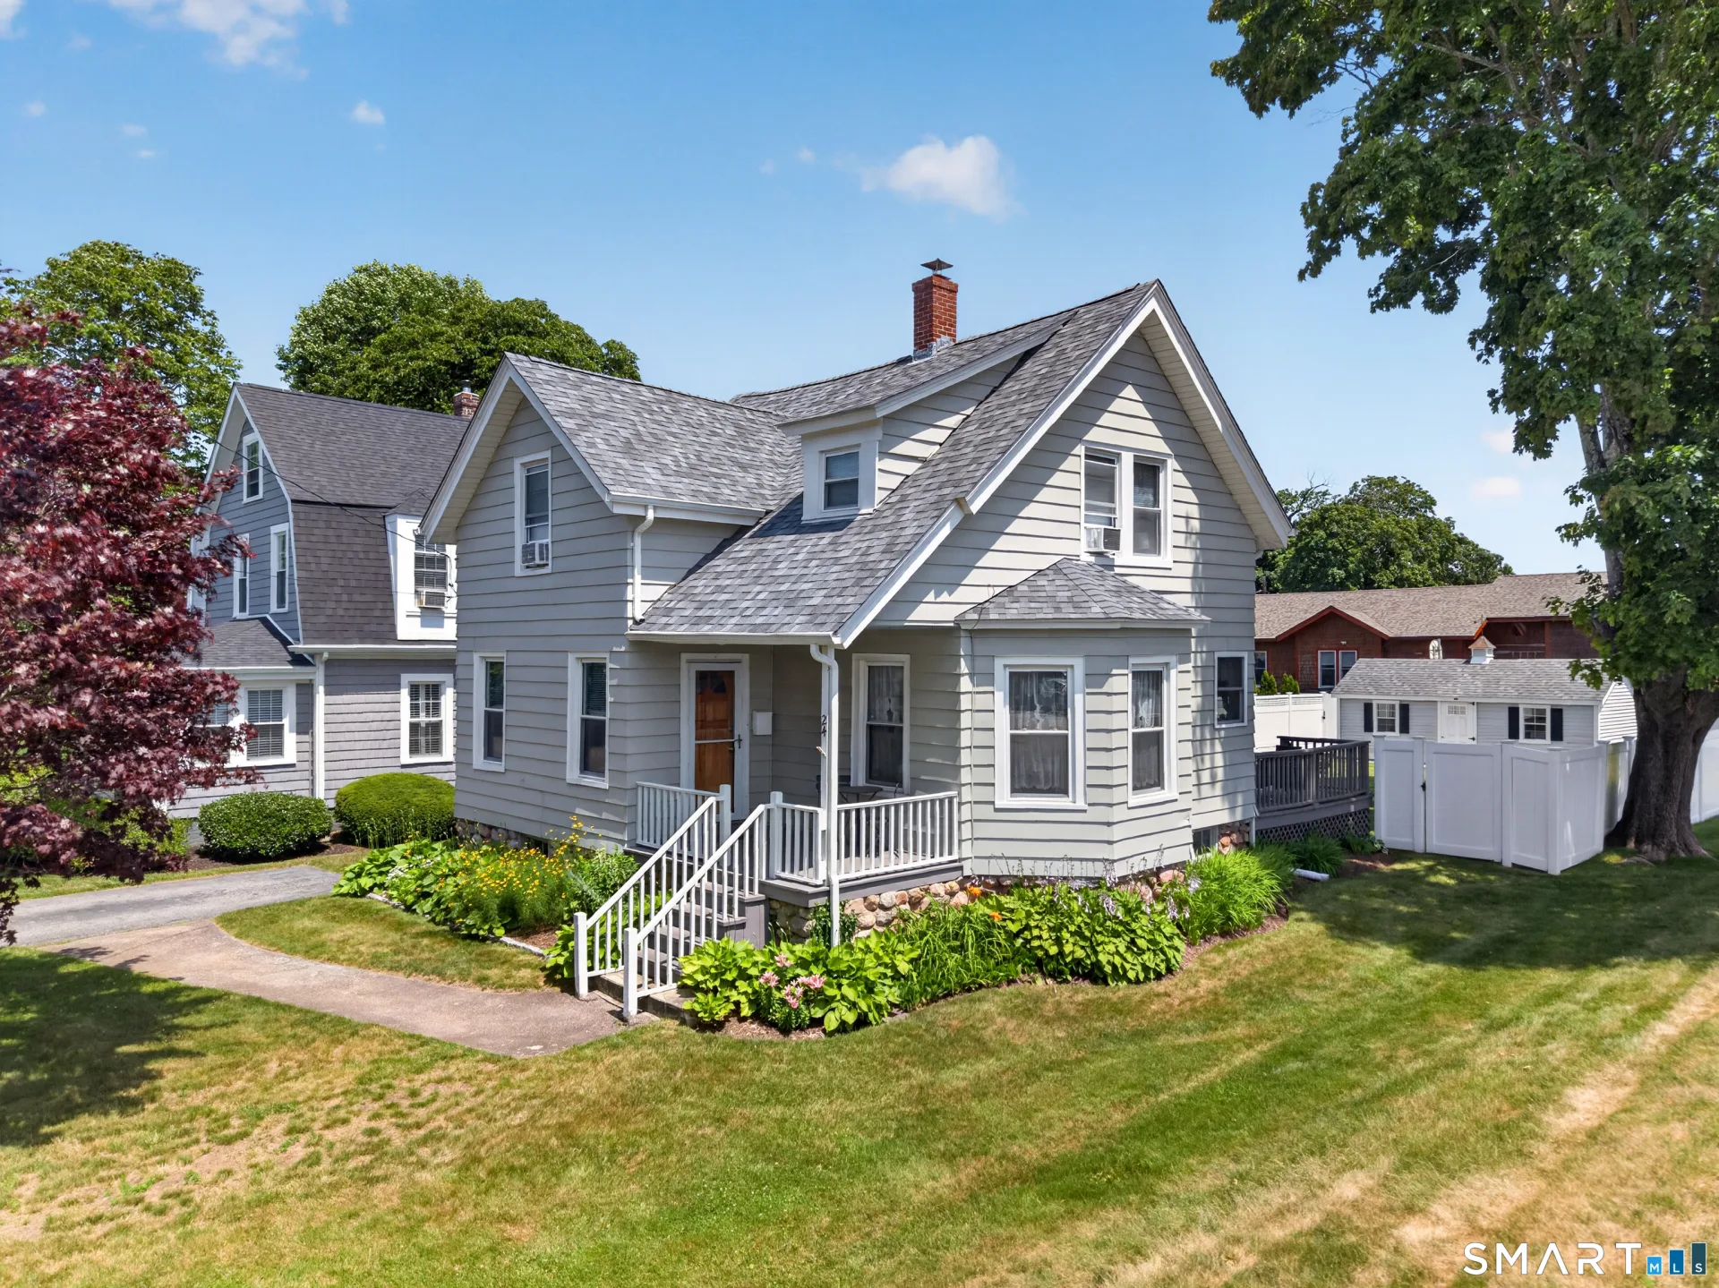
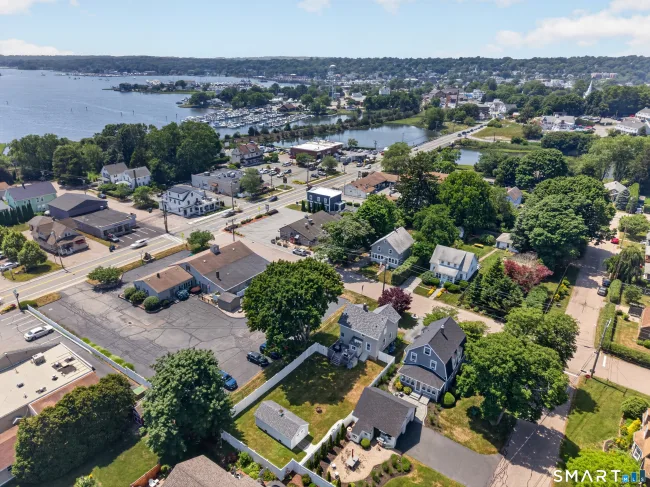
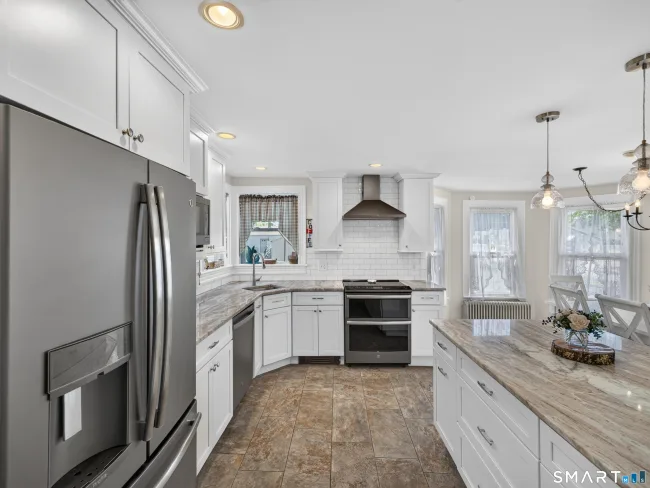
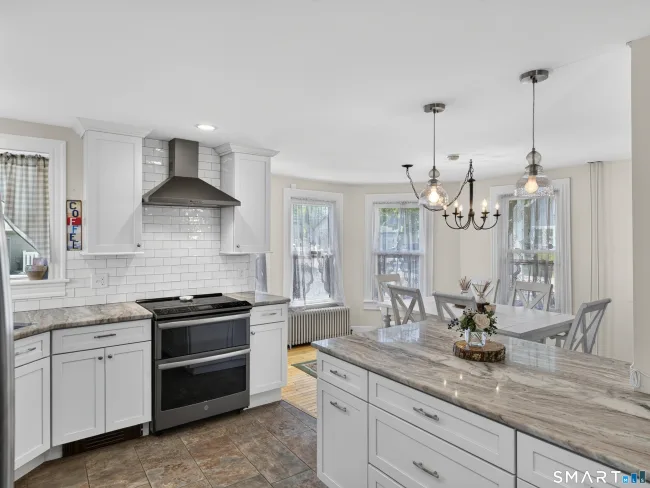
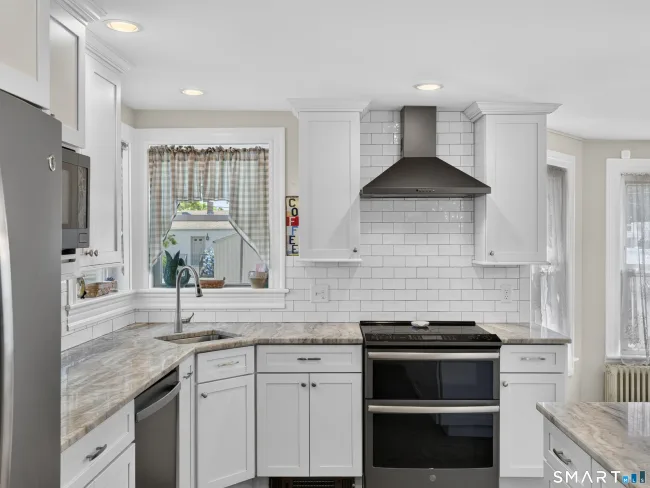
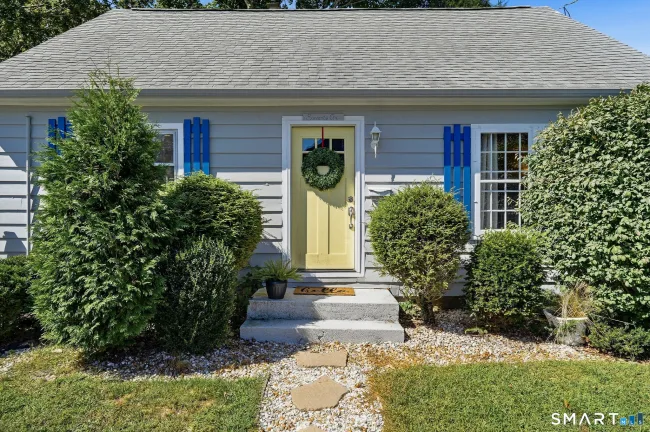
Location truly sets this Colonial apart, offering a small-town coastal appeal. Set in a desirable area just minutes from the shoreline, this well-maintained 3-bedroom, 2-full-bath home welcomes you with a charming covered front porch. The bright and cheerful kitchen features a large center island, stainless-steel appliances and flows to the dining room, making it ideal for both casual dining and entertaining. A cozy living room provides the perfect place to relax, while a full bath and convenient laundry room complete the main level. The upper-level features three bedrooms and a spacious full bath with a double-sink vanity. Hardwood floors extend throughout majority of the home, adding warmth. The deck overlooks a fully fenced backyard, providing an ideal space for pets, play, or gardening, while a sizeable Cape-style shed offers excellent storage for outdoor seasonal items. Conveniently located near Mystic Market East for a last-minute grocery stop or grab-and-go meals, this home offers an exceptional lifestyle in a quaint and welcoming community. Williams Beach Park, just a two-minute drive from the property, offers swimming, a playground, sports fields, and a picnic area, while downtown Mystic's shops, restaurants, and attractions are only a three-minute drive away.
Listed by Gregory Broadbent (860) 460-6939 with RE/MAX Coast and Country (860) 536-7600
Listing Snapshot
| Price | $650,000 | Days on Our Site | 15 days |
| Property Tax | $4,573/yr | Style | Colonial |
| Year Built | 1900 | Total Sq Ft | 1,152 |
| Lot Size | 0.17 acres | HOA Fees | N/A |
| Bedrooms | 3 | Full Bathrooms | 2 |
| Total Rooms | 6 | Half Baths | 0 |
Key Features
- Cable - Available
- Cable - Pre-wired
- Oven/Range
- Microwave
- Refrigerator
- Dishwasher
- Washer
- Dryer
- Deck
- Covered Deck
- Public Pool
- Public Transportation
- Tennis Courts
Structure & Parking
Systems & Utilities
Schools
Mortgage Calculator
Estimate only. Contact a lender for accurate figures.
Listing History
| Date | Event | Price |
|---|---|---|
| Oct 6, 2026 | Listed | $650,000 |
Frequently Asked Questions
How much does 24 Hatch Street in Stonington, CT cost?
How many bedrooms does 24 Hatch Street have?
What is the square footage of 24 Hatch Street?
When was 24 Hatch Street in Stonington built?
Is 24 Hatch Street, Stonington, CT still available?
What school district is 24 Hatch Street, Stonington in?
How do I schedule a tour of 24 Hatch Street, Stonington, CT?
Listing Agent
Gregory Broadbent · (860) 460-6939
RE/MAX Coast and Country · (860) 536-7600
MLS# 24212148 · Data provided by SmartMLS. Information deemed reliable but not guaranteed.
Listing updated Oct 20, 2026 8:23 PM UTC
Similar Homes Nearby
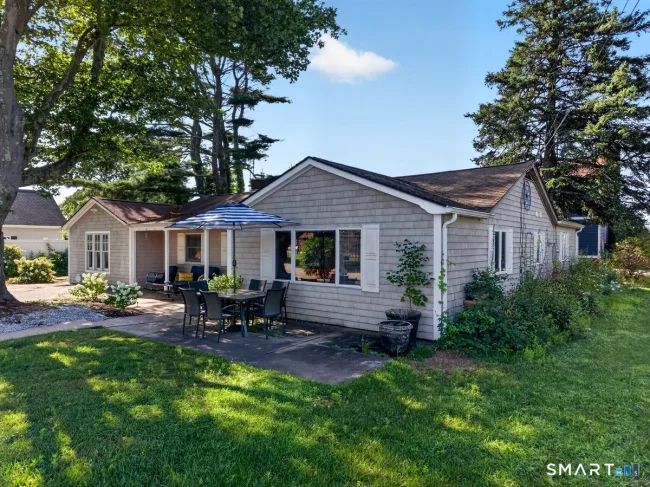
$750,000
2 Stafford Street, Stonington
4 bd · 2 ba · 1,692 sf
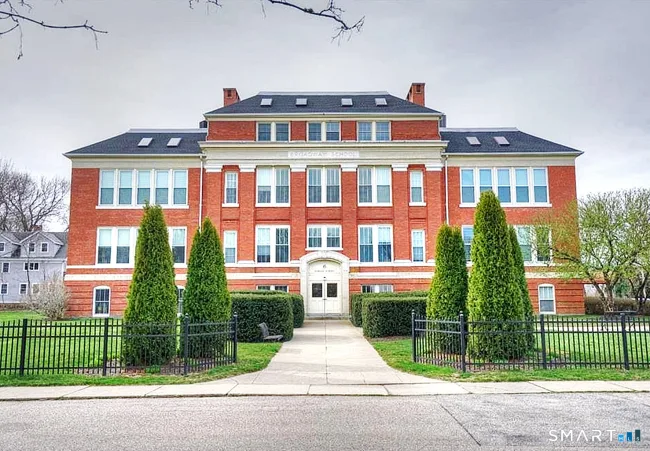
$549,000
6 School Street #3, Stonington
2 bd · 2 ba · 1,104 sf
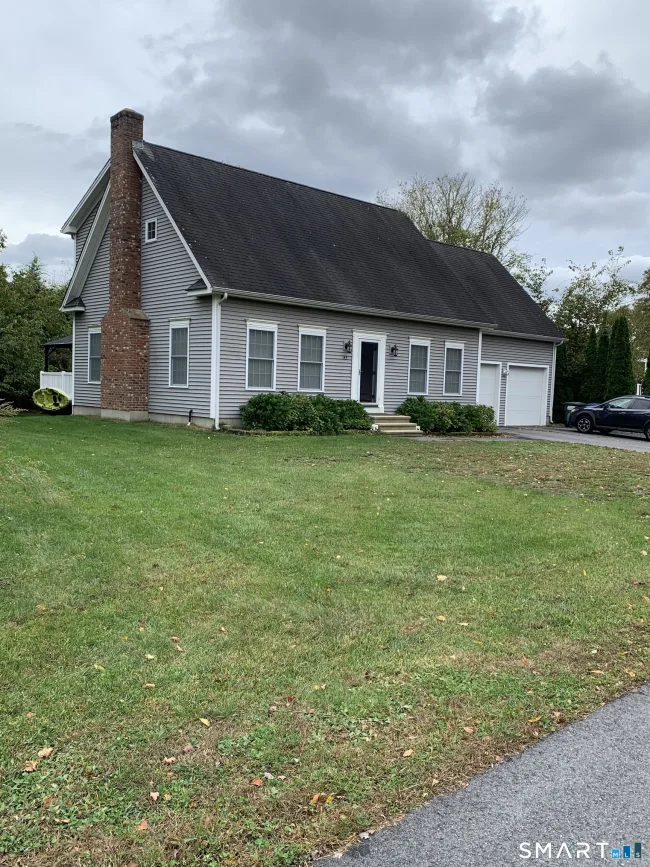
$799,000
143 Hewitt Road, Stonington
3 bd · 3 ba · 2,028 sf
$499,000
71 New London Road, Groton
3 bd · 1 ba · 960 sf

$474,900
38 Lords Hill Road #6, Stonington
2 bd · 2 ba · 1,422 sf
Message sent!
We'll be in touch shortly.


Contact Our Team
Peter & Konrad, Co-Founders — get more information about this property.
Request a tour
Interested in this listing?
Pick a tour type and suggest a date and time that works for you.
24 Hatch Street, Stonington CT, 06355
$650,000 • Active
Tour requested!
We'll confirm your showing shortly.
 RYZE Realty Group