

1495 Highland Avenue, Torrington, CT 06790
Single Family For Sale
Save This Home
We'll save this listing to your account and send you a link to manage it.
You're all set!
We'll notify you about any updates to this listing.
About This Home
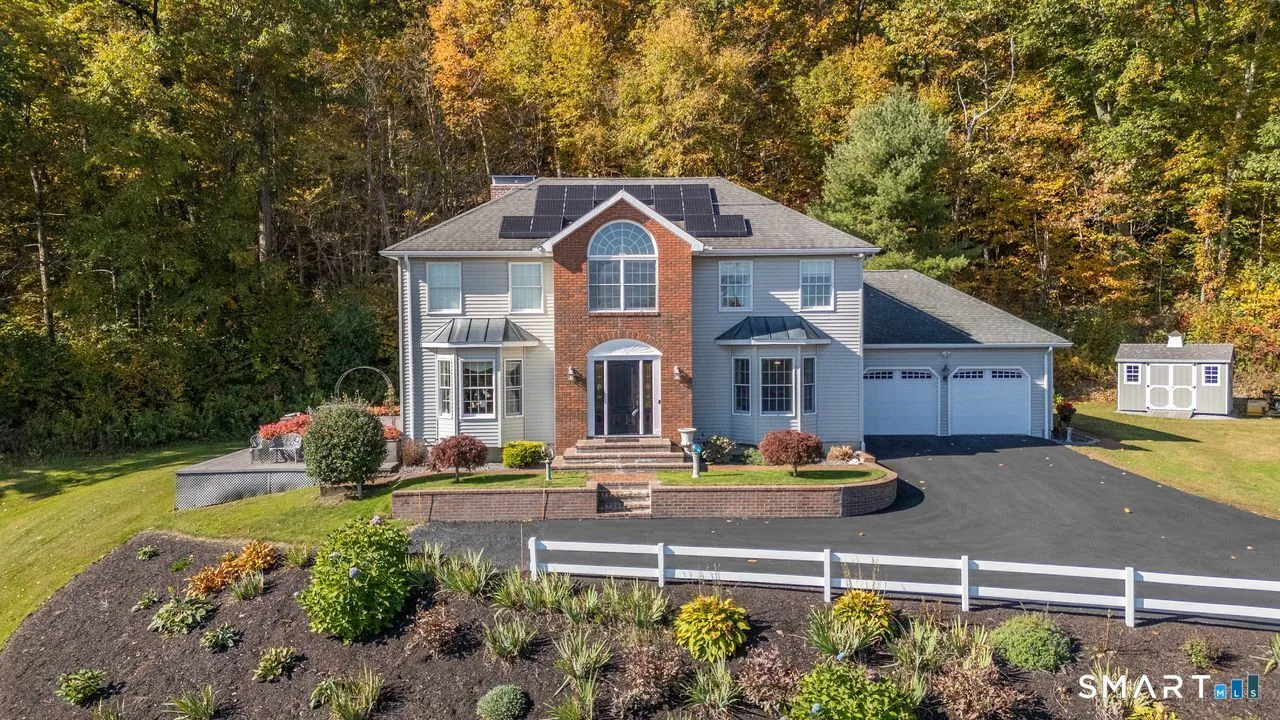
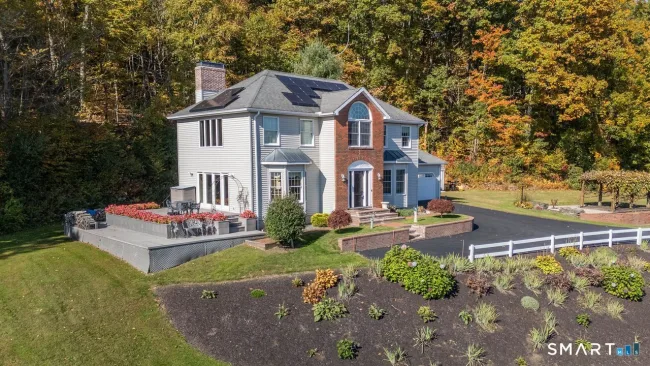
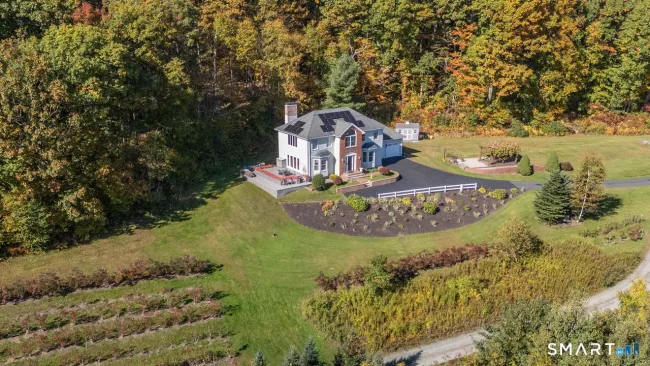
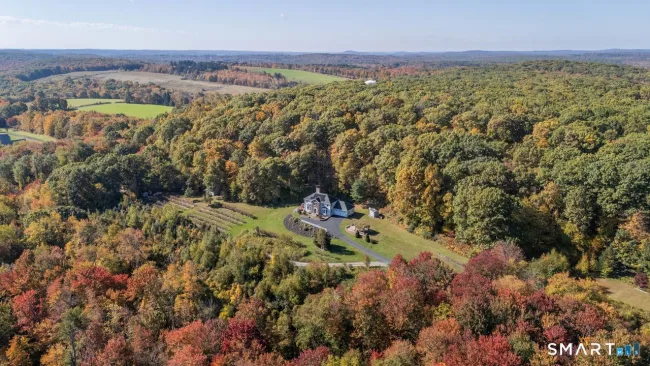
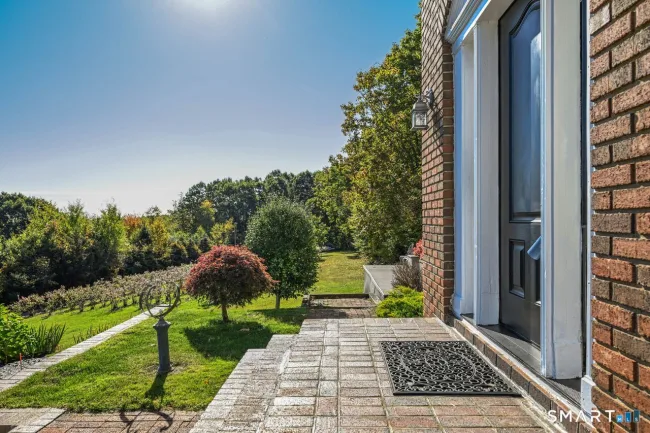
Looking for that specialty house? Don't need all that sprawling space of a large 4 BR colonial to heat or maintain? If you're not willing to sacrifice the look, details, and privacy of almost 5 acres - don't pass this by. The floor plan from the kitchen and bowed window dining room to the two story living room is easy and sun filled. (so sunfilled they added UV protection on the windows to protect your random width white oak floors and furniture). Gorgeous stone fireplace fitted with a VT Castings wood stove, open balcony to loft reading room and into the primary suite. First floor bedroom and full bath for ease if needed. Lower level has a finished heated/cooled room that was used as a BR for years. If you need that 3rd BR w in the footprint, the upstairs primary closet/dressing area can be reworked to be a BR - look at floor plan attached or ask listing agent for ideas! The septic is sized for 3/4 bedrooms. The property has been professionally landscaped w a grape pergola over the patio and a large 2 step deck off the French doors with built in flower box surround. Enjoy the views of the distant hills and changing leaves from the privacy and quiet of this homestead. Please see the DETAILED list of home improvements over their short stewardship.
Listed by Mary Ann Bennett (203) 206-7048 with Drakeley Real Estate, Inc. (203) 263-4336
Listing Snapshot
| Price | $525,000 | Days on Our Site | 12 days |
| Property Tax | $8,317/yr | Style | Colonial |
| Year Built | 1992 | Total Sq Ft | 1,920 |
| Lot Size | 4.82 acres | HOA Fees | N/A |
| Bedrooms | 2 | Full Bathrooms | 2 |
| Total Rooms | 6 | Half Baths | 0 |
Key Features
- Auto Garage Door Opener
- Cable - Pre-wired
- Open Floor Plan
- Gas Cooktop
- Gas Range
- Wall Oven
- Microwave
- Refrigerator
- Dishwasher
- Washer
- Dryer
- Shed
- Deck
- Garden Area
- Stone Wall
- French Doors
- Patio
- Basketball Court
- Golf Course
- Health Club
- Lake
- Library
- Medical Facilities
- Private School(s)
- Shopping/Mall
Structure & Parking
Systems & Utilities
Schools
Mortgage Calculator
Estimate only. Contact a lender for accurate figures.
Listing History
| Date | Event | Price |
|---|---|---|
| Oct 9, 2026 | Listed | $525,000 |
Frequently Asked Questions
How much does 1495 Highland Avenue in Torrington, CT cost?
How many bedrooms does 1495 Highland Avenue have?
What is the square footage of 1495 Highland Avenue?
When was 1495 Highland Avenue in Torrington built?
Is 1495 Highland Avenue, Torrington, CT still available?
What school district is 1495 Highland Avenue, Torrington in?
How do I schedule a tour of 1495 Highland Avenue, Torrington, CT?
Listing Agent
Mary Ann Bennett · (203) 206-7048
Drakeley Real Estate, Inc. · (203) 263-4336
MLS# 24213344 · Data provided by SmartMLS. Information deemed reliable but not guaranteed.
Listing updated Oct 12, 2026 8:51 PM UTC


Similar Homes Nearby

$374,900
112 Greenfield Drive, Torrington
3 bd · 1 ba · 1,344 sf
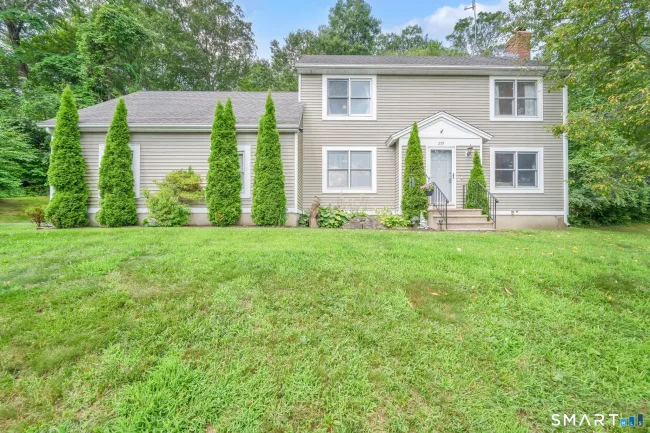
$399,900
259 Wimbledon Gate, Torrington
3 bd · 3 ba · 2,290 sf
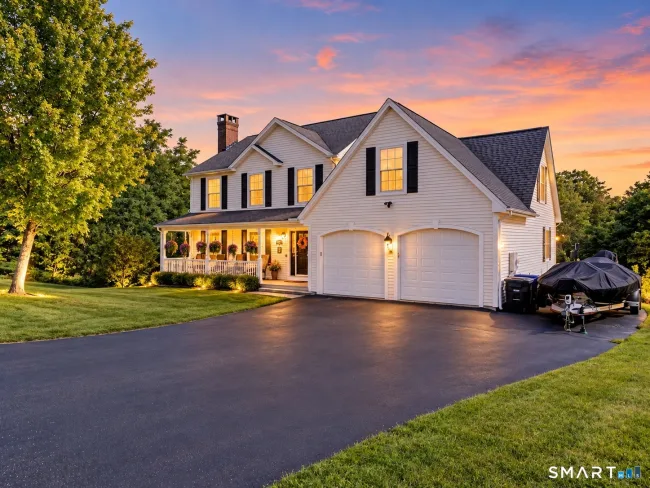
$479,900
130 Silver Brook Lane, Torrington
3 bd · 3 ba · 2,430 sf
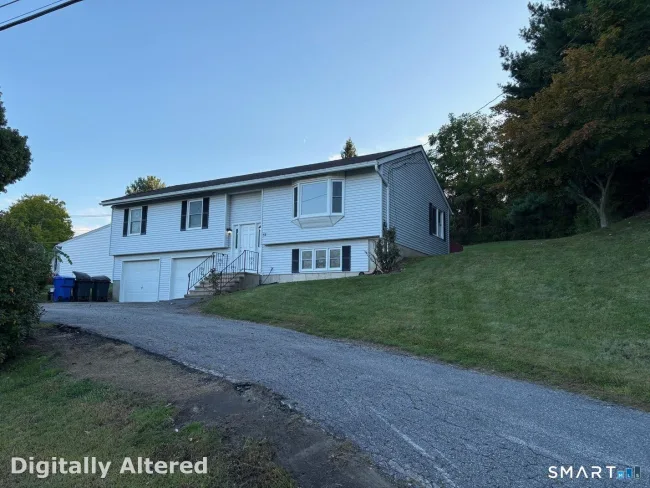
$369,900
55 Allen Road, Torrington
3 bd · 3 ba · 2,069 sf

$399,000
24 Zappula Drive, Torrington
3 bd · 2 ba · 1,396 sf
Message sent!
We'll be in touch shortly.
Contact Our Team
Peter & Konrad, Co-Founders — get more information about this property.
Request a tour
Interested in this listing?
Pick a tour type and suggest a date and time that works for you.
1495 Highland Avenue, Torrington CT, 06790
$525,000 • Active
Tour requested!
We'll confirm your showing shortly.
 RYZE Realty Group