

10 Lantern Lane #10, Vernon, CT 06066
Condo/Co-Op For Sale · Condominium
Save This Home
We'll save this listing to your account and send you a link to manage it.
You're all set!
We'll notify you about any updates to this listing.
About This Home
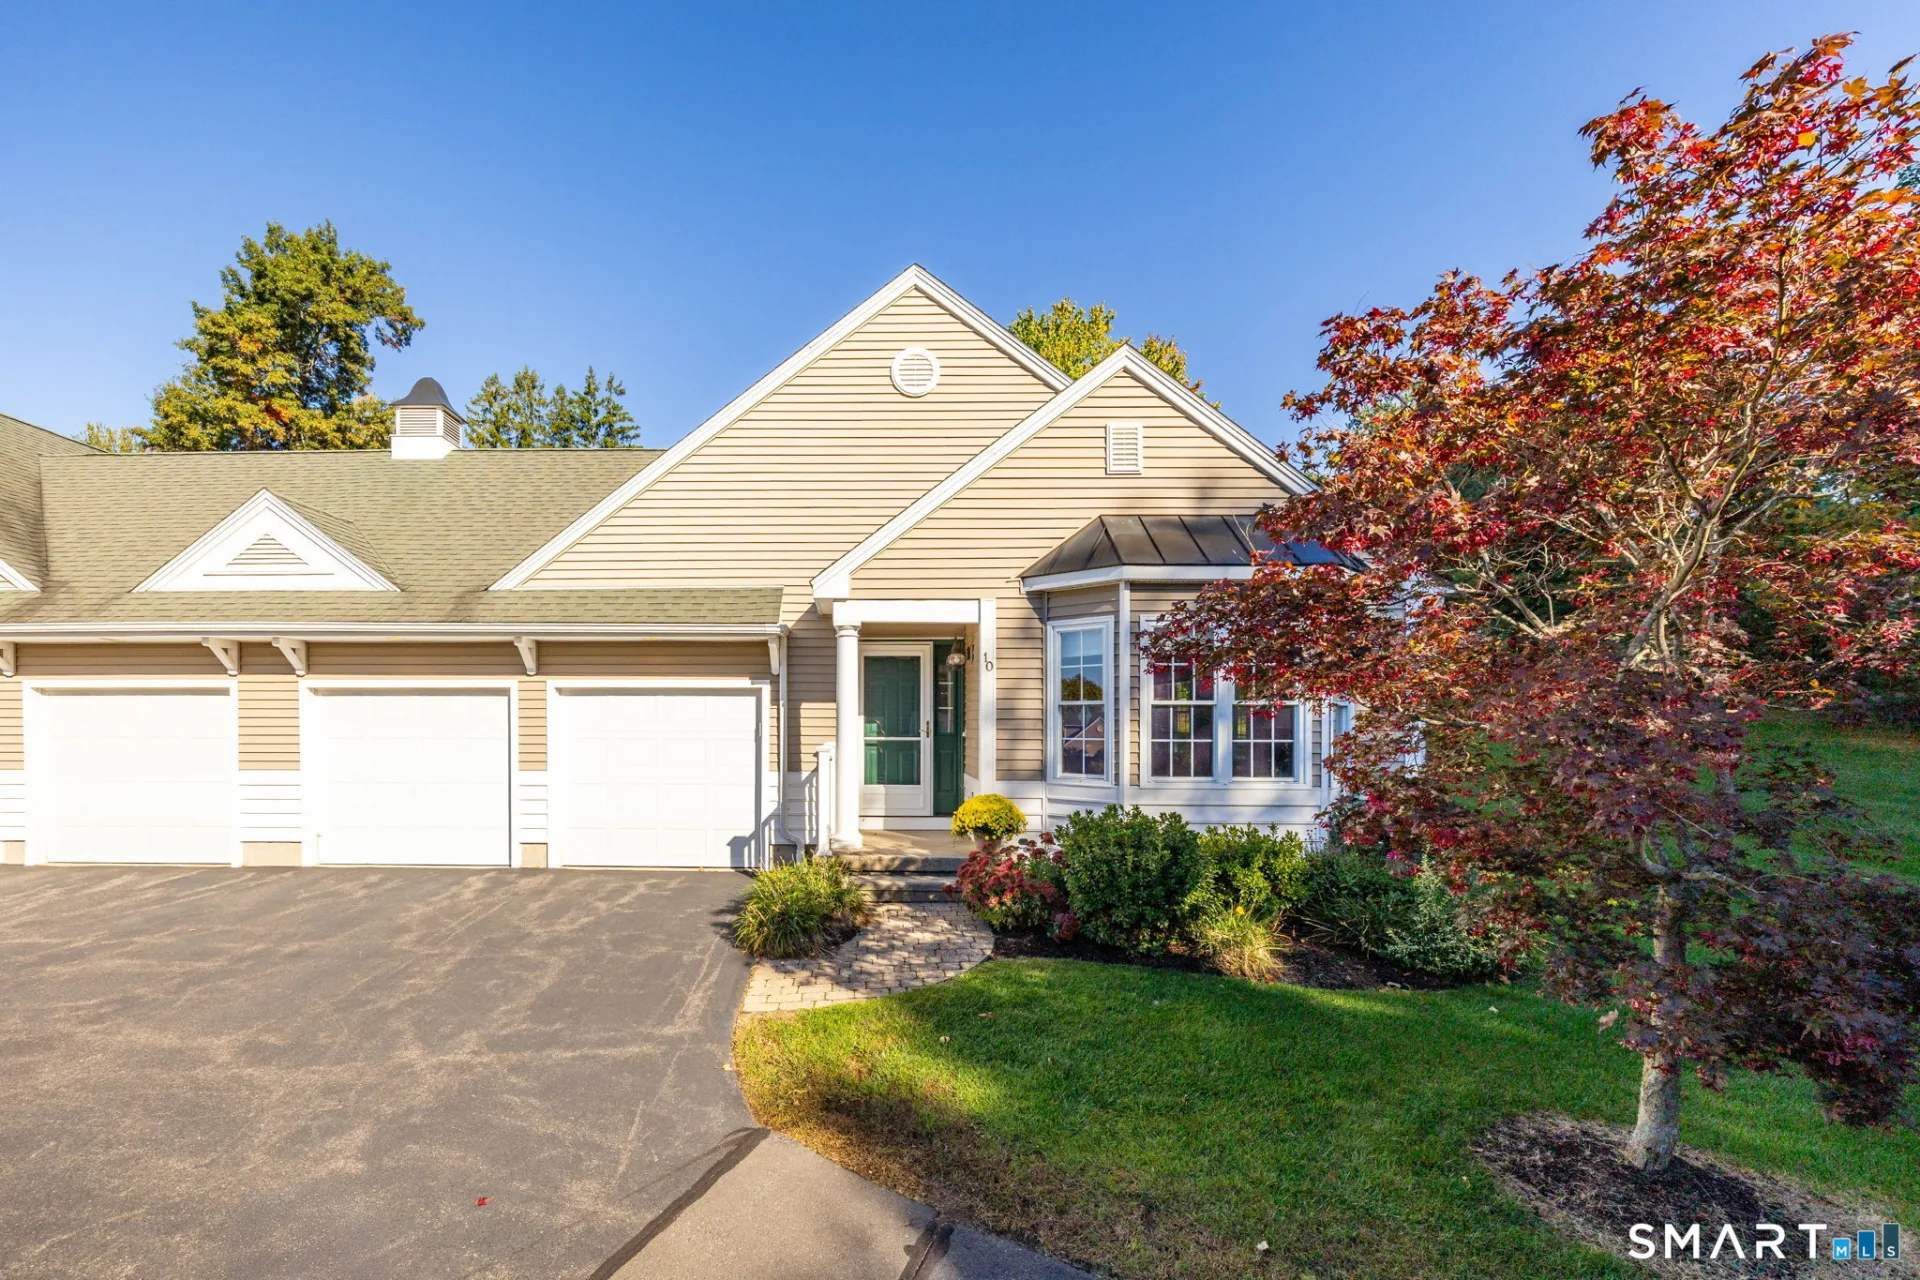
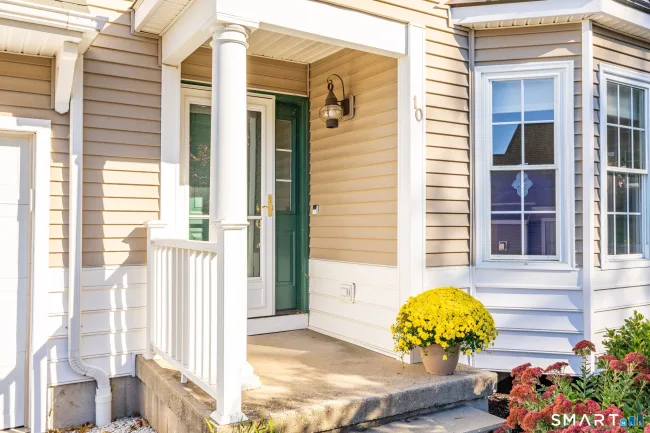
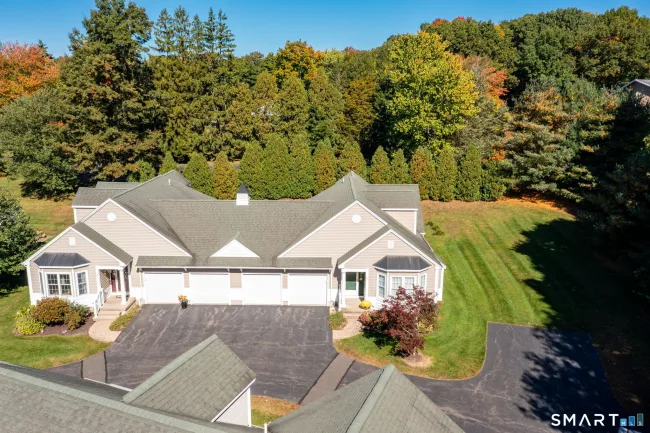
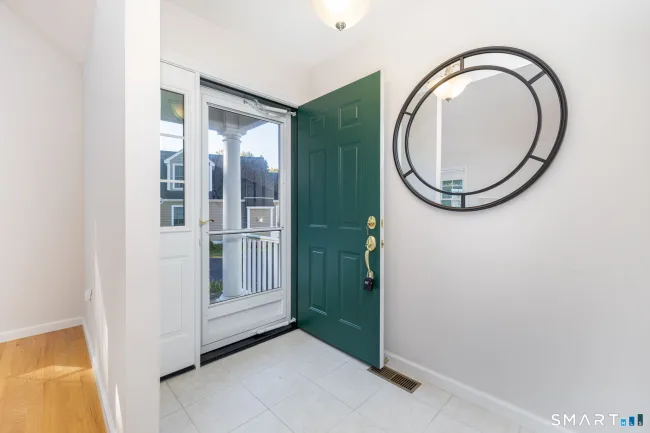
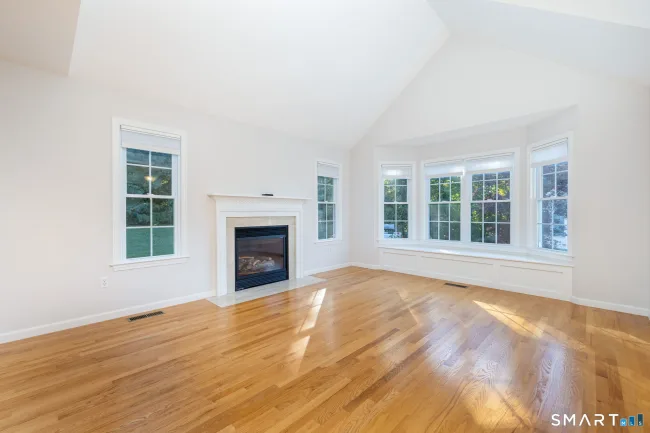
Set at the back of the complex, this 55+ ranch-style 3-bedroom, 3-full-bath end unit pairs a private, low-traffic location with a bright, open layout. A foyer leads into a combined living and dining area where a fireplace, vaulted ceilings, bay and bow windows, hardwood floors, and recessed lighting shape the main level. The kitchen offers generous built-in cabinetry, stainless steel appliances, and granite counters, with the second bedroom just off the kitchen and its ceiling fan adding flexible space. The primary bedroom is on the main floor as well, finished with wall-to-wall carpet and its own full bath. A full laundry room with a new washer and dryer adds everyday convenience. Upstairs, a loft with vaulted ceilings, a ceiling fan, and picture windows creates a versatile area to use as you like, and the third bedroom, also carpeted, sits just beyond. A spacious two-car garage provides plenty of room for parking and additional storage. Close to all amenities, including restaurants and highway access. Tour this end unit and experience its setting for yourself.
Listed by Michael Price (860) 573-1384 with KW Legacy Partners (860) 313-0700
Listing Snapshot
| Price | $439,900 | Days on Our Site | 15 days |
| Property Tax | $6,893/yr | Style | Townhouse |
| Year Built | 2006 | Total Sq Ft | 1,931 |
| Lot Size | — | HOA Fees | $325/mo |
| Bedrooms | 3 | Full Bathrooms | 3 |
| Total Rooms | 6 | Half Baths | 0 |
Key Features
- Auto Garage Door Opener
- Cable - Available
- Dryer
- Washer
- Dishwasher
- Microwave
- Oven/Range
- Refrigerator
- Gazebo
- Gutters
- Lighting
- Commuter Bus
- Health Club
- Library
- Medical Facilities
- Shopping/Mall
Structure & Parking
Systems & Utilities
Schools
Mortgage Calculator
Estimate only. Contact a lender for accurate figures.
Listing History
| Date | Event | Price |
|---|---|---|
| Oct 12, 2026 | Under Contract | — |
| Oct 7, 2026 | Listed | $439,900 |
Frequently Asked Questions
How much does 10 Lantern Lane #10 in Vernon, CT cost?
How many bedrooms does 10 Lantern Lane #10 have?
What is the square footage of 10 Lantern Lane #10?
When was 10 Lantern Lane #10 in Vernon built?
Is 10 Lantern Lane #10, Vernon, CT still available?
What school district is 10 Lantern Lane #10, Vernon in?
How do I schedule a tour of 10 Lantern Lane #10, Vernon, CT?
Listing Agent
Michael Price · (860) 573-1384
KW Legacy Partners · (860) 313-0700
MLS# 24210484 · Data provided by SmartMLS. Information deemed reliable but not guaranteed.
Listing updated Oct 12, 2026 3:02 PM UTC


Similar Homes Nearby
Message sent!
We'll be in touch shortly.
Contact Our Team
Peter & Konrad, Co-Founders — get more information about this property.
Request a tour
Interested in this listing?
Pick a tour type and suggest a date and time that works for you.
10 Lantern Lane #10, Vernon CT, 06066
$439,900 • Under Contract
Tour requested!
We'll confirm your showing shortly.
 RYZE Realty Group