

38 Prospect Road, Westport, CT 06880
Single Family For Sale
Save This Home
We'll save this listing to your account and send you a link to manage it.
You're all set!
We'll notify you about any updates to this listing.
About This Home
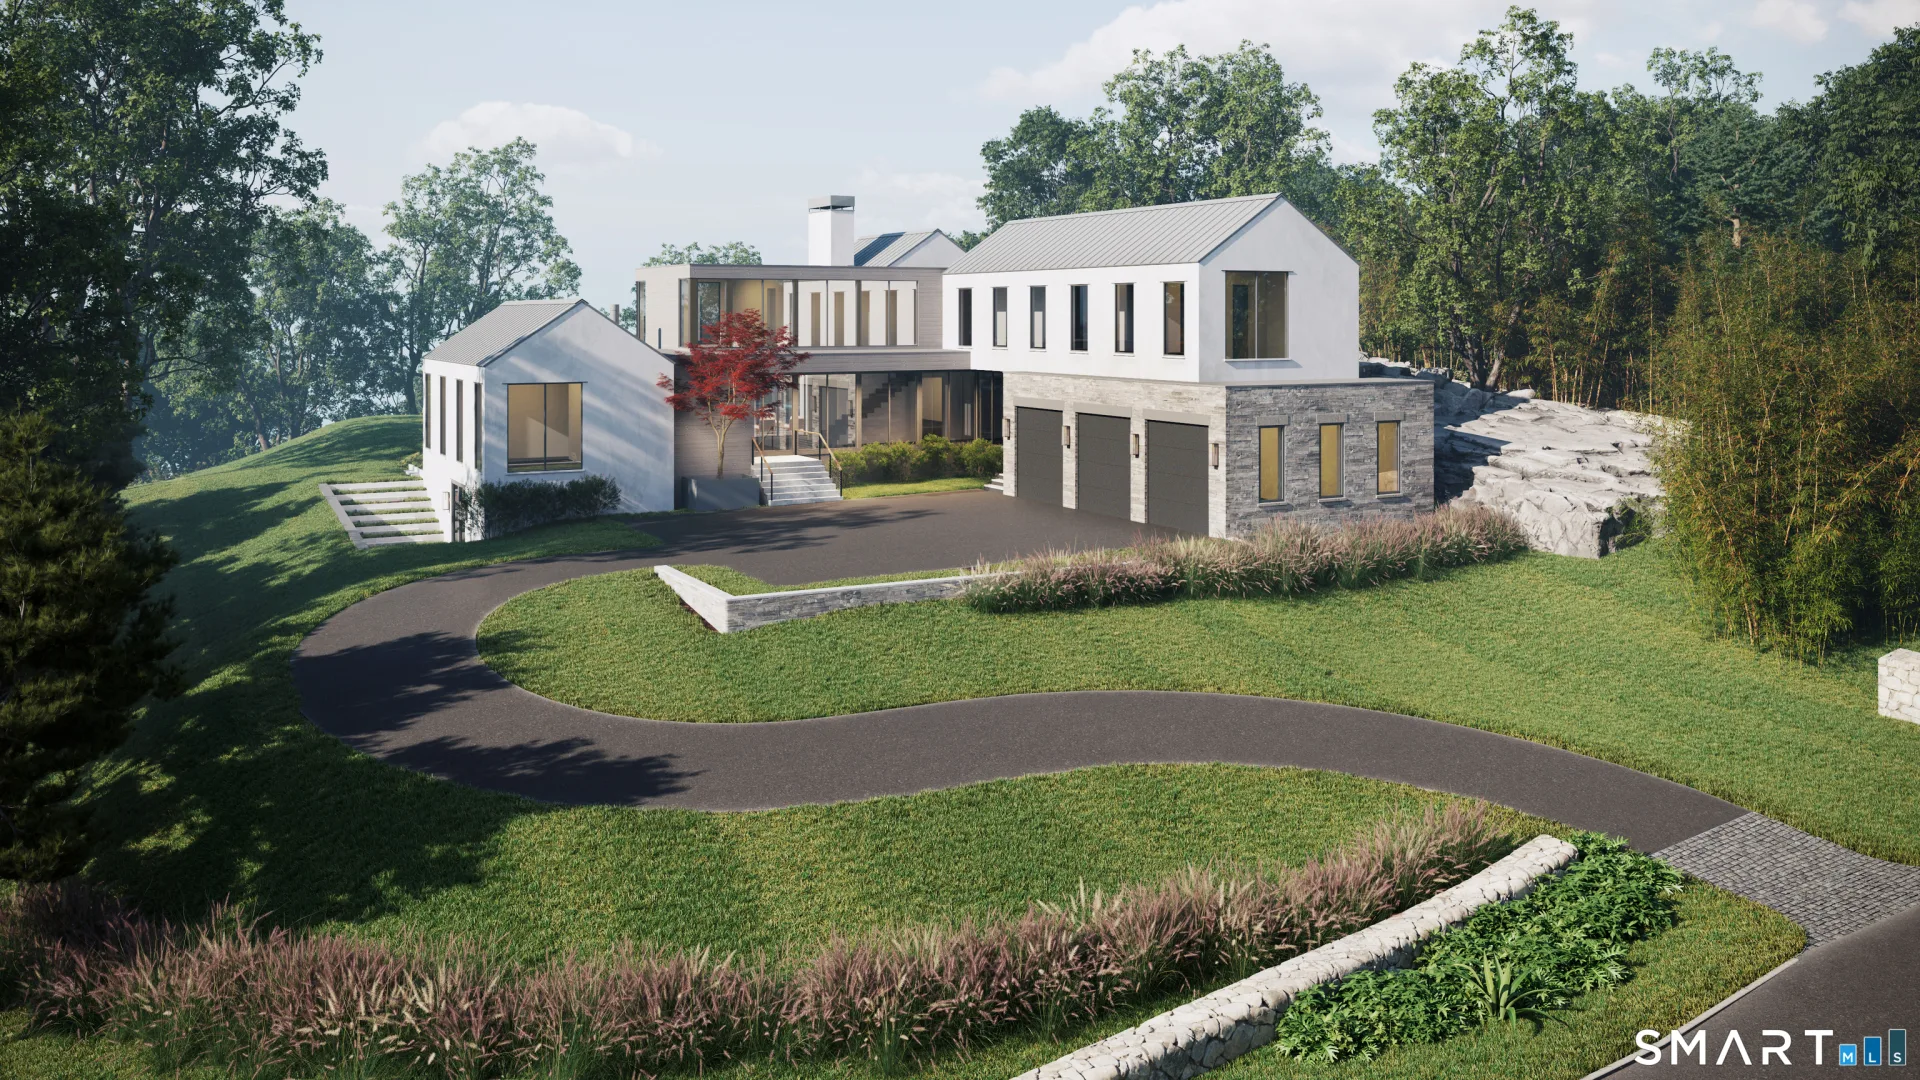
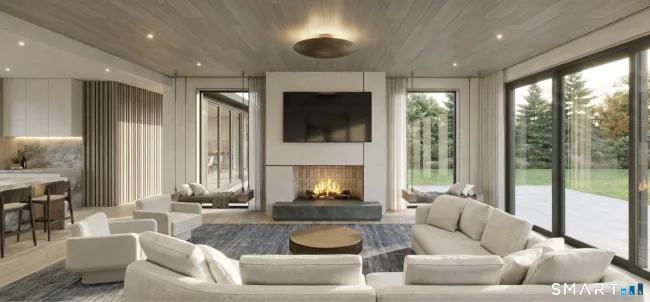
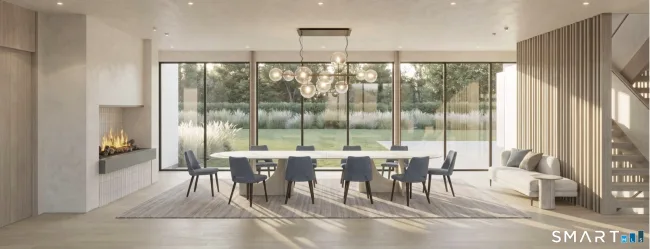
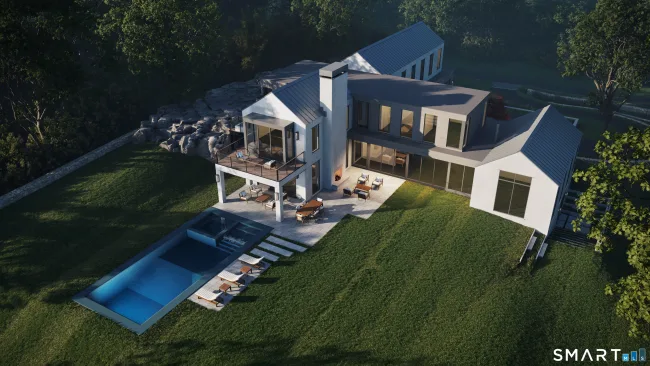
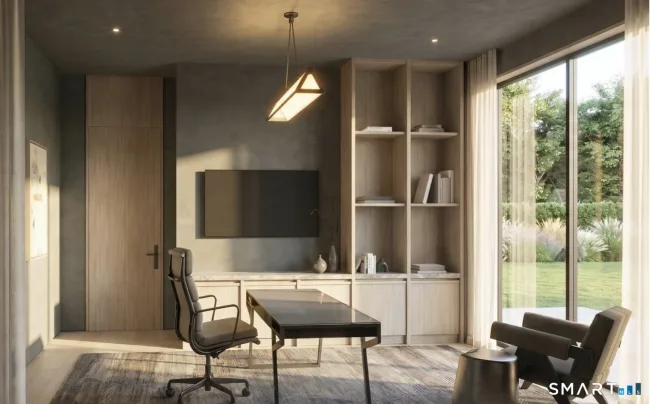
A bold expression of sculptural architecture and modern organic design, this one-of-a-kind Green's Farms estate with stone cottage is set on 1.19 artfully layered acres with stacked stone walls, gardens, and striking stone and white stucco facade. Walls of glass flood the interiors with natural light, seamlessly connecting the home to the private grounds with heated pool and spa. Every space is composed with architectural precision, balancing dramatic scale with warmth and livability. The main level features a statement dining room anchored by a dramatic fireplace, sophisticated living room and private office showcasing elevated millwork and custom built-ins, and an expansive family room which extends to a covered outdoor terrace with fireplace, creating an exquisite setting for effortless entertaining and relaxed outdoor living. The kitchen is defined by sleek wood cabinetry, striking natural stone, a curated suite of professional-grade appliances, and a fully appointed scullery. Upstairs, five ensuite bedrooms include a serene primary suite with fireplace, 2 private terraces, dual walk-in closets, and a spa-inspired bath finished in natural stone and refined wood detailing. The finished lower level offers a gym, recreation/game room, media lounge, 6th bedroom, and 1 1/2 baths. Moments from beaches, train, shopping, & dining, this extraordinary residence offers exceptional craftsmanship and an effortless indoor-outdoor lifestyle in Westport's most coveted neighborhood.
Listed by Jaclyn Picarillo (203) 981-5012 with Higgins Group Bedford Square (203) 226-0300
Listing Snapshot
| Price | $9,675,690 | Days on Our Site | 105 days |
| Property Tax | $84,480/yr | Style | Modern |
| Year Built | 2026 | Total Sq Ft | 8,623 |
| Lot Size | 1.19 acres | HOA Fees | N/A |
| Bedrooms | 6 | Full Bathrooms | 7 |
| Total Rooms | 15 | Half Baths | 3 |
Key Features
- Gas Cooktop
- Wall Oven
- Microwave
- Range Hood
- Refrigerator
- Freezer
- Dishwasher
- Wine Chiller
- Balcony
- Grill
- Gutters
- Lighting
- Guest House
- Patio
- Gunite
- Heated
- Spa
- In Ground Pool
- Basketball Court
- Golf Course
- Health Club
- Park
- Public Pool
- Shopping/Mall
- Tennis Courts
Structure & Parking
Systems & Utilities
Schools
Mortgage Calculator
Estimate only. Contact a lender for accurate figures.
Listing History
| Date | Event | Price |
|---|---|---|
| Oct 15, 2026 | Price Increased | $9,675,690 |
| Jul 9, 2026 | Listed | $9,200,000 |
Frequently Asked Questions
How much does 38 Prospect Road in Westport, CT cost?
How many bedrooms does 38 Prospect Road have?
What is the square footage of 38 Prospect Road?
When was 38 Prospect Road in Westport built?
Is 38 Prospect Road, Westport, CT still available?
What school district is 38 Prospect Road, Westport in?
How do I schedule a tour of 38 Prospect Road, Westport, CT?
Listing Agent
Jaclyn Picarillo · (203) 981-5012
Higgins Group Bedford Square · (203) 226-0300
MLS# 24190177 · Data provided by SmartMLS. Information deemed reliable but not guaranteed.
Listing updated Oct 15, 2026 5:08 PM UTC


Similar Homes Nearby
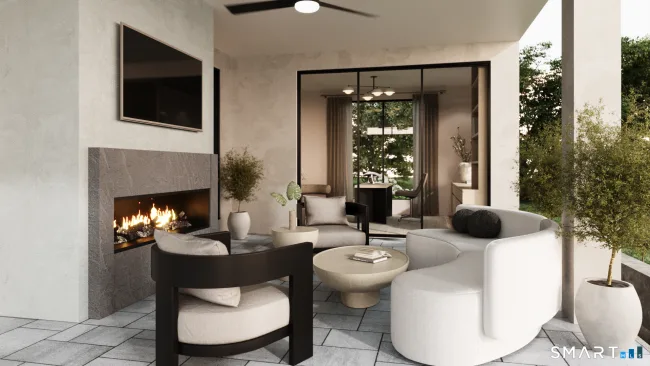
$7,015,000
24 Edgemarth Hill Road, Westport
6 bd · 10 ba · 8,417 sf
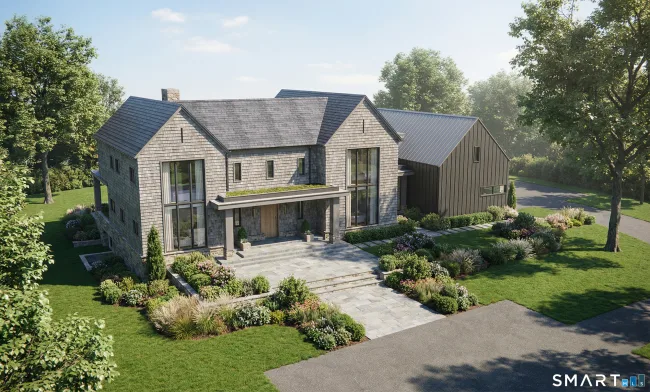
$10,650,000
11 Dogwood Lane, Westport
6 bd · 8 ba · 9,100 sf
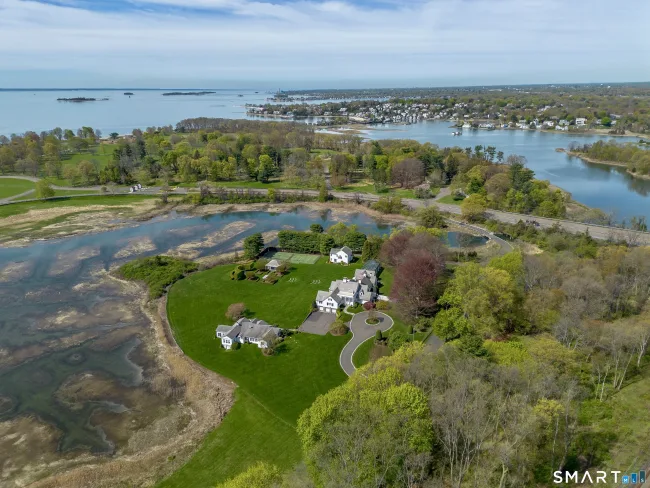
$10,500,000
4 Sherwood Island Lane, Westport
7 bd · 7 ba · 6,215 sf
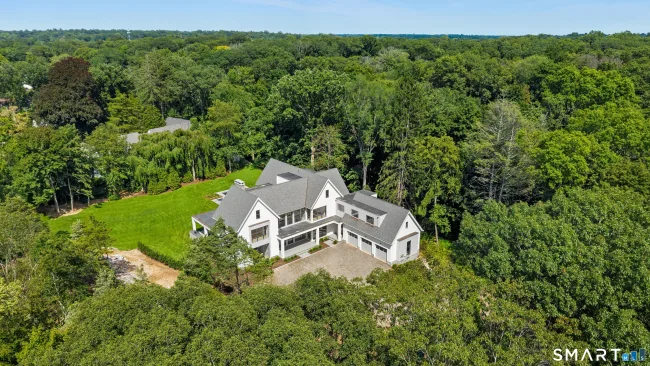
$9,860,000
9 Over Rock Lane, Westport
6 bd · 9 ba · 9,200 sf
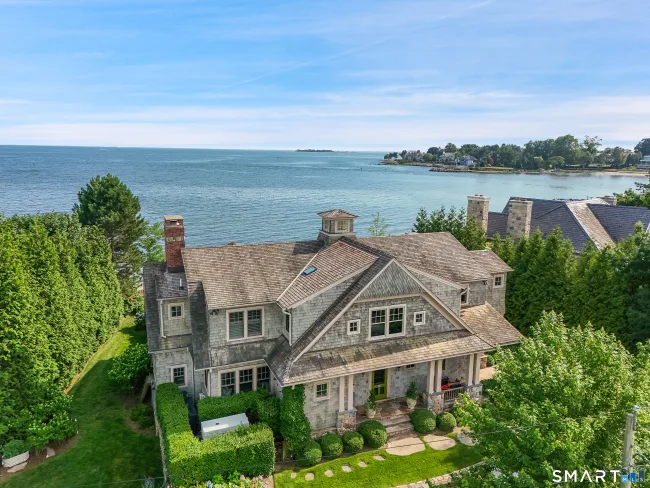
$6,800,000
52 Compo Mill Cove, Westport
5 bd · 4 ba · 3,967 sf
Message sent!
We'll be in touch shortly.
Contact Our Team
Peter & Konrad, Co-Founders — get more information about this property.
Request a tour
Interested in this listing?
Pick a tour type and suggest a date and time that works for you.
38 Prospect Road, Westport CT, 06880
$9,675,690 • Active
Tour requested!
We'll confirm your showing shortly.
 RYZE Realty Group