

35 Glen Ridge #35, Wilton, CT 06897
Condo/Co-Op For Sale · Condominium
Save This Home
We'll save this listing to your account and send you a link to manage it.
You're all set!
We'll notify you about any updates to this listing.
About This Home
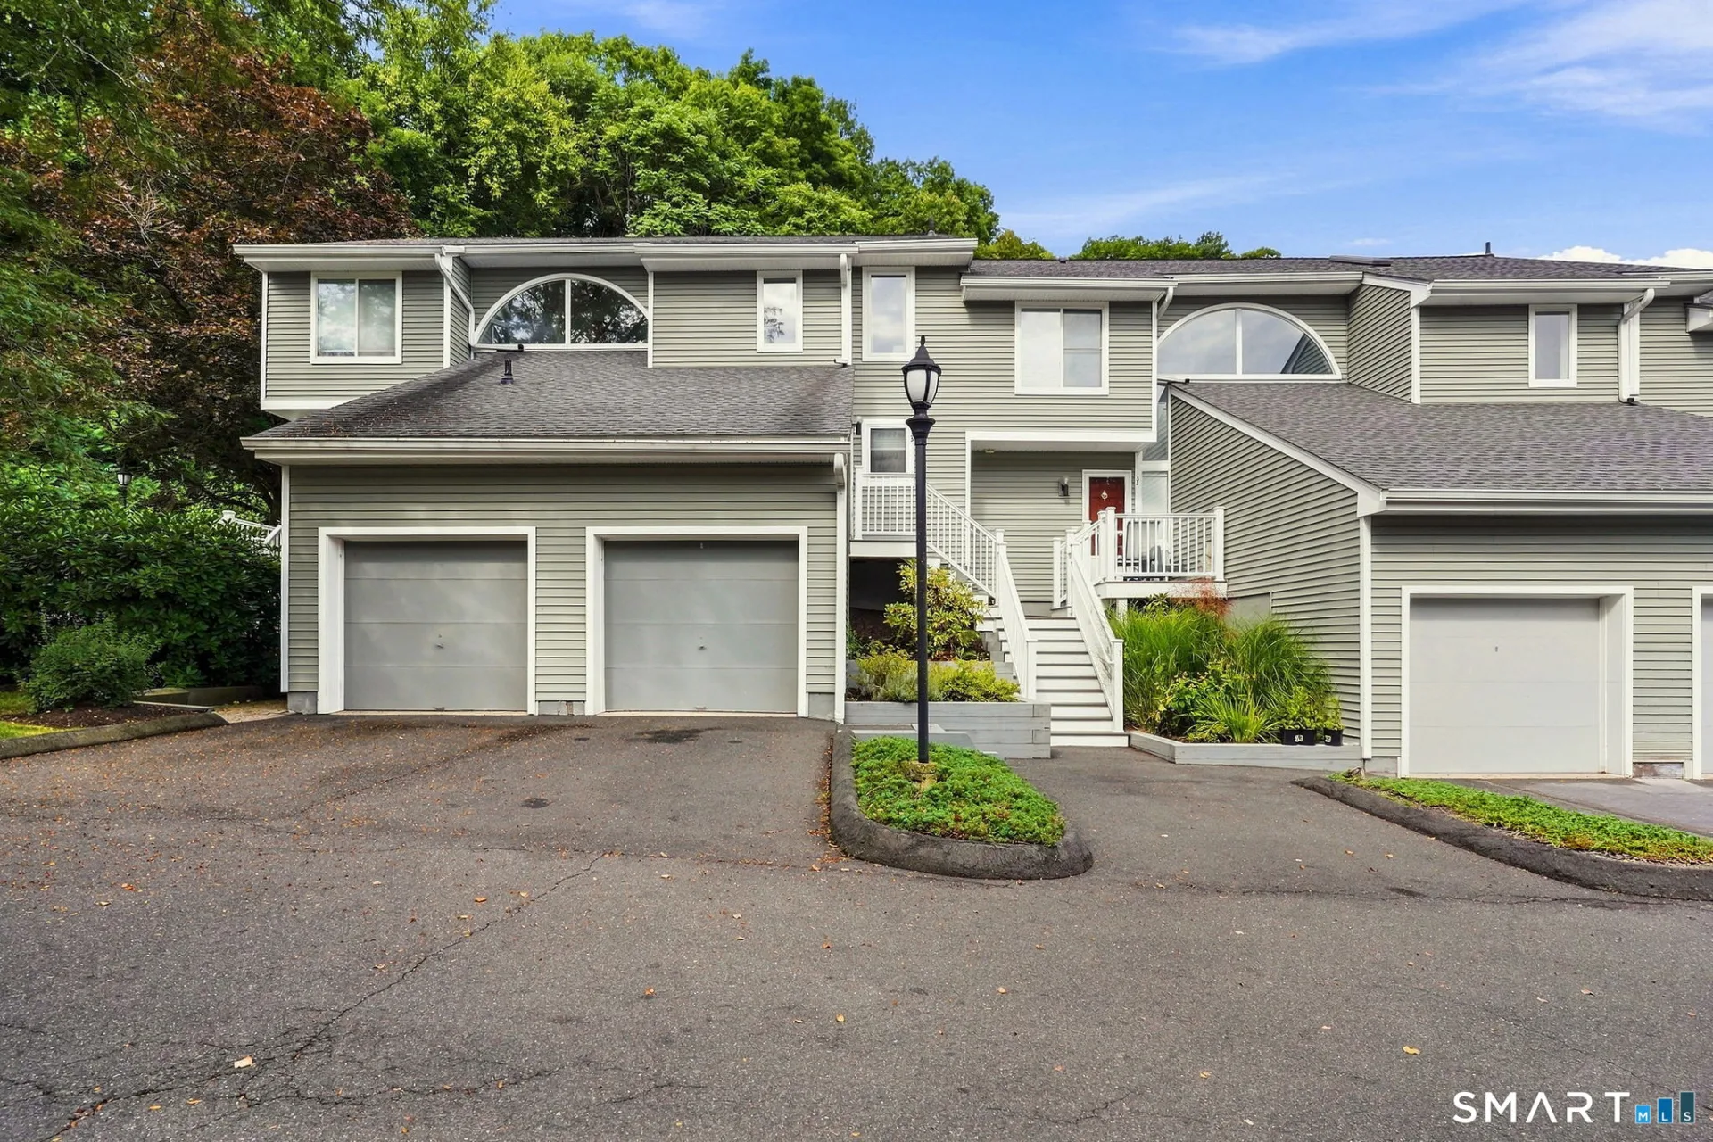
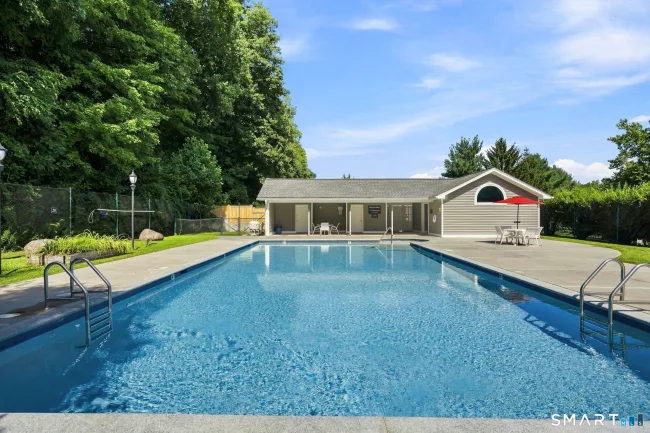
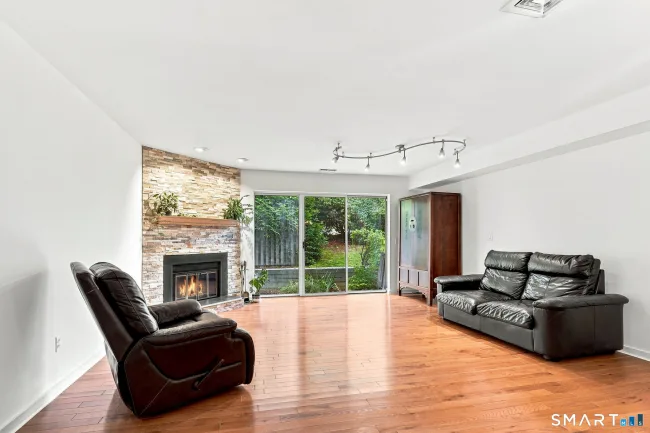
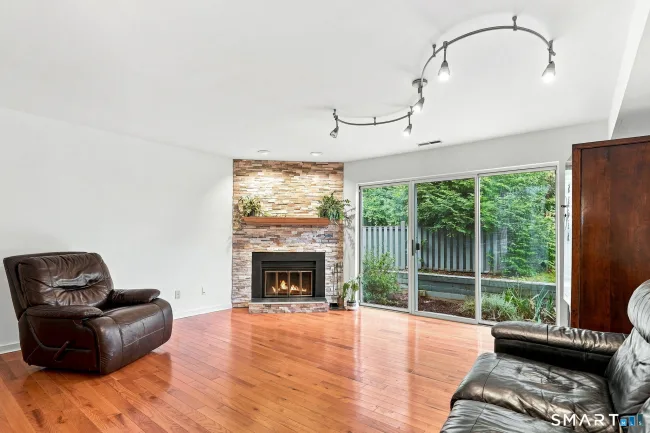
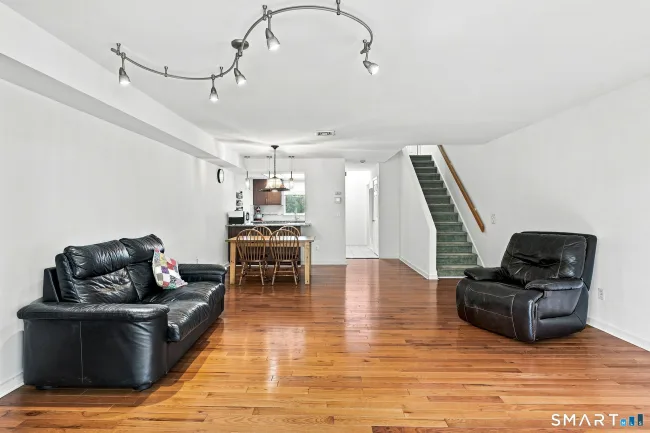
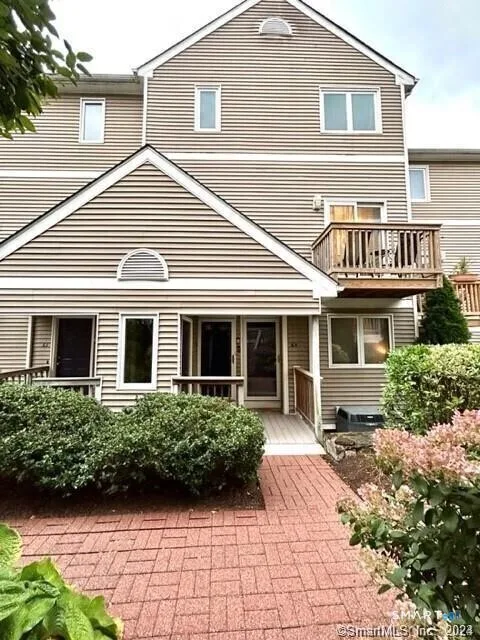
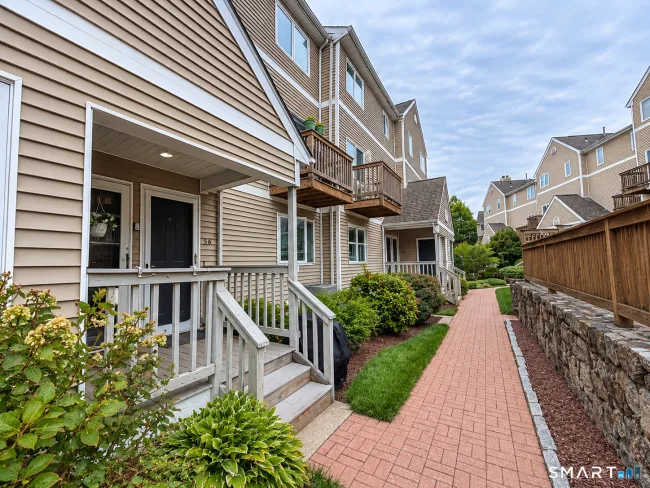
YOUR NEXT CHAPER SHOULD START RiGHT HERE IN WILTON! Welcome to Glen River, a premier townhouse community offering an exceptional combination of location, privacy, lifestyle, & value. Aggressively priced, this beautifully maintained 1bed+Den townhouse lives like a 2bed & is ideally positioned in one of the most private settings in the complex, overlooking a peaceful tree-lined backdrop. Walk to everything Wilton Village has to offer, including charming boutiques, restaurants, coffee shops, ice cream, grocery store, library, parks, Metro-North train, & Norwalk River Valley Trail. Inside an open kitchen flows into living/dining room where dramatic floor-to-ceiling stacked stone wood-burning fireplace creates a beautiful focal point. Sliders open to a private patio & bring abundant natural light into the home. Upper-level features spacious primary bedroom w/ vaulted ceilings & large walk-in closet, versatile den, full bath, laundry, and generous storage. The den provides excellent flexibility as a 2nd bedroom, office, guest room, or additional living space. a 1-car garage w/ additional storage adds additional convenience. Enjoy Glen River's beautifully maintained grounds and resort-style in-ground pool w/ lounge chairs, tables, umbrellas and changing area. Located in one of CT's most highly regarded school districts, this is an incredible opportunity to enjoy Wilton living, walkability, and top-rated schools at a very attractive price.
Listed by Drew Slack (203) 948-5497 with ERA Insite Realty Services (914) 949-9600
Listing Snapshot
| Price | $539,900 | Days on Our Site | 51 days |
| Property Tax | $8,609/yr | Style | Townhouse |
| Year Built | 1985 | Total Sq Ft | 1,129 |
| Lot Size | — | HOA Fees | $552/mo |
| Bedrooms | 1 | Full Bathrooms | 1 |
| Total Rooms | 4 | Half Baths | 1 |
Key Features
- Auto Garage Door Opener
- Cable - Available
- Open Floor Plan
- Electric Range
- Refrigerator
- Dishwasher
- Washer
- Lighting
- Patio
- Concrete
- Safety Fence
- In Ground Pool
- Golf Course
- Health Club
- Lake
- Library
- Medical Facilities
- Paddle Tennis
- Playground/Tot Lot
- Shopping/Mall
Structure & Parking
Systems & Utilities
Schools
Mortgage Calculator
Estimate only. Contact a lender for accurate figures.
Listing History
| Date | Event | Price |
|---|---|---|
| Sep 1, 2026 | Listed | $539,900 |
Frequently Asked Questions
How much does 35 Glen Ridge #35 in Wilton, CT cost?
How many bedrooms does 35 Glen Ridge #35 have?
What is the square footage of 35 Glen Ridge #35?
When was 35 Glen Ridge #35 in Wilton built?
Is 35 Glen Ridge #35, Wilton, CT still available?
What school district is 35 Glen Ridge #35, Wilton in?
How do I schedule a tour of 35 Glen Ridge #35, Wilton, CT?
Listing Agent
Drew Slack · (203) 948-5497
ERA Insite Realty Services · (914) 949-9600
MLS# 24203303 · Data provided by SmartMLS. Information deemed reliable but not guaranteed.
Listing updated Sep 29, 2026 7:05 PM UTC


Similar Homes Nearby
Message sent!
We'll be in touch shortly.
Contact Our Team
Peter & Konrad, Co-Founders — get more information about this property.
Request a tour
Interested in this listing?
Pick a tour type and suggest a date and time that works for you.
35 Glen Ridge #35, Wilton CT, 06897
$539,900 • Active
Tour requested!
We'll confirm your showing shortly.
 RYZE Realty Group