

34 Buckland Street, Wolcott, CT 06716
Single Family For Sale
Save This Home
We'll save this listing to your account and send you a link to manage it.
You're all set!
We'll notify you about any updates to this listing.
About This Home
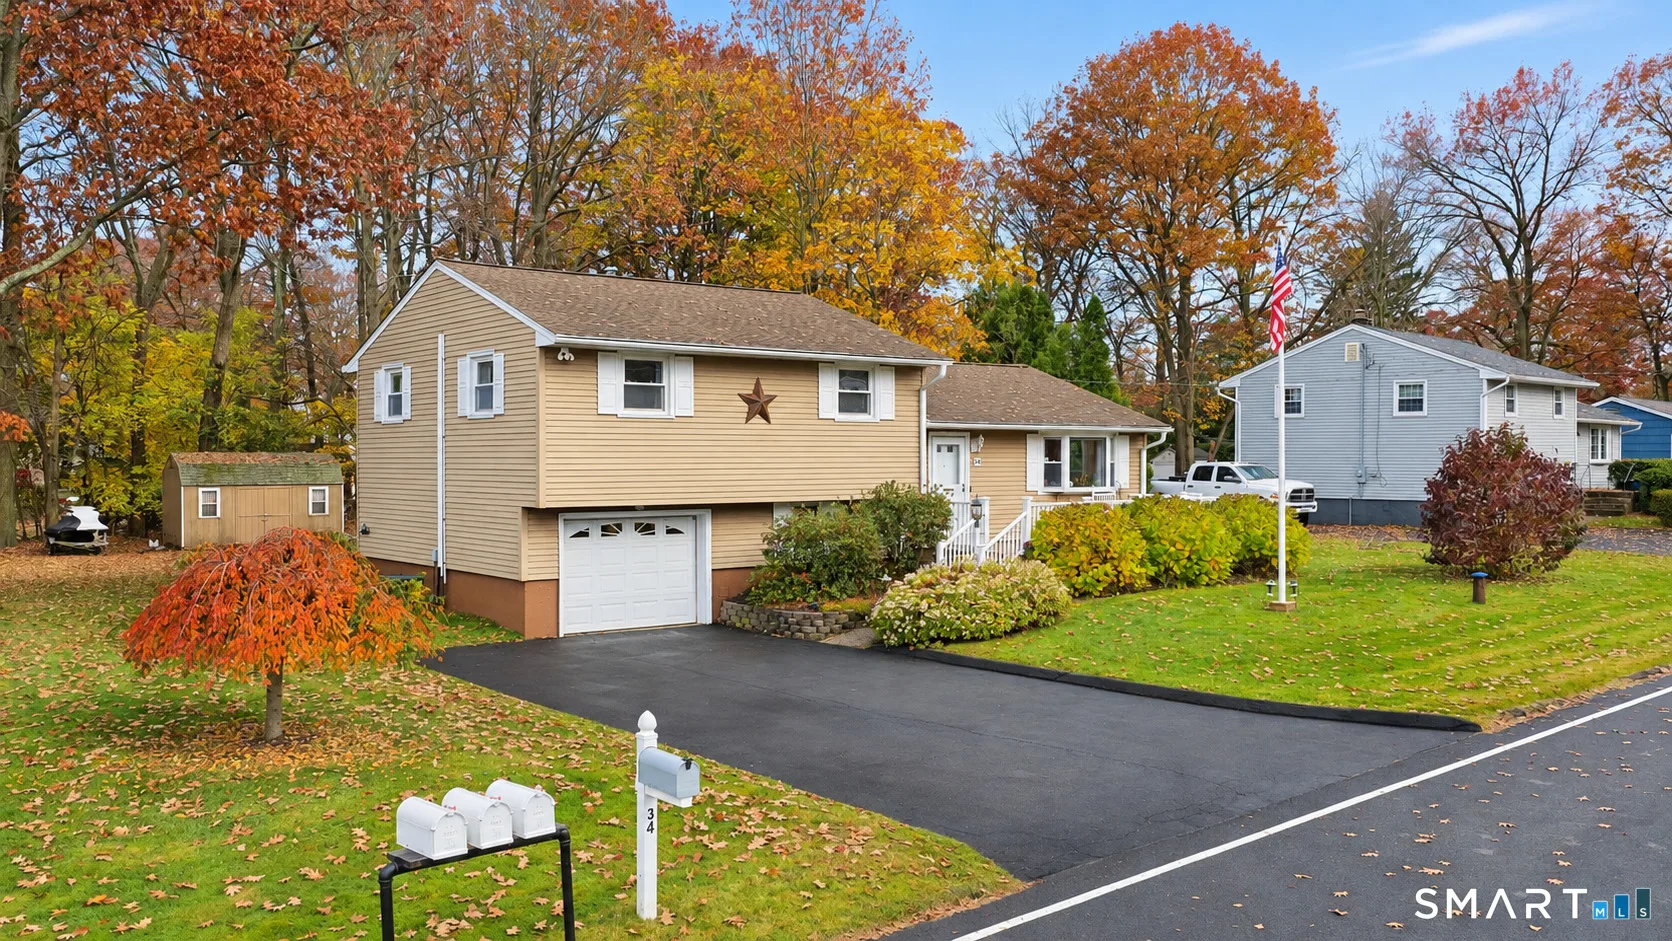
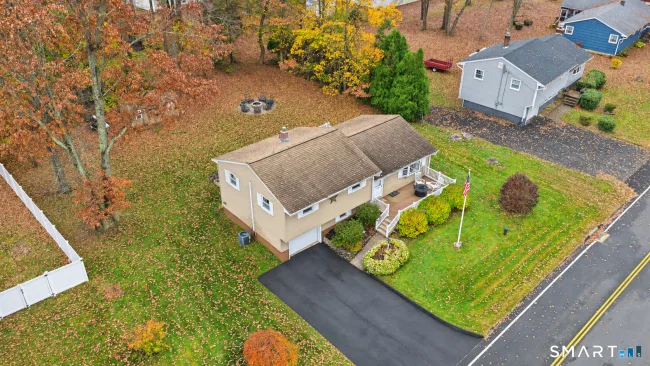
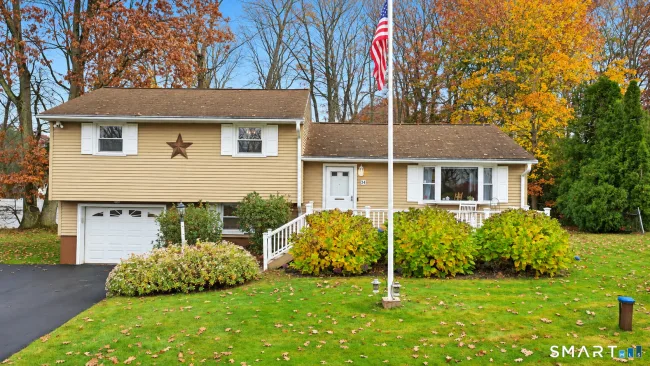
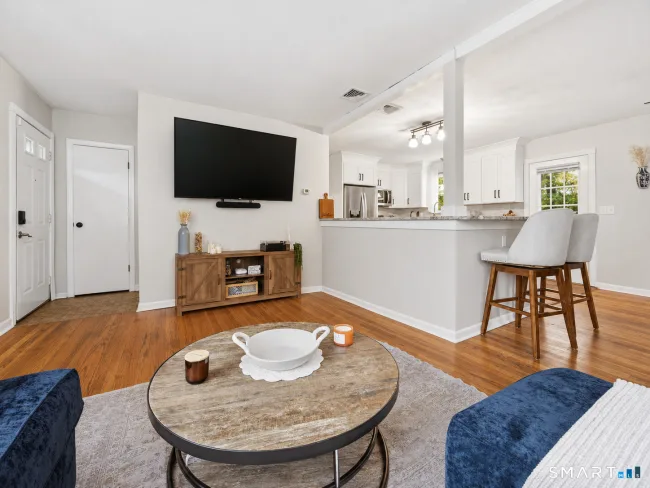
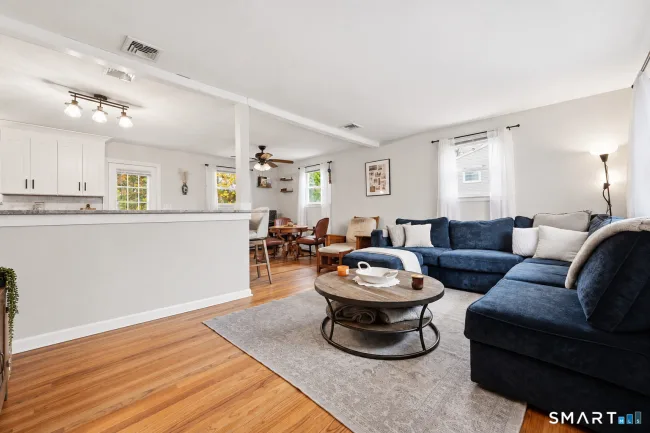
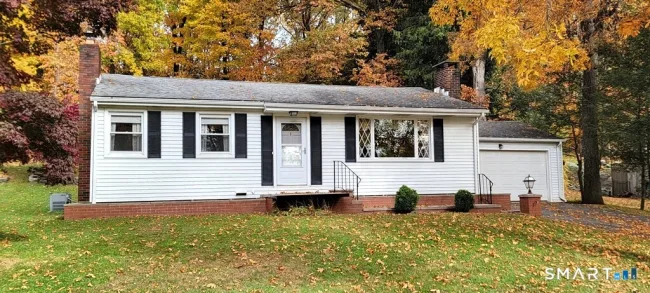
Welcome to 34 Buckland Street, a beautifully updated 3-bedroom, 1-bathroom split-level home nestled in a quiet Wolcott neighborhood! Offering a wonderful combination of modern upgrades, comfortable living spaces, and a spacious, level backyard, this home is truly move-in ready! Step inside to discover a bright, open-concept living and dining area featuring beautiful hardwood floors and a large bay window that fills the space with natural light. The open layout flows seamlessly into the stunning, newly remodeled kitchen, thoughtfully redesigned to create a spacious breakfast bar with Quartzite countertops, all-new cabinetry, a beautiful new tile backsplash, farmhouse sink, and brand-new stainless steel appliances. Scratch and water-resistant luxury vinyl flooring adds both style and durability. Upstairs, you'll find three comfortable bedrooms, all featuring hardwood flooring, with brand-new drywall installed in the primary bedroom and one guest bedroom. The spacious full bathroom has been completely remodeled with new flooring, a stylish double vanity, updated lighting fixtures, and a new toilet. A generous pantry provides additional storage, while the finished lower level offers flexible living space, perfect for a home office, playroom, media room, or additional recreation area. This level also provides convenient access to the laundry area and attached one-car garage.
Listed by Christopher Farrell (860) 480-1799 with Carbutti & Co., Realtors (203) 269-4910
Listing Snapshot
| Price | $349,900 | Days on Our Site | 3 days |
| Property Tax | $6,540/yr | Style | Split Level |
| Year Built | 1960 | Total Sq Ft | 1,460 |
| Lot Size | 0.34 acres | HOA Fees | N/A |
| Bedrooms | 3 | Full Bathrooms | 1 |
| Total Rooms | 6 | Half Baths | 0 |
Key Features
- Oven/Range
- Refrigerator
- Dishwasher
- Washer
- Dryer
- Deck
Structure & Parking
Systems & Utilities
Schools
Mortgage Calculator
Estimate only. Contact a lender for accurate figures.
Listing History
| Date | Event | Price |
|---|---|---|
| Nov 6, 2026 | Listed | $349,900 |
Frequently Asked Questions
How much does 34 Buckland Street in Wolcott, CT cost?
How many bedrooms does 34 Buckland Street have?
What is the square footage of 34 Buckland Street?
When was 34 Buckland Street in Wolcott built?
Is 34 Buckland Street, Wolcott, CT still available?
What school district is 34 Buckland Street, Wolcott in?
How do I schedule a tour of 34 Buckland Street, Wolcott, CT?
Listing Agent
Christopher Farrell · (860) 480-1799
Carbutti & Co., Realtors · (203) 269-4910
MLS# 24219693 · Data provided by SmartMLS. Information deemed reliable but not guaranteed.
Listing updated Nov 10, 2026 1:41 PM UTC
Similar Homes Nearby
Message sent!
We'll be in touch shortly.
We're not a lender. We'll connect you with a mortgage professional. Payment shown is an estimate only.


Contact Our Team
Peter & Konrad, Co-Founders — get more information about this property.
Request a tour
Interested in this listing?
Pick a tour type and suggest a date and time that works for you.
34 Buckland Street, Wolcott CT, 06716
$349,900 • Coming Soon
Tour requested!
We'll confirm your showing shortly.
 RYZE Realty Group