

73 Harrison Drive, Wolcott, CT 06716
Single Family For Sale
Save This Home
We'll save this listing to your account and send you a link to manage it.
You're all set!
We'll notify you about any updates to this listing.
About This Home
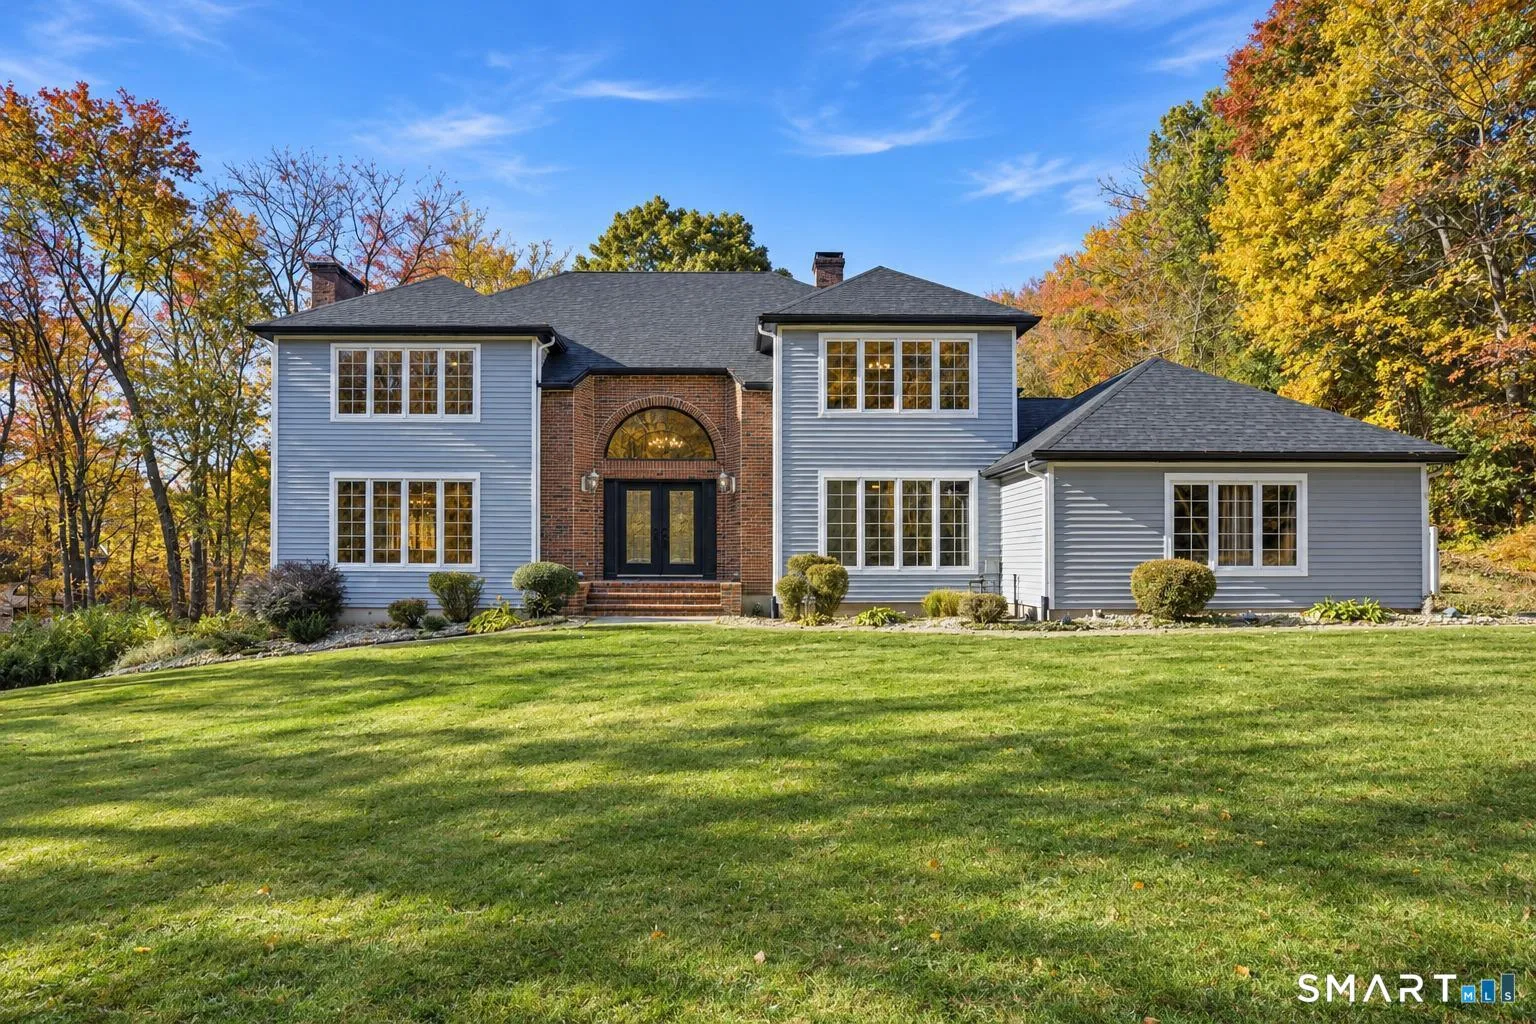
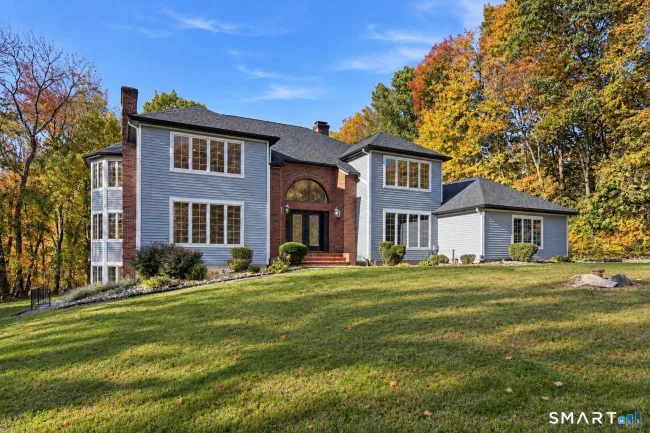
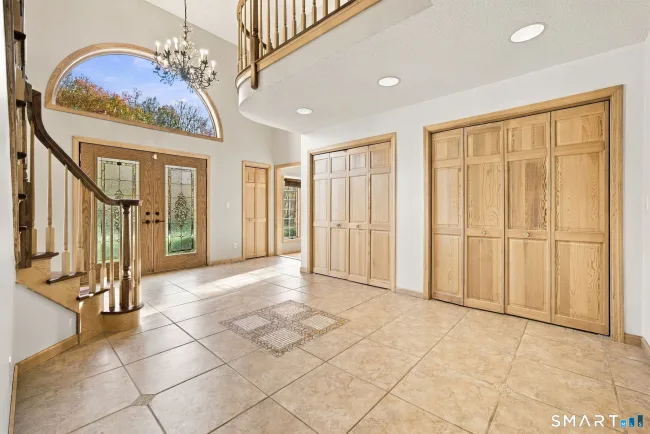
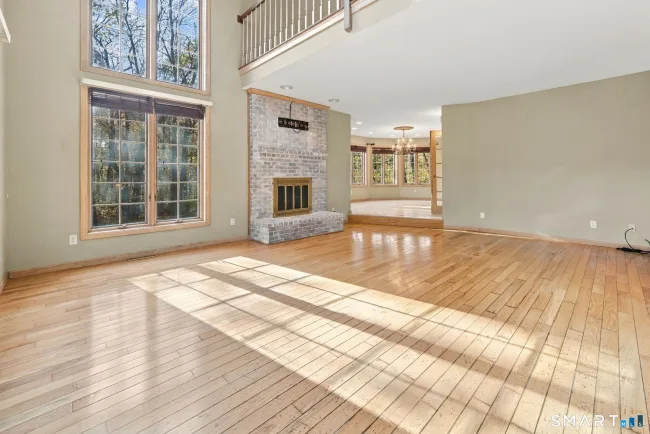
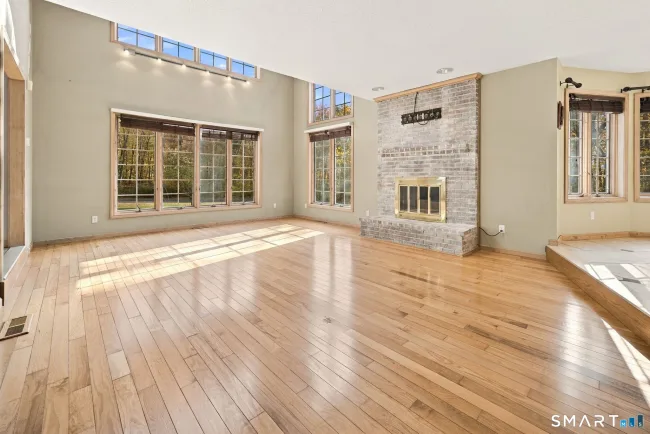
Impressive 4-5 bedroom, 4 bath Colonial in one of Wolcott's most desirable neighborhoods offers 4,152 sq ft above grade PLUS 2,453 sq ft in the finished walkout lower level - for over 6,600 sq ft in total! Double entry doors open to a dramatic two-story foyer and grand staircase. The sun-filled living room showcases soaring two-story windows, hardwood floors and a fireplace. A beautiful dining room leads to a spacious kitchen with Sub-Zero fridge, GE Profile double ovens, island cooktop and casual dining area. The adjoining family room offers a second fireplace, French doors to the pool patio and access to a bright sunroom surrounded by French doors. Enjoy expansive multilevel decks and a heated inground pool with new 2026 liner. A main-level bedroom/office, full bath, laundry and 3-car garage add convenience. Upstairs, the generous primary suite features a wall of windows, two walk-in closets, dressing vanity and bath with jetted soaking tub overlooking the yard, double sinks and separate shower. Three exceptionally spacious bedrooms and a shared bath with granite-topped double vanity complete the second floor. The versatile 2,453 sq ft finished walkout lower level has its own entrance, kitchen, full bath, dining area, laundry and two large rooms-ideal for a potential in-law setup, multigenerational living or recreation space. Updates: roof (2024), A/C condenser (2023), hot water heater (2025) and pool liner (2026). Exceptional space for everyday living and entertaining.
Listed by Doug Coby (203) 645-2453 with Property Edge (888) 499-0909
Listing Snapshot
| Price | $825,000 | Days on Our Site | 0 days |
| Property Tax | $17,125/yr | Style | Colonial,Contemporary |
| Year Built | 1990 | Total Sq Ft | 6,605 |
| Lot Size | 1.66 acres | HOA Fees | N/A |
| Bedrooms | 4 | Full Bathrooms | 4 |
| Total Rooms | 8 | Half Baths | 0 |
Key Features
- Cable - Available
- Central Vacuum
- Security System
- Electric Cooktop
- Wall Oven
- Microwave
- Subzero
- Dishwasher
- Balcony
- Underground Utilities
- Shed
- Deck
- Gutters
- French Doors
- Heated
- In Ground Pool
Structure & Parking
Systems & Utilities
Schools
Mortgage Calculator
Estimate only. Contact a lender for accurate figures.
Listing History
| Date | Event | Price |
|---|---|---|
| Oct 25, 2026 | Listed | $825,000 |
Frequently Asked Questions
How much does 73 Harrison Drive in Wolcott, CT cost?
How many bedrooms does 73 Harrison Drive have?
What is the square footage of 73 Harrison Drive?
When was 73 Harrison Drive in Wolcott built?
Is 73 Harrison Drive, Wolcott, CT still available?
What school district is 73 Harrison Drive, Wolcott in?
How do I schedule a tour of 73 Harrison Drive, Wolcott, CT?
Listing Agent
Doug Coby · (203) 645-2453
Property Edge · (888) 499-0909
MLS# 24216671 · Data provided by SmartMLS. Information deemed reliable but not guaranteed.
Listing updated Oct 26, 2026 3:34 AM UTC


Similar Homes Nearby
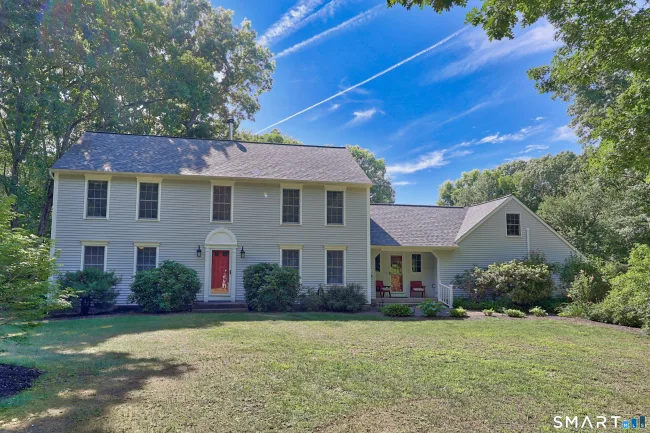
$639,900
31 Louise Avenue, Wolcott
3 bd · 3 ba · 2,848 sf
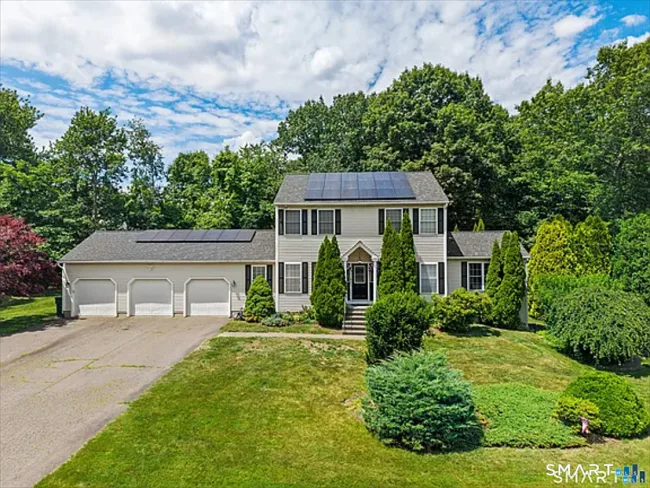
$599,999
107 South Colman Road, Wolcott
4 bd · 4 ba · 3,200 sf

$799,900
33 Jacqueline Drive, Wolcott
3 bd · 3 ba · 3,424 sf

$695,000
20 Pembroke Hill Road, Wolcott
4 bd · 3 ba · 3,100 sf

$674,999
2 Executive Hill Road, Wolcott
3 bd · 3 ba · 3,776 sf
Message sent!
We'll be in touch shortly.
Contact Our Team
Peter & Konrad, Co-Founders — get more information about this property.
Request a tour
Interested in this listing?
Pick a tour type and suggest a date and time that works for you.
73 Harrison Drive, Wolcott CT, 06716
$825,000 • Coming Soon
Tour requested!
We'll confirm your showing shortly.
 RYZE Realty Group