

65 Forest Glen Drive, Woodbridge, CT 06525
Single Family For Sale
Save This Home
We'll save this listing to your account and send you a link to manage it.
You're all set!
We'll notify you about any updates to this listing.

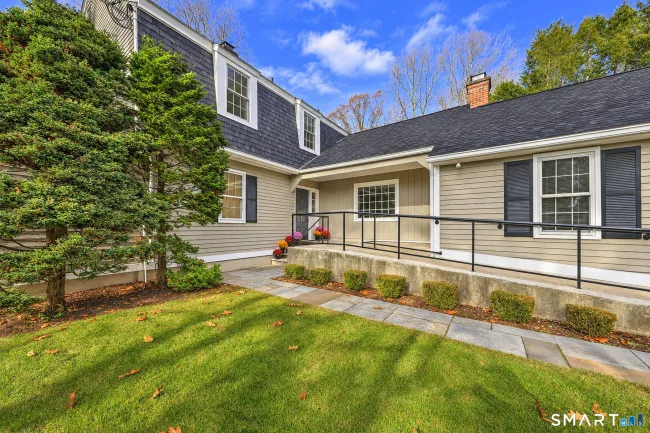
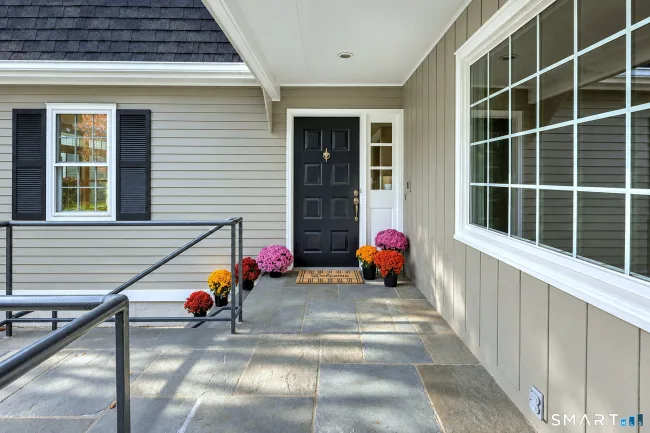
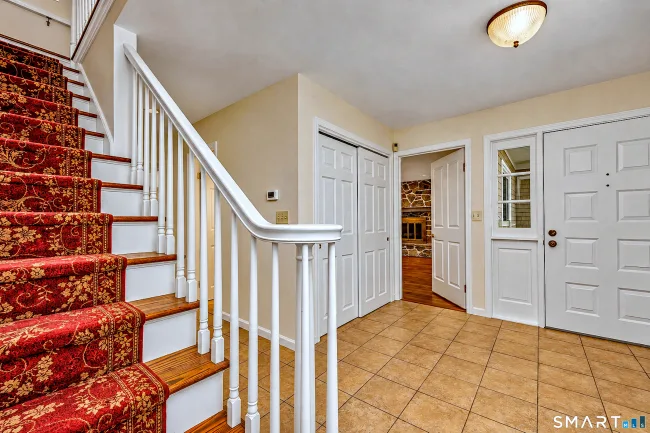
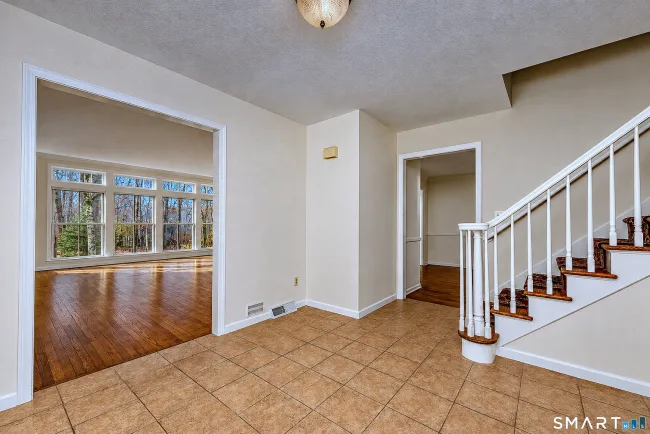
65 Forest Glen Drive is a 6-bedroom, 4-bathroom colonial (4,278 sq ft) in Woodbridge, CT, built in 1972, listed at $849,900 ($199/sq ft) since Nov 18, 2026.
More in Woodbridge: Woodbridge homes for sale · Woodbridge town guide
About This Home
Special 6 Bedroom Home. This well-maintained Gambrel Colonial offers timeless charm, abundant sunlight & exceptional living space. Set on 1.65 acres bordering Woodbridge Land Trust property, this 4278 sq ft home features 6 Bedrooms & 3 1/2 Bathrooms, which INCLUDES a 1361 sq ft main floor wheelchair-accessible addition. This architect designed addition is fully integrated into the main floor with 2 bedrooms, 1 full bathroom and a large sitting room/den with vaulted ceiling & three walls of windows, the ideal space for multigenerational needs, added workspace or a private guest suite. Additional highlights of the main floor include a custom eat-in Kitchen with stainless steel appliances, granite counters and sliders to the 3-season Sunporch and Deck, offering inviting areas for relaxation. The spacious Dining Room includes dentil molding & a large bay window with a wonderful view of the yard. The gorgeous Living Room features a wood-burning fireplace, dentil molding & an expansive wall of transom windows, filling the room with natural light & the perfect place for gatherings, large & small. The Family Room, with a wall of bookshelves and a stunning stone fireplace, is the perfect spot for winding down after a long day. The home's second floor features the Primary Bedroom/Bath Suite, 3 addl. spacious Bedrooms, 1 Full Hall Bath & Cedar Closet. The x-large walk-out Basement includes endless storage & 672 sq ft of finished space, ideal for working out or hanging out.
Listed by Carol Agin (203) 605-3434 with Coldwell Banker Realty (203) 389-0015
Listing Snapshot
| Price | $849,900 | Days on Market | 0 days |
| Property Tax | $18,409/yr | Style | Colonial |
| Year Built | 1972 | Total Sq Ft | 4,278 |
| Lot Size | 1.65 acres | HOA Fees | N/A |
| Bedrooms | 6 | Full Bathrooms | 3 |
| Total Rooms | 12 | Half Baths | 1 |
Key Features
- Auto Garage Door Opener
- Cable - Pre-wired
- Central Vacuum
- Humidifier
- Security System
- Electric Range
- Microwave
- Range Hood
- Refrigerator
- Dishwasher
- Disposal
- Washer
- Electric Dryer
- Porch-Enclosed
- Porch
- Deck
- Gutters
- Lighting
- Basketball Court
- Health Club
- Library
- Medical Facilities
- Park
- Playground/Tot Lot
- Public Rec Facilities
- Tennis Courts
Structure & Parking
Systems & Utilities
Schools
Mortgage Calculator
Estimate only. Contact a lender for accurate figures.
Listing History
| Date | Event | Price |
|---|---|---|
| Nov 18, 2026 | Listed | $849,900 |
Frequently Asked Questions
How much does 65 Forest Glen Drive in Woodbridge, CT cost?
How many bedrooms does 65 Forest Glen Drive have?
What is the square footage of 65 Forest Glen Drive?
When was 65 Forest Glen Drive in Woodbridge built?
Is 65 Forest Glen Drive, Woodbridge, CT still available?
What school district is 65 Forest Glen Drive, Woodbridge in?
How do I schedule a tour of 65 Forest Glen Drive, Woodbridge, CT?
Listing Agent
Carol Agin · (203) 605-3434
Coldwell Banker Realty · (203) 389-0015
MLS# 24218900 · Data provided by SmartMLS. Information deemed reliable but not guaranteed.
Listing updated Nov 18, 2026 8:23 AM ET
Similar Homes Nearby
$987,050
125 Peck Hill Road, Woodbridge
5 bd · 5 ba · 5,163 sf
$940,000
27 Old Quarry Road, Woodbridge
5 bd · 5 ba · 3,134 sf
$819,900
16 Burma Road, Woodbridge
5 bd · 5 ba · 4,982 sf
$699,000
180 Beaver Street, Ansonia
5 bd · 3 ba · 3,110 sf
$650,000
39-41 Anthony Street, New Haven
7 bd · 3 ba · 3,262 sf
Message sent!
We'll be in touch shortly.
We're not a lender. We'll connect you with a mortgage professional. Payment shown is an estimate only.


Contact Our Team
Peter & Konrad, Co-Founders — get more information about this property.
Request a tour
Interested in this listing?
Pick a tour type and suggest a date and time that works for you.
65 Forest Glen Drive, Woodbridge CT, 06525
$849,900 • Active
Tour requested!
We'll confirm your showing shortly.
 RYZE Realty Group