

24 Hearthstone Way #Lot#26, Danbury, CT 06810
Condo/Co-Op For Sale · Condominium
Save This Home
We'll save this listing to your account and send you a link to manage it.
You're all set!
We'll notify you about any updates to this listing.


About This Home
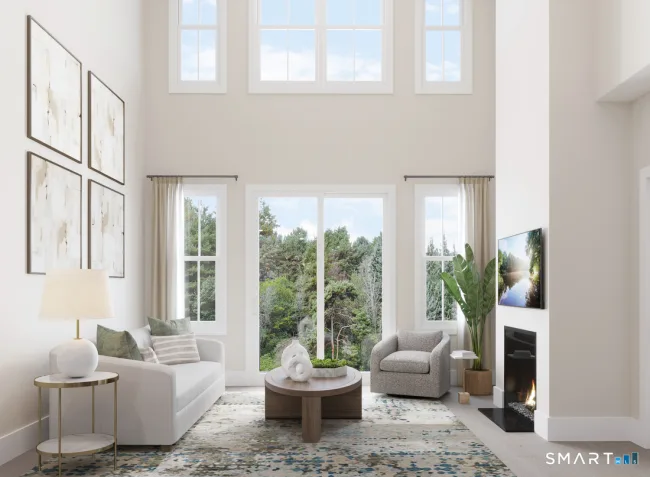
Beautifully designed for comfort, style, and effortless entertaining, this Mohonk Elite end-unit offers an exceptional opportunity to enjoy the Rivington Meadows 55+ lifestyle! This fully curated quick move-in home showcases elegant Cool Transitional finishes thoughtfully selected by Toll Brothers' award-winning Design Studio. Step inside to a stunning two-story foyer that opens to a spacious living area featuring a 42" linear fireplace and direct access to the rear patio. The adjoining kitchen is beautifully equipped with a generous center island, abundant cabinetry, a 36" cooktop, wall oven, and hood, with a casual dining area perfect for gathering with family and friends. Enjoy the convenience of a main-level primary suite featuring a spacious walk-in closet and luxurious bath with dual vanities, an upgraded shower with seat, linen storage, and private water closet. Upstairs, a versatile loft with open railing overlooks the foyer, accompanied by two guest bedrooms, one featuring two walk-in closets and the other offering its own walk-in closet, plus a full hall bath. The finished basement adds valuable space for entertaining, recreation, or a home gym. With beautifully coordinated designer finishes, resort-style amenities, and the ease of low-maintenance living, this home offers an exceptional combination of luxury and convenience! New Home Contractor # 0015514
Listed by Lauren Logiacco (203) 217-2002 with Thomas Jacovino (475) 755-8655
Listing Snapshot
| Price | $999,000 | Days on Our Site | 211 days |
| Property Tax | $17,685/yr | Style | Townhouse |
| Year Built | 2026 | Total Sq Ft | 2,865 |
| Lot Size | — | HOA Fees | $604/mo |
| Bedrooms | 3 | Full Bathrooms | 2 |
| Total Rooms | 7 | Half Baths | 1 |
Key Features
- Auto Garage Door Opener
- Open Floor Plan
- Gas Cooktop
- Microwave
- Range Hood
- Refrigerator
- Dishwasher
- Washer
- Electric Dryer
- Heated
- Spa
- In Ground Pool
- Basketball Court
- Bocci Court
- Golf Course
- Health Club
- Paddle Tennis
- Playground/Tot Lot
- Shopping/Mall
- Tennis Courts
Structure & Parking
Systems & Utilities
Schools
Mortgage Calculator
Estimate only. Contact a lender for accurate figures.
Listing History
| Date | Event | Price |
|---|---|---|
| Nov 10, 2026 | Price Increased | $999,000 |
| Apr 13, 2026 | Listed | $863,000 |
Frequently Asked Questions
How much does 24 Hearthstone Way #Lot#26 in Danbury, CT cost?
How many bedrooms does 24 Hearthstone Way #Lot#26 have?
What is the square footage of 24 Hearthstone Way #Lot#26?
When was 24 Hearthstone Way #Lot#26 in Danbury built?
Is 24 Hearthstone Way #Lot#26, Danbury, CT still available?
What school district is 24 Hearthstone Way #Lot#26, Danbury in?
How do I schedule a tour of 24 Hearthstone Way #Lot#26, Danbury, CT?
Listing Agent
Lauren Logiacco · (203) 217-2002
Thomas Jacovino · (475) 755-8655
MLS# 24166877 · Data provided by SmartMLS. Information deemed reliable but not guaranteed.
Listing updated Nov 10, 2026 7:09 PM UTC
Similar Homes Nearby
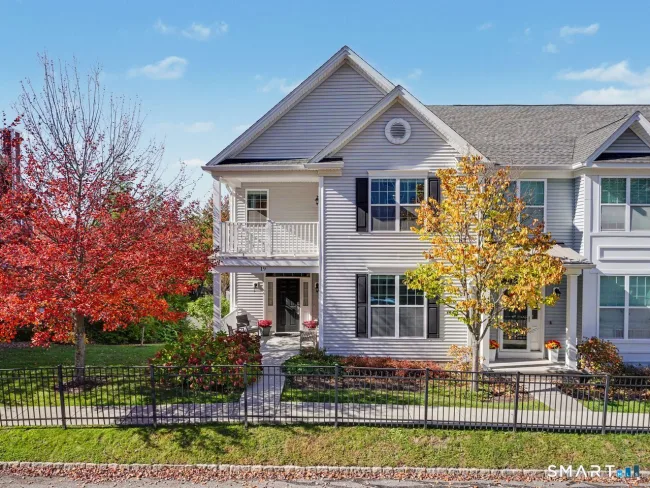
$949,000
1 Walden Court #Lot#52, Danbury
3 bd · 4 ba · 2,865 sf

$989,000
26 Hearthstone Way #Lot#25, Danbury
3 bd · 3 ba · 3,311 sf

$929,000
3 Walden Court #Lot# 53, Danbury
3 bd · 3 ba · 3,311 sf

$1,014,000
1 Walden Court #Lot# 52, Danbury
3 bd · 3 ba · 2,279 sf
$749,000
19 Warrington Round #19, Danbury
3 bd · 3 ba · 2,466 sf
Message sent!
We'll be in touch shortly.
We're not a lender. We'll connect you with a mortgage professional. Payment shown is an estimate only.


Contact Our Team
Peter & Konrad, Co-Founders — get more information about this property.
Request a tour
Interested in this listing?
Pick a tour type and suggest a date and time that works for you.
24 Hearthstone Way #Lot#26, Danbury CT, 06810
$999,000 • Active
Tour requested!
We'll confirm your showing shortly.
 RYZE Realty Group