

26 Hearthstone Way #Lot#25, Danbury, CT 06810
Condo/Co-Op For Sale · Condominium
Save This Home
We'll save this listing to your account and send you a link to manage it.
You're all set!
We'll notify you about any updates to this listing.


About This Home
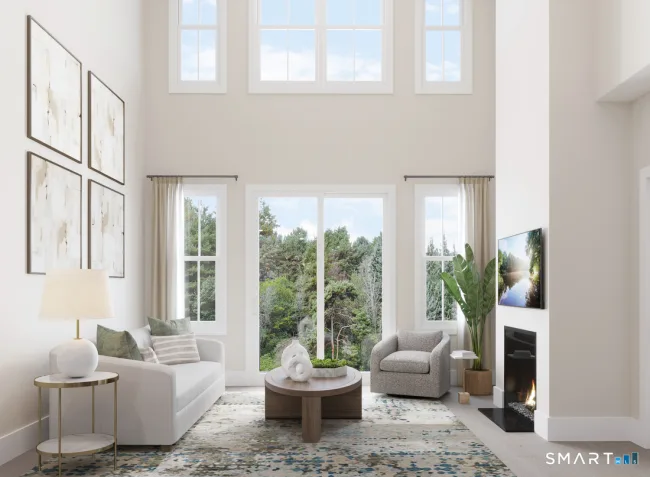
Elevate your lifestyle in this stunning Hawthorne quick move-in home at Rivington Meadows, featuring the warmth and sophistication of Toll Brothers' Modern Organic Collection. Fully curated with designer-selected finishes, this exceptional residence offers a beautifully coordinated interior with anticipated occupancy in January 2027! The impressive two-story great room welcomes abundant natural light and features a contemporary linear fireplace, creating a striking centerpiece for the open-concept living space. An adjoining L-shaped kitchen is thoughtfully equipped with a 36" cooktop, wall oven, and exterior-vented hood. The main-level primary suite offers dual walk-in closets and a luxurious bath with dual vanities, an enlarged shower, and private water closet. A dedicated first-floor office provides a convenient space for work or hobbies. Upstairs, a spacious loft is complemented by two guest bedrooms, one with dual walk-in closets and the other with its own walk-in closet, plus a full hall bath. The finished basement adds valuable flexibility for recreation, entertaining, or a home fitness area. Located in the desirable Rivington Meadows 55+ community, residents enjoy exceptional resort-style amenities and the ease of low-maintenance living. A beautifully curated home designed for the way you want to live! New Home Contractor # 0015514
Listed by Lauren Logiacco (203) 217-2002 with Thomas Jacovino (475) 755-8655
Listing Snapshot
| Price | $989,000 | Days on Our Site | 211 days |
| Property Tax | $17,732/yr | Style | Townhouse |
| Year Built | 2026 | Total Sq Ft | 3,311 |
| Lot Size | — | HOA Fees | $604/mo |
| Bedrooms | 3 | Full Bathrooms | 2 |
| Total Rooms | 7 | Half Baths | 1 |
Key Features
- Auto Garage Door Opener
- Open Floor Plan
- Gas Cooktop
- Oven/Range
- Microwave
- Range Hood
- Refrigerator
- Dishwasher
- Washer
- Electric Dryer
- Heated
- Spa
- In Ground Pool
- Basketball Court
- Bocci Court
- Golf Course
- Health Club
- Paddle Tennis
- Playground/Tot Lot
- Shopping/Mall
- Tennis Courts
Structure & Parking
Systems & Utilities
Schools
Mortgage Calculator
Estimate only. Contact a lender for accurate figures.
Listing History
| Date | Event | Price |
|---|---|---|
| Nov 10, 2026 | Price Increased | $989,000 |
| Apr 13, 2026 | Listed | $855,000 |
Frequently Asked Questions
How much does 26 Hearthstone Way #Lot#25 in Danbury, CT cost?
How many bedrooms does 26 Hearthstone Way #Lot#25 have?
What is the square footage of 26 Hearthstone Way #Lot#25?
When was 26 Hearthstone Way #Lot#25 in Danbury built?
Is 26 Hearthstone Way #Lot#25, Danbury, CT still available?
What school district is 26 Hearthstone Way #Lot#25, Danbury in?
How do I schedule a tour of 26 Hearthstone Way #Lot#25, Danbury, CT?
Listing Agent
Lauren Logiacco · (203) 217-2002
Thomas Jacovino · (475) 755-8655
MLS# 24166875 · Data provided by SmartMLS. Information deemed reliable but not guaranteed.
Listing updated Nov 10, 2026 7:09 PM UTC
Similar Homes Nearby
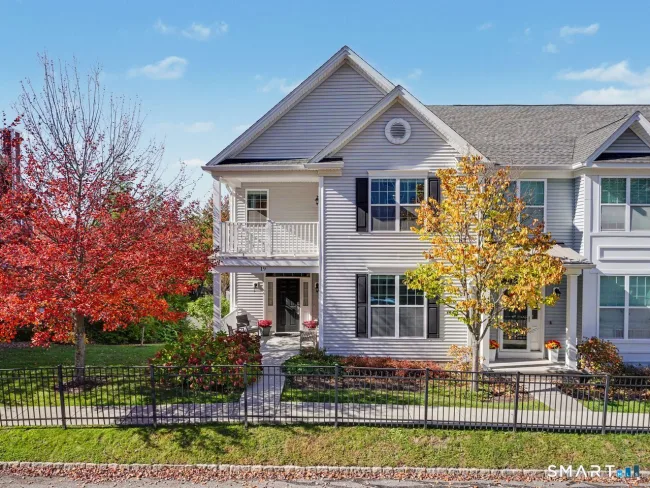
$949,000
1 Walden Court #Lot#52, Danbury
3 bd · 4 ba · 2,865 sf

$999,000
24 Hearthstone Way #Lot#26, Danbury
3 bd · 3 ba · 2,865 sf

$929,000
3 Walden Court #Lot# 53, Danbury
3 bd · 3 ba · 3,311 sf

$1,014,000
1 Walden Court #Lot# 52, Danbury
3 bd · 3 ba · 2,279 sf
$749,000
19 Warrington Round #19, Danbury
3 bd · 3 ba · 2,466 sf
Message sent!
We'll be in touch shortly.
We're not a lender. We'll connect you with a mortgage professional. Payment shown is an estimate only.


Contact Our Team
Peter & Konrad, Co-Founders — get more information about this property.
Request a tour
Interested in this listing?
Pick a tour type and suggest a date and time that works for you.
26 Hearthstone Way #Lot#25, Danbury CT, 06810
$989,000 • Active
Tour requested!
We'll confirm your showing shortly.
 RYZE Realty Group