

30 Skyline Drive, East Hampton, CT 06424
Single Family For Sale
Save This Home
We'll save this listing to your account and send you a link to manage it.
You're all set!
We'll notify you about any updates to this listing.
About This Home
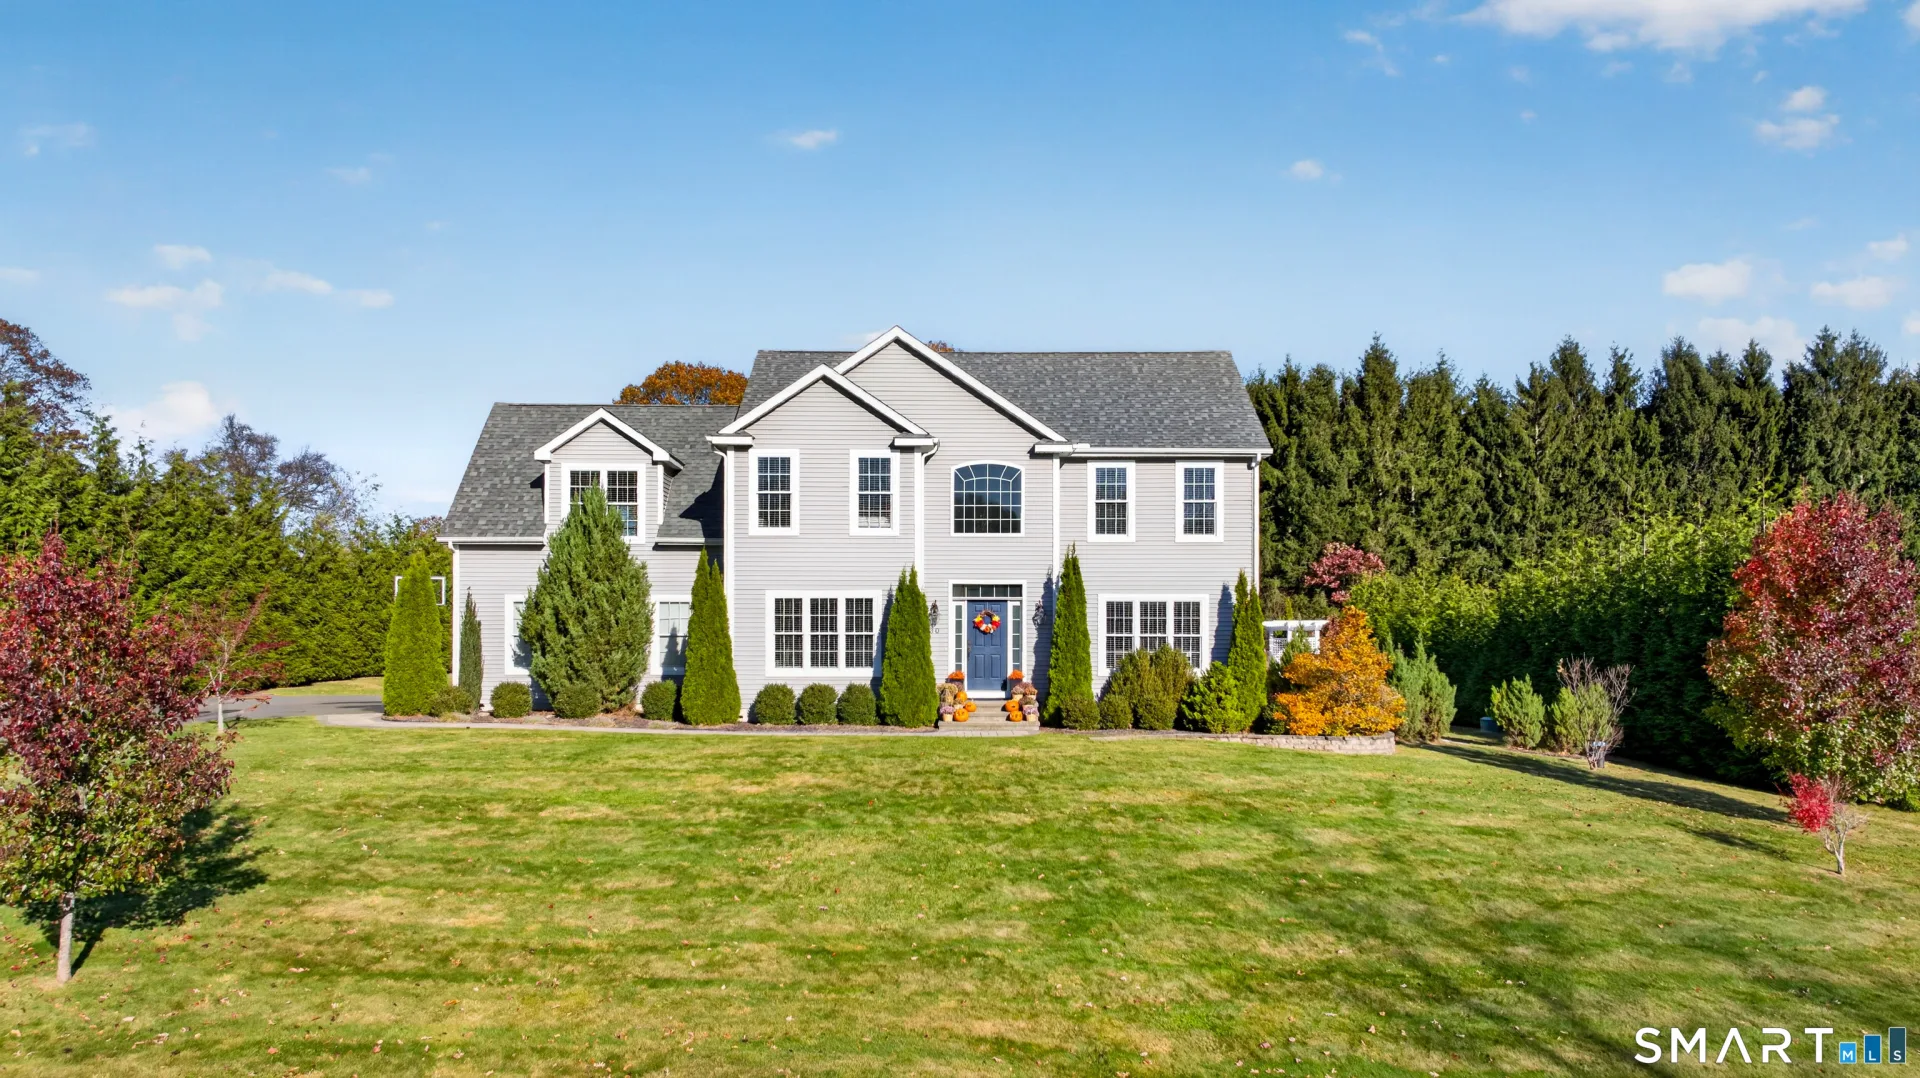
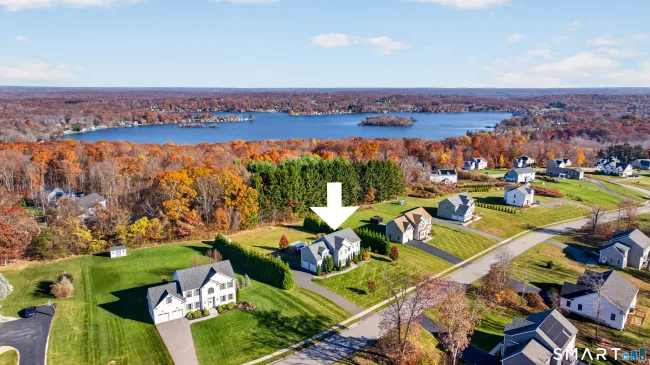
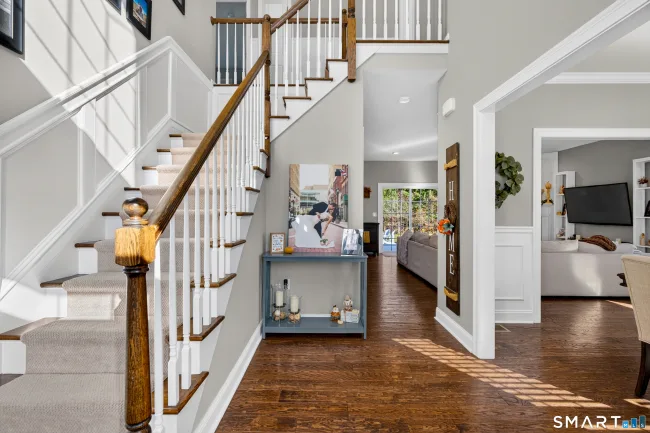
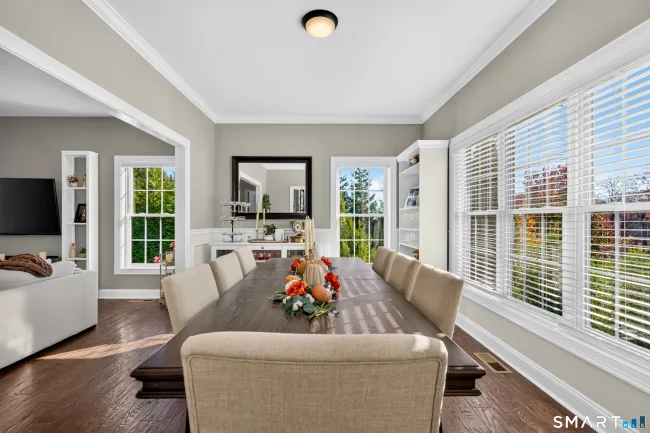
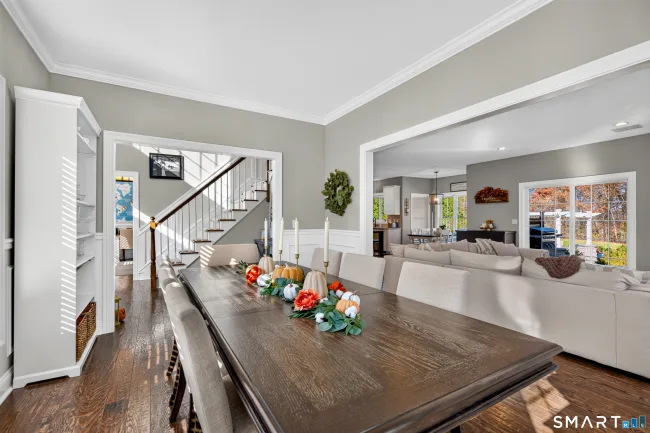
Captivating, turn-key 4BR, 2.5BA pristine Colonial in East Hampton's highly coveted Skyline Estates! Offered at $839,900, this meticulously maintained, pre-listing inspected residence perfectly blends upscale upgrades with ultimate peace of mind. The bright, sun-drenched interior features a desirable layout with a convenient 2nd-floor laundry and a versatile, finished lower-level bonus room. The heart of the home boasts a spectacular chef's kitchen equipped with a high-end Thermador cooktop, deluxe Bosch double ovens, and a brand-new dishwasher. Enjoy incredible buyer confidence and value with a radon mitigation system already in place, a recently serviced well filtration system, and propane prices comfortably locked in at a low rate for winter heating. Outside, escape to a private, park-like oasis showcasing a flat 1.3-acre lot bordered by mature privacy trees and a gorgeous patio with an elegant pergola. Brand-new garage doors add striking curb appeal. Enjoy luxurious suburban living just minutes from everything vibrant East Hampton has to offer. Schedule your private showing today!
Listed by Lauren Reis (413) 896-3126 with Carl Guild & Associates (860) 474-3500
Listing Snapshot
| Price | $839,900 | Days on Our Site | 7 days |
| Property Tax | $13,022/yr | Style | Colonial |
| Year Built | 2016 | Total Sq Ft | 2,870 |
| Lot Size | 1.29 acres | HOA Fees | $270/yr |
| Bedrooms | 4 | Full Bathrooms | 2 |
| Total Rooms | 8 | Half Baths | 1 |
Key Features
- Auto Garage Door Opener
- Cable - Available
- Open Floor Plan
- Gas Cooktop
- Wall Oven
- Microwave
- Range Hood
- Refrigerator
- Dishwasher
- Disposal
- Washer
- Electric Dryer
- Underground Utilities
- Shed
- Deck
- Hot Tub
- Patio
- Basketball Court
- Lake
- Park
- Playground/Tot Lot
- Tennis Courts
Structure & Parking
Systems & Utilities
Schools
Mortgage Calculator
Estimate only. Contact a lender for accurate figures.
Listing History
| Date | Event | Price |
|---|---|---|
| Nov 3, 2026 | Listed | $839,900 |
Frequently Asked Questions
How much does 30 Skyline Drive in East Hampton, CT cost?
How many bedrooms does 30 Skyline Drive have?
What is the square footage of 30 Skyline Drive?
When was 30 Skyline Drive in East Hampton built?
Is 30 Skyline Drive, East Hampton, CT still available?
What school district is 30 Skyline Drive, East Hampton in?
How do I schedule a tour of 30 Skyline Drive, East Hampton, CT?
Listing Agent
Lauren Reis · (413) 896-3126
Carl Guild & Associates · (860) 474-3500
MLS# 24218816 · Data provided by SmartMLS. Information deemed reliable but not guaranteed.
Listing updated Nov 9, 2026 6:43 PM UTC


Similar Homes Nearby
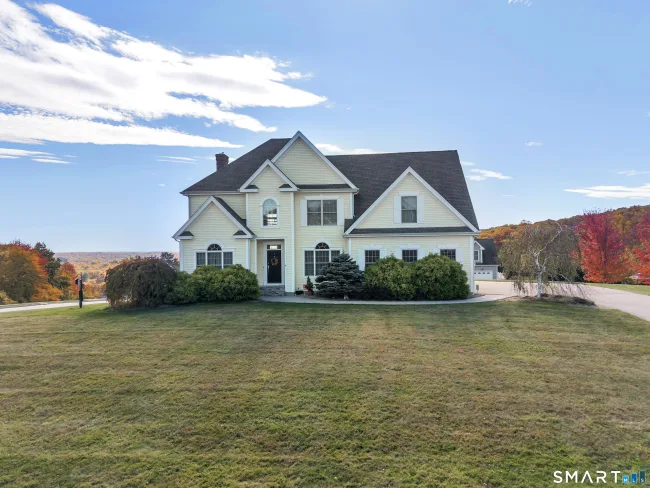
$649,900
5 Skyline Drive, East Hampton
4 bd · 3 ba · 2,767 sf
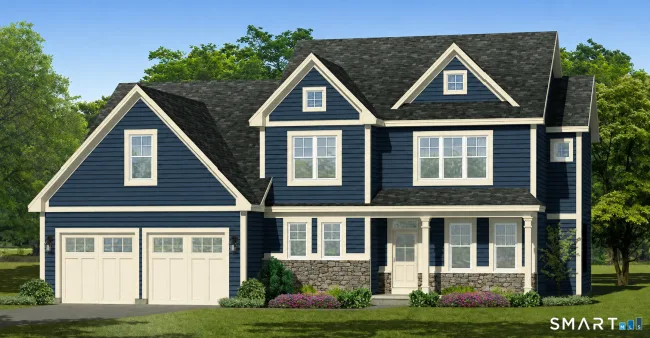
$659,995
Lot 15 Lake Overlook Road, East Hampton
3 bd · 3 ba · 2,188 sf
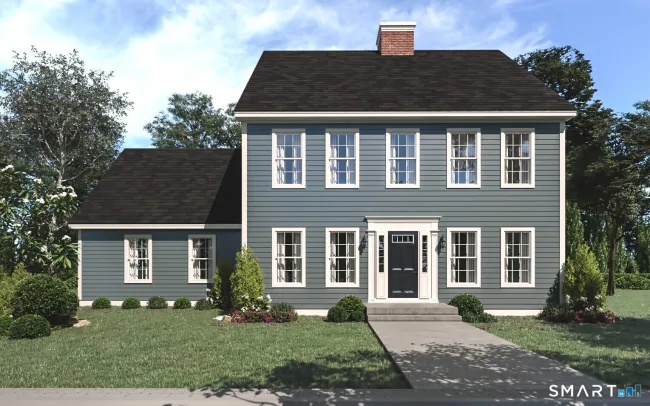
$664,900
7A Freya Lane, East Hampton
5 bd · 3 ba · 2,648 sf
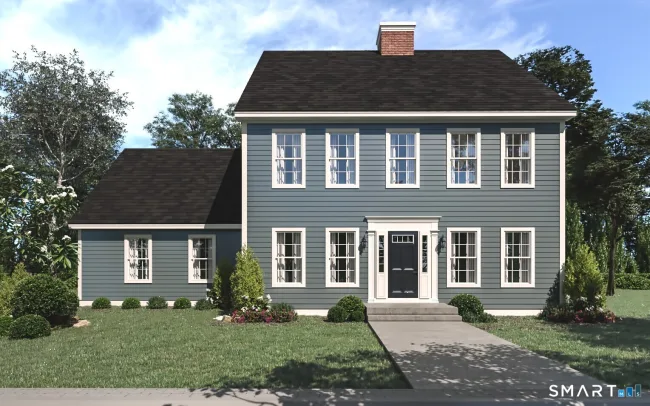
$639,900
7b Freya Lane, East Hampton
4 bd · 3 ba · 2,256 sf
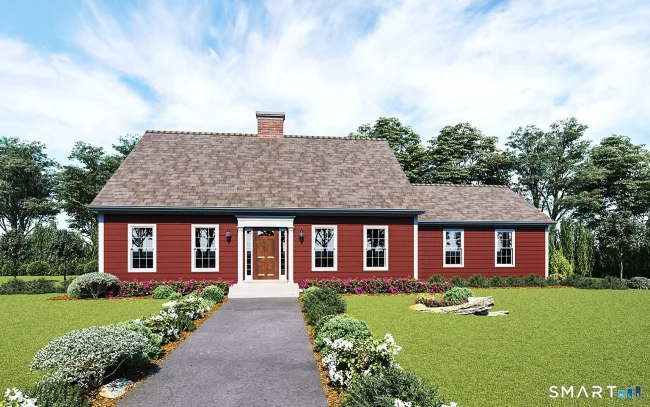
$619,900
7 Freya Lane, East Hampton
3 bd · 3 ba · 1,800 sf
Message sent!
We'll be in touch shortly.
We're not a lender. We'll connect you with a mortgage professional. Payment shown is an estimate only.
Contact Our Team
Peter & Konrad, Co-Founders — get more information about this property.
Request a tour
Interested in this listing?
Pick a tour type and suggest a date and time that works for you.
30 Skyline Drive, East Hampton CT, 06424
$839,900 • Active
Tour requested!
We'll confirm your showing shortly.
 RYZE Realty Group