

5 Skyline Drive, East Hampton, CT 06424
Single Family For Sale
Save This Home
We'll save this listing to your account and send you a link to manage it.
You're all set!
We'll notify you about any updates to this listing.
About This Home
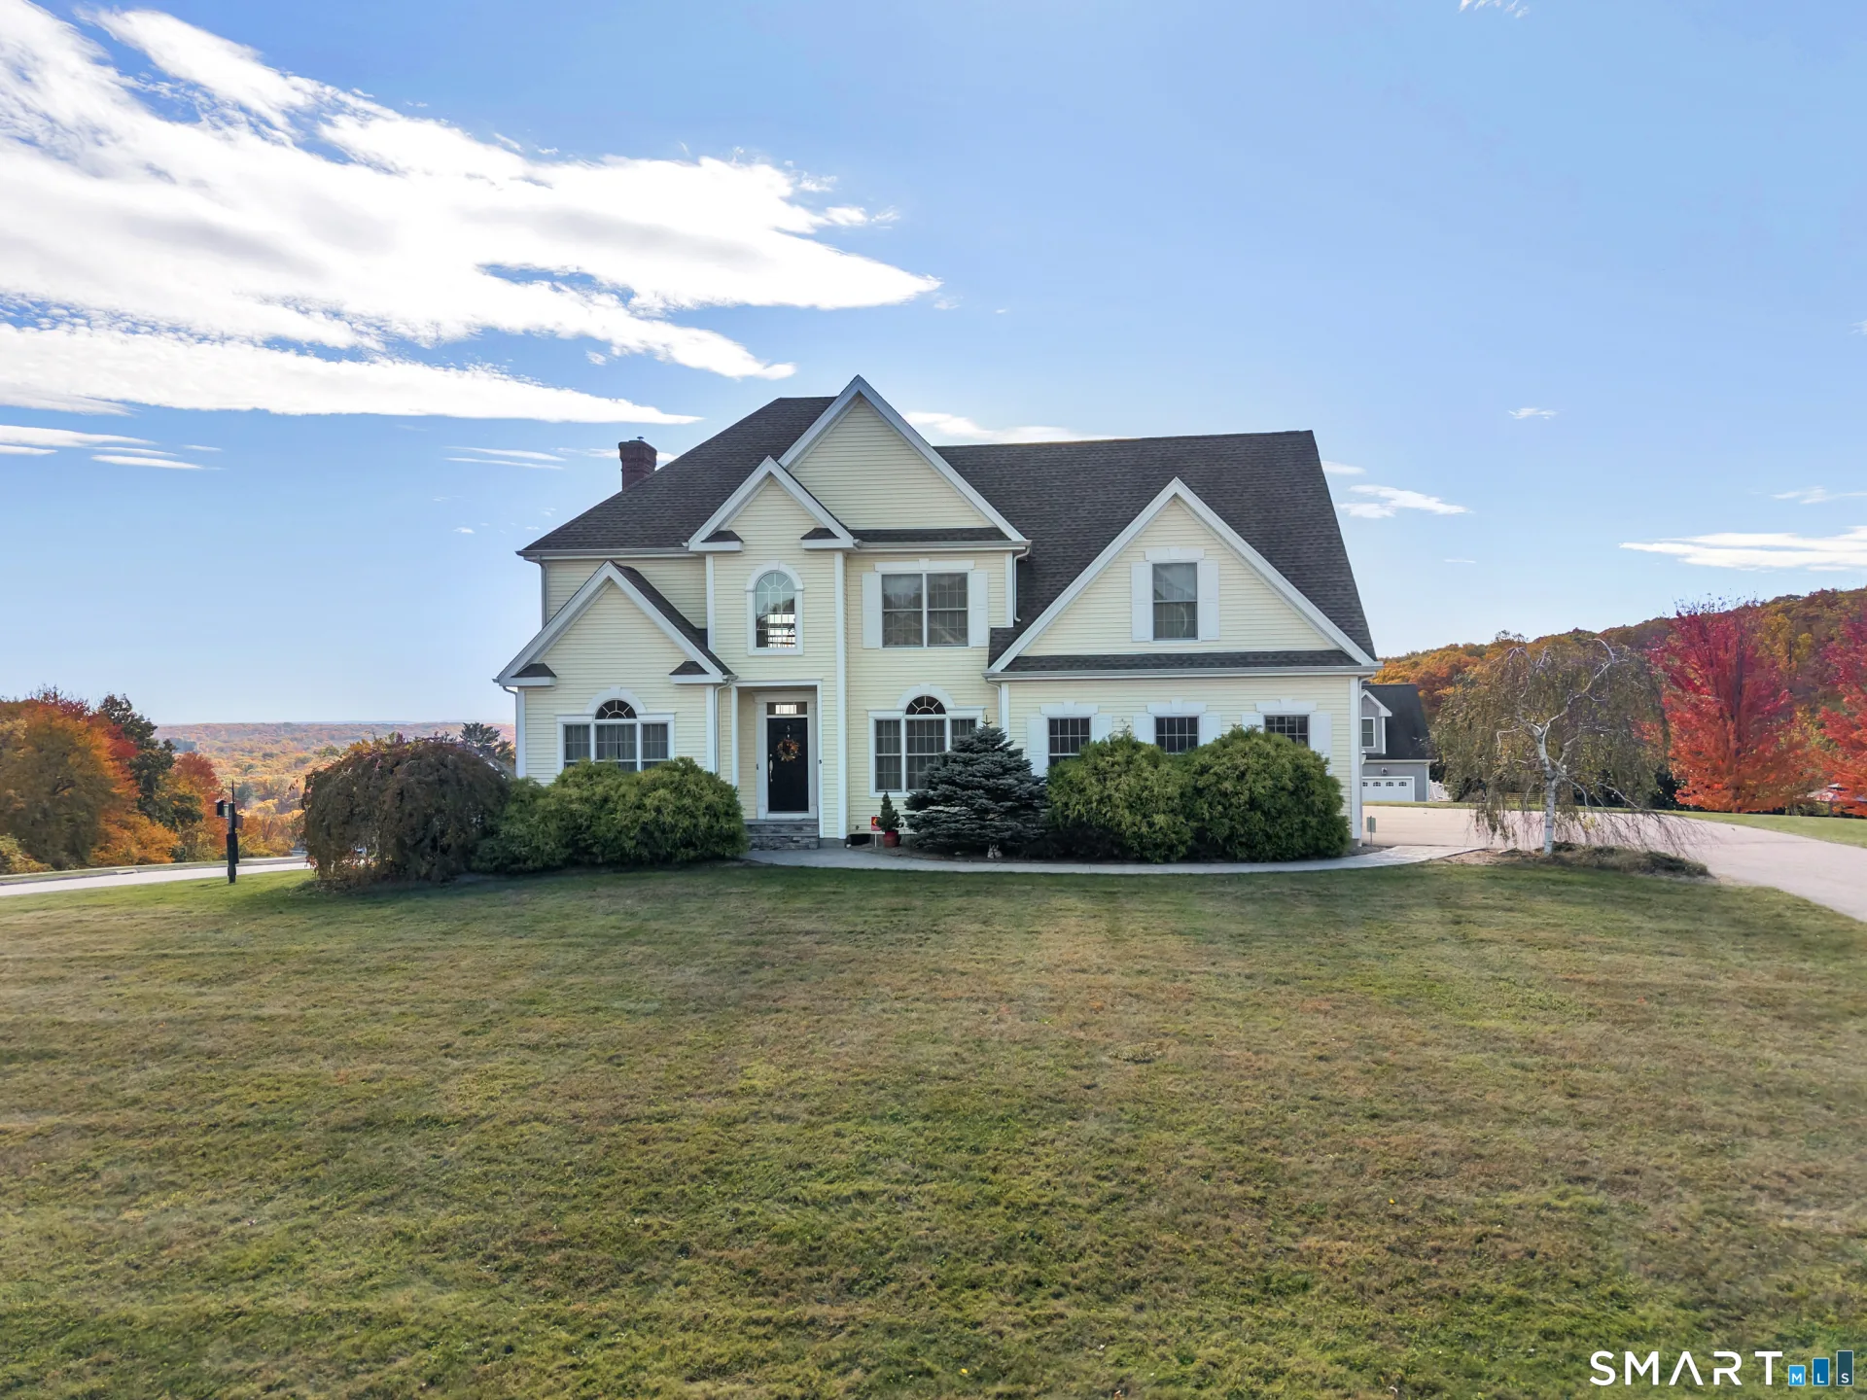
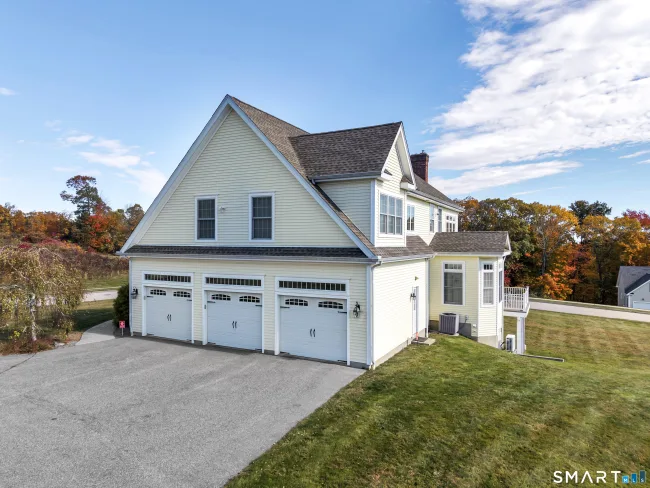
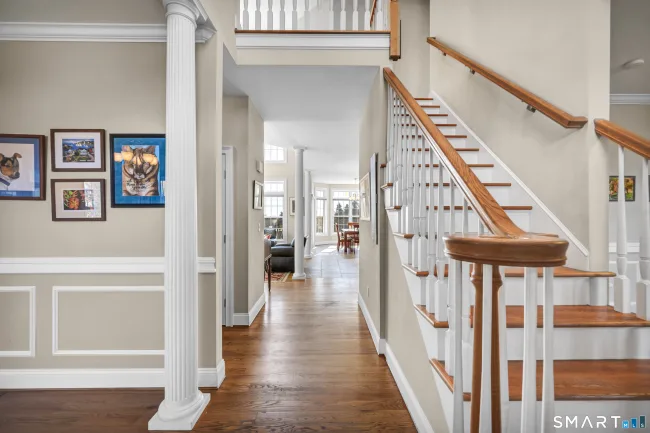
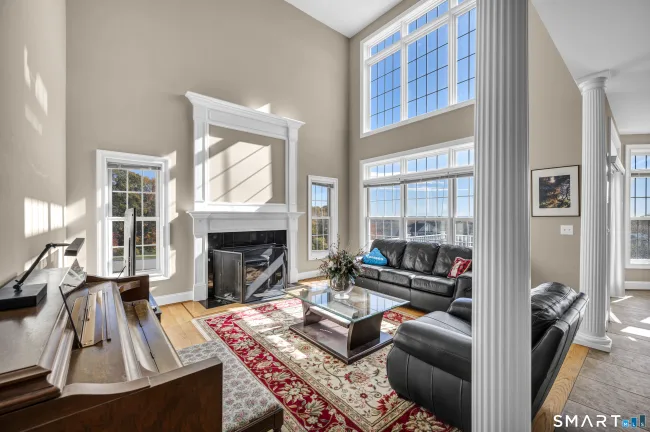
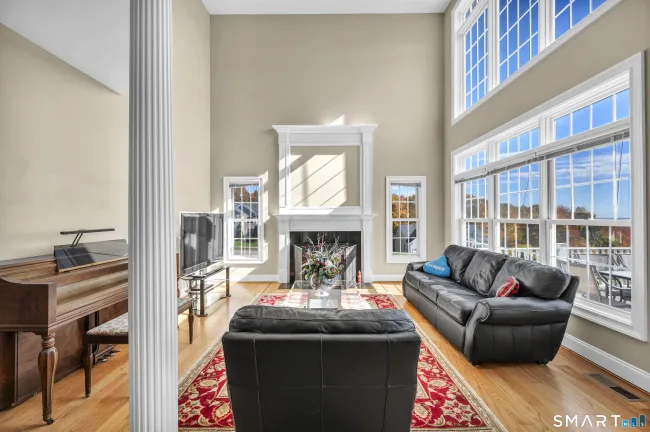
Welcome to 5 Skyline Drive, where spacious living, natural light, and endless possibilities come together! Offering 2,800 sq ft, this 4-bedroom, 2.5-bath home sits on a beautiful 1-acre lot in Skyline Estates in East Hampton. Step inside to a stunning two-story living room filled with natural light, creating an open and inviting atmosphere. The kitchen features maple cabinetry, granite countertops, an eat-in area, and access to a deck perfect for outdoor dining. The spacious primary suite offers a walk-in closet, full bath with soaking tub and heated floor, plus a generous sitting area ideal for an office, fitness space, or private lounge. Three additional bedrooms provide plenty of flexibility. The unfinished walk-out lower level offers approximately 1,200 sq ft of potential, with framing and plumbing for a future bathroom, and a mini-split for heating and cooling already in place. A slider leads to an outdoor patio, adding another space to relax or entertain. Additional highlights include a 3-car garage, generator hookup, and a roof approximately 5 years old. Conveniently located near Lake Pocotopaug, the Airline Trail, and East Hampton's charming village center, this home offers a wonderful combination of space, comfort, and opportunity!
Listed by Jason Boice (860) 690-1201 with eXp Realty (866) 828-3951
Listing Snapshot
| Price | $649,900 | Days on Our Site | 11 days |
| Property Tax | $12,928/yr | Style | Colonial |
| Year Built | 2008 | Total Sq Ft | 2,767 |
| Lot Size | 1.03 acres | HOA Fees | $270/yr |
| Bedrooms | 4 | Full Bathrooms | 2 |
| Total Rooms | 8 | Half Baths | 1 |
Key Features
- Security System
- Oven/Range
- Microwave
- Refrigerator
- Dishwasher
- Disposal
- Washer
- Dryer
- Underground Utilities
- Deck
- Patio
Structure & Parking
Systems & Utilities
Schools
Mortgage Calculator
Estimate only. Contact a lender for accurate figures.
Listing History
| Date | Event | Price |
|---|---|---|
| Oct 28, 2026 | Listed | $649,900 |
Frequently Asked Questions
How much does 5 Skyline Drive in East Hampton, CT cost?
How many bedrooms does 5 Skyline Drive have?
What is the square footage of 5 Skyline Drive?
When was 5 Skyline Drive in East Hampton built?
Is 5 Skyline Drive, East Hampton, CT still available?
What school district is 5 Skyline Drive, East Hampton in?
How do I schedule a tour of 5 Skyline Drive, East Hampton, CT?
Listing Agent
Jason Boice · (860) 690-1201
eXp Realty · (866) 828-3951
MLS# 24217291 · Data provided by SmartMLS. Information deemed reliable but not guaranteed.
Listing updated Nov 9, 2026 4:25 PM UTC


Similar Homes Nearby
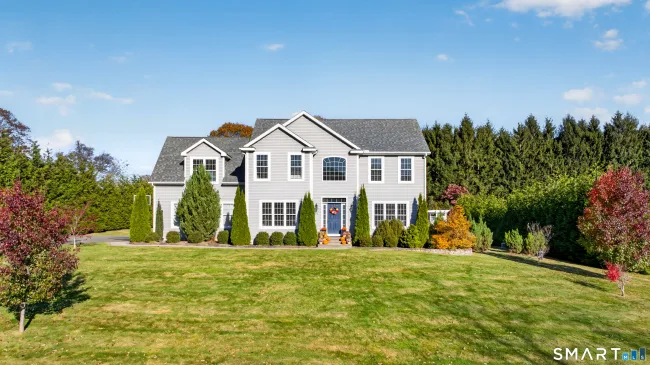
$839,900
30 Skyline Drive, East Hampton
4 bd · 3 ba · 2,870 sf

$747,900
507 Freya Lane, East Hampton
3 bd · 2 ba · 2,046 sf
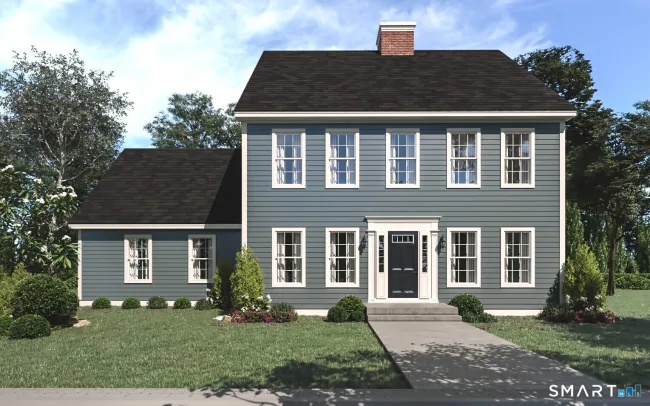
$664,900
7A Freya Lane, East Hampton
5 bd · 3 ba · 2,648 sf
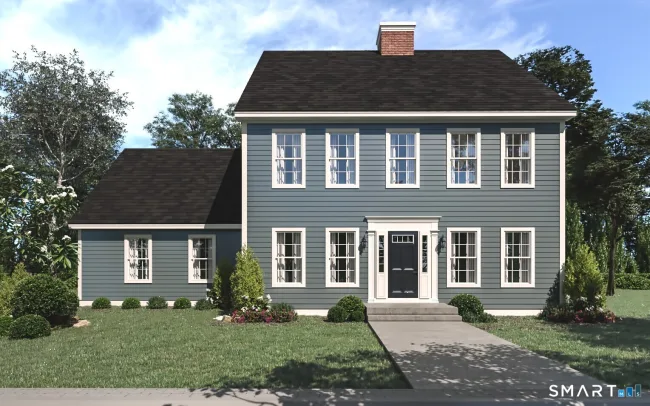
$639,900
7b Freya Lane, East Hampton
4 bd · 3 ba · 2,256 sf
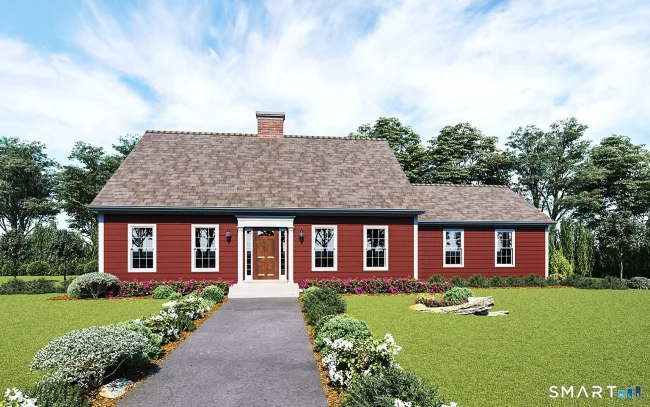
$619,900
7 Freya Lane, East Hampton
3 bd · 3 ba · 1,800 sf
Message sent!
We'll be in touch shortly.
We're not a lender. We'll connect you with a mortgage professional. Payment shown is an estimate only.
Contact Our Team
Peter & Konrad, Co-Founders — get more information about this property.
Request a tour
Interested in this listing?
Pick a tour type and suggest a date and time that works for you.
5 Skyline Drive, East Hampton CT, 06424
$649,900 • Active
Tour requested!
We'll confirm your showing shortly.
 RYZE Realty Group