

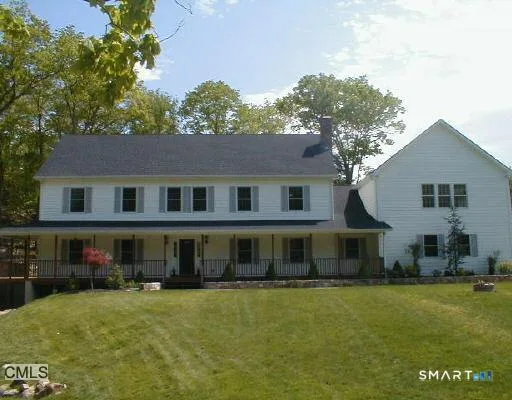
160 Old Stonewall Road, Easton, CT 06612
Single Family For Sale
Save This Home
We'll save this listing to your account and send you a link to manage it.
You're all set!
We'll notify you about any updates to this listing.
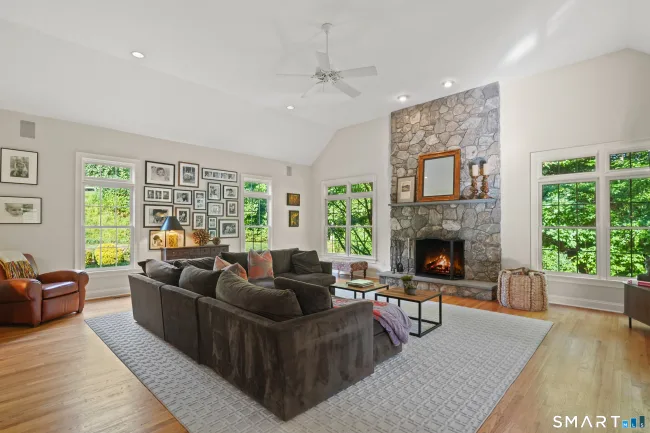
About This Home
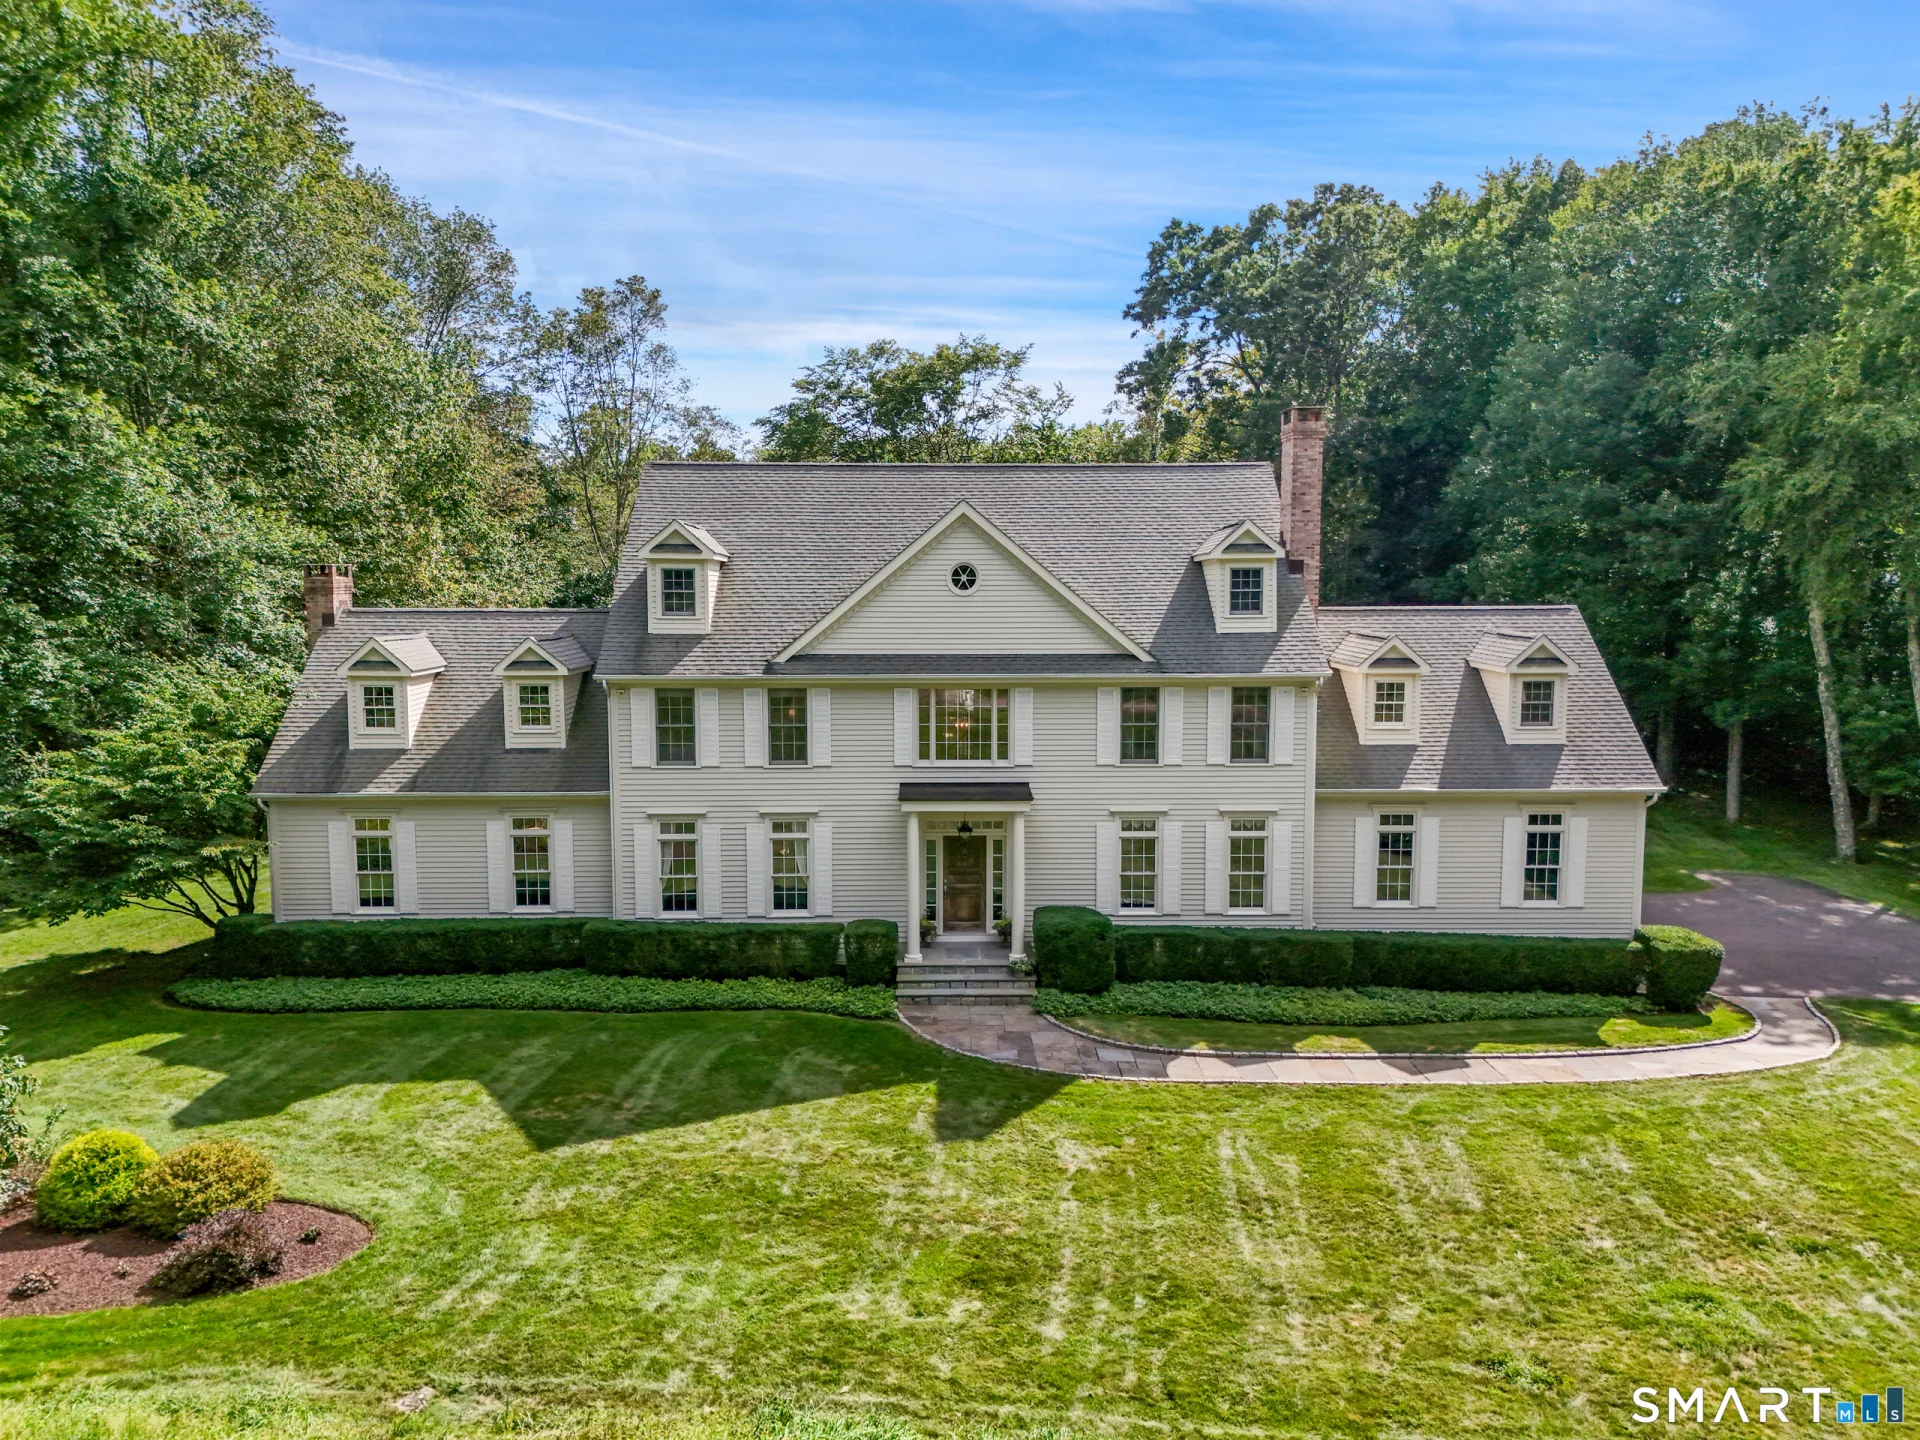
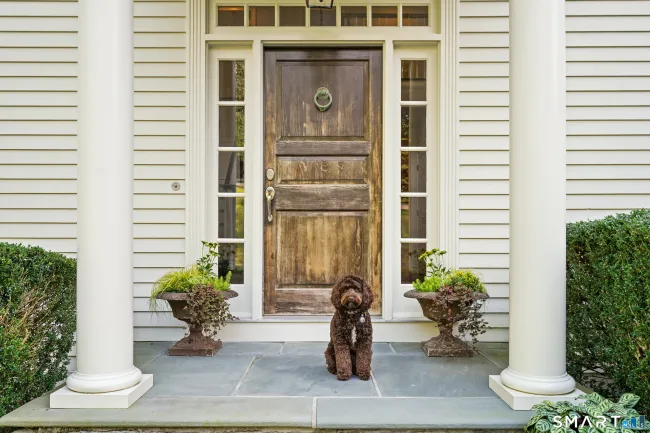
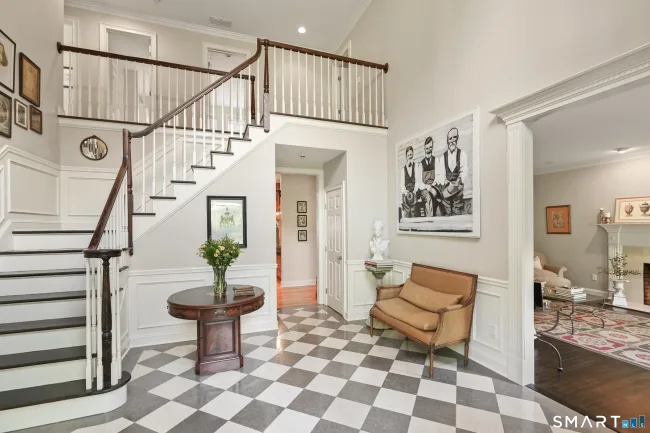
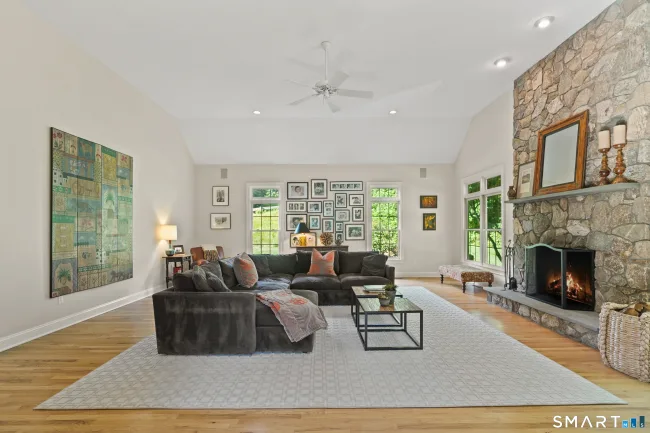
Sophisticated and chic, this classic 4BR, 3.5BA home offers 4,264 SF plus over 1,000 SF of heated finished lower-level space on 3.2 private acres with potential for a pool. Set at the end of a quiet cul-de-sac in one of Easton's most desirable neighborhoods, it offers exceptional privacy, a level rear lawn and a 35' x 45' bluestone terrace with built-in stone fire pit. A dramatic two-story entrance opens to elegant formal living and dining rooms. Abundant windows fill the home with natural light. The gourmet kitchen features natural stone counters, stainless French-door Sub-Zero refrigerator/freezer, Thermador double ovens and 6-burner propane gas cooktop. The kitchen opens to a vaulted family room with floor-to-ceiling native stone fireplace. French doors lead to an office/den with built-ins and vaulted ceiling. Four bedrooms include a primary suite with tray ceiling, French doors to a room for sitting, workout or office space, and a serene bath with twin vanities, natural stone finishes and Kohler soaking tub with jets. The finished lower level offers flexible recreation, fitness, media or play space, plus extensive storage. Three-car garage, hardwood floors, custom woodworking and built-ins, and exterior painted Fall 2025. Surrounded by similarly sized estate properties on 3-acre parcels, the setting offers privacy and space, with Easton and Redding farms nearby and Westport and Fairfield town centers, shopping, restaurants and beaches just minutes away.
Listed by Susan Leone (203) 209-2075 with Higgins Group Bedford Square (203) 226-0300
Listing Snapshot
| Price | $1,425,000 | Days on Our Site | 52 days |
| Property Tax | $21,885/yr | Style | Colonial |
| Year Built | 1998 | Total Sq Ft | 5,581 |
| Lot Size | 3.2 acres | HOA Fees | N/A |
| Bedrooms | 4 | Full Bathrooms | 3 |
| Total Rooms | 10 | Half Baths | 1 |
Key Features
- Auto Garage Door Opener
- Cable - Pre-wired
- Central Vacuum
- Security System
- Gas Cooktop
- Wall Oven
- Convection Oven
- Microwave
- Range Hood
- Subzero
- Dishwasher
- Washer
- Dryer
- Underground Utilities
- Terrace
- Gutters
- Garden Area
- Patio
- Golf Course
- Health Club
- Library
- Playground/Tot Lot
- Tennis Courts
Structure & Parking
Systems & Utilities
Schools
Mortgage Calculator
Estimate only. Contact a lender for accurate figures.
Listing History
| Date | Event | Price |
|---|---|---|
| Aug 31, 2026 | Listed | $1,425,000 |
Frequently Asked Questions
How much does 160 Old Stonewall Road in Easton, CT cost?
How many bedrooms does 160 Old Stonewall Road have?
What is the square footage of 160 Old Stonewall Road?
When was 160 Old Stonewall Road in Easton built?
Is 160 Old Stonewall Road, Easton, CT still available?
What school district is 160 Old Stonewall Road, Easton in?
How do I schedule a tour of 160 Old Stonewall Road, Easton, CT?
Listing Agent
Susan Leone · (203) 209-2075
Higgins Group Bedford Square · (203) 226-0300
MLS# 24202431 · Data provided by SmartMLS. Information deemed reliable but not guaranteed.
Listing updated Oct 19, 2026 12:40 AM UTC


Similar Homes Nearby
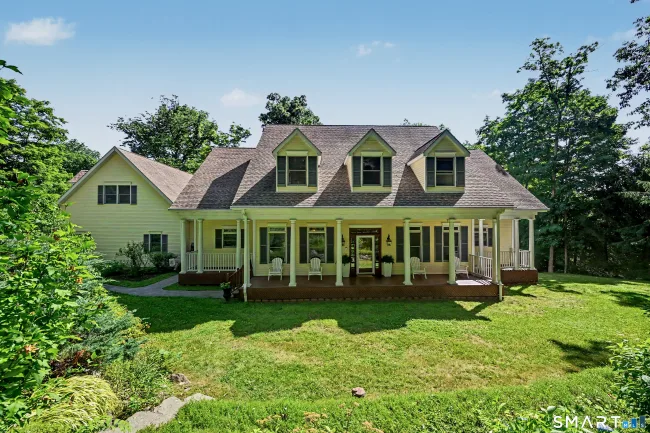
$1,174,000
170 Judd Road, Easton
4 bd · 4 ba · 4,102 sf
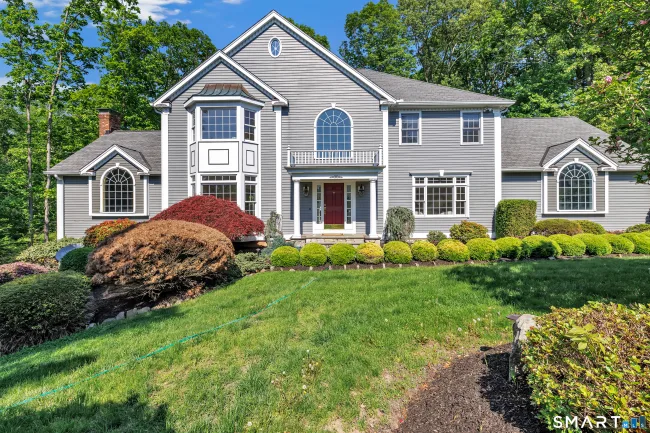
$1,250,000
35 Hunting Ridge Road, Easton
4 bd · 4 ba · 5,048 sf

$1,299,999
30 Carriage Drive, Easton
5 bd · 5 ba · 4,069 sf
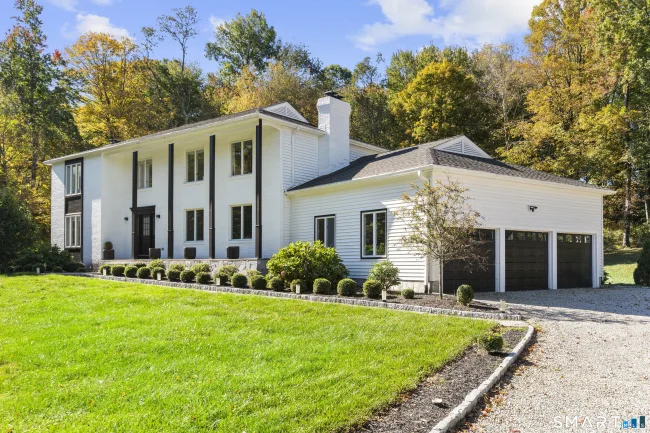
$1,399,000
145 Bayberry Lane, Easton
4 bd · 4 ba · 3,376 sf
$1,325,000
28 Goodridge Road, Redding
5 bd · 4 ba · 4,728 sf
Message sent!
We'll be in touch shortly.
Contact Our Team
Peter & Konrad, Co-Founders — get more information about this property.
Request a tour
Interested in this listing?
Pick a tour type and suggest a date and time that works for you.
160 Old Stonewall Road, Easton CT, 06612
$1,425,000 • Active
Tour requested!
We'll confirm your showing shortly.
 RYZE Realty Group