

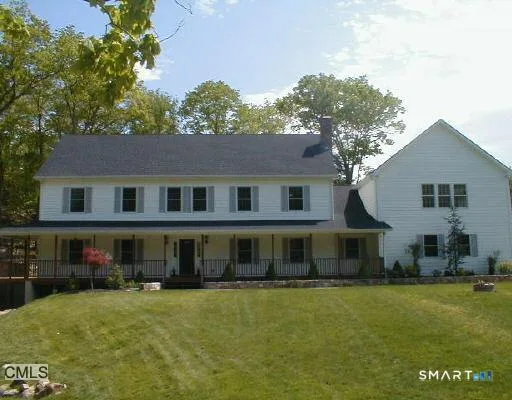
35 Hunting Ridge Road, Easton, CT 06612
Single Family For Sale
Save This Home
We'll save this listing to your account and send you a link to manage it.
You're all set!
We'll notify you about any updates to this listing.
About This Home
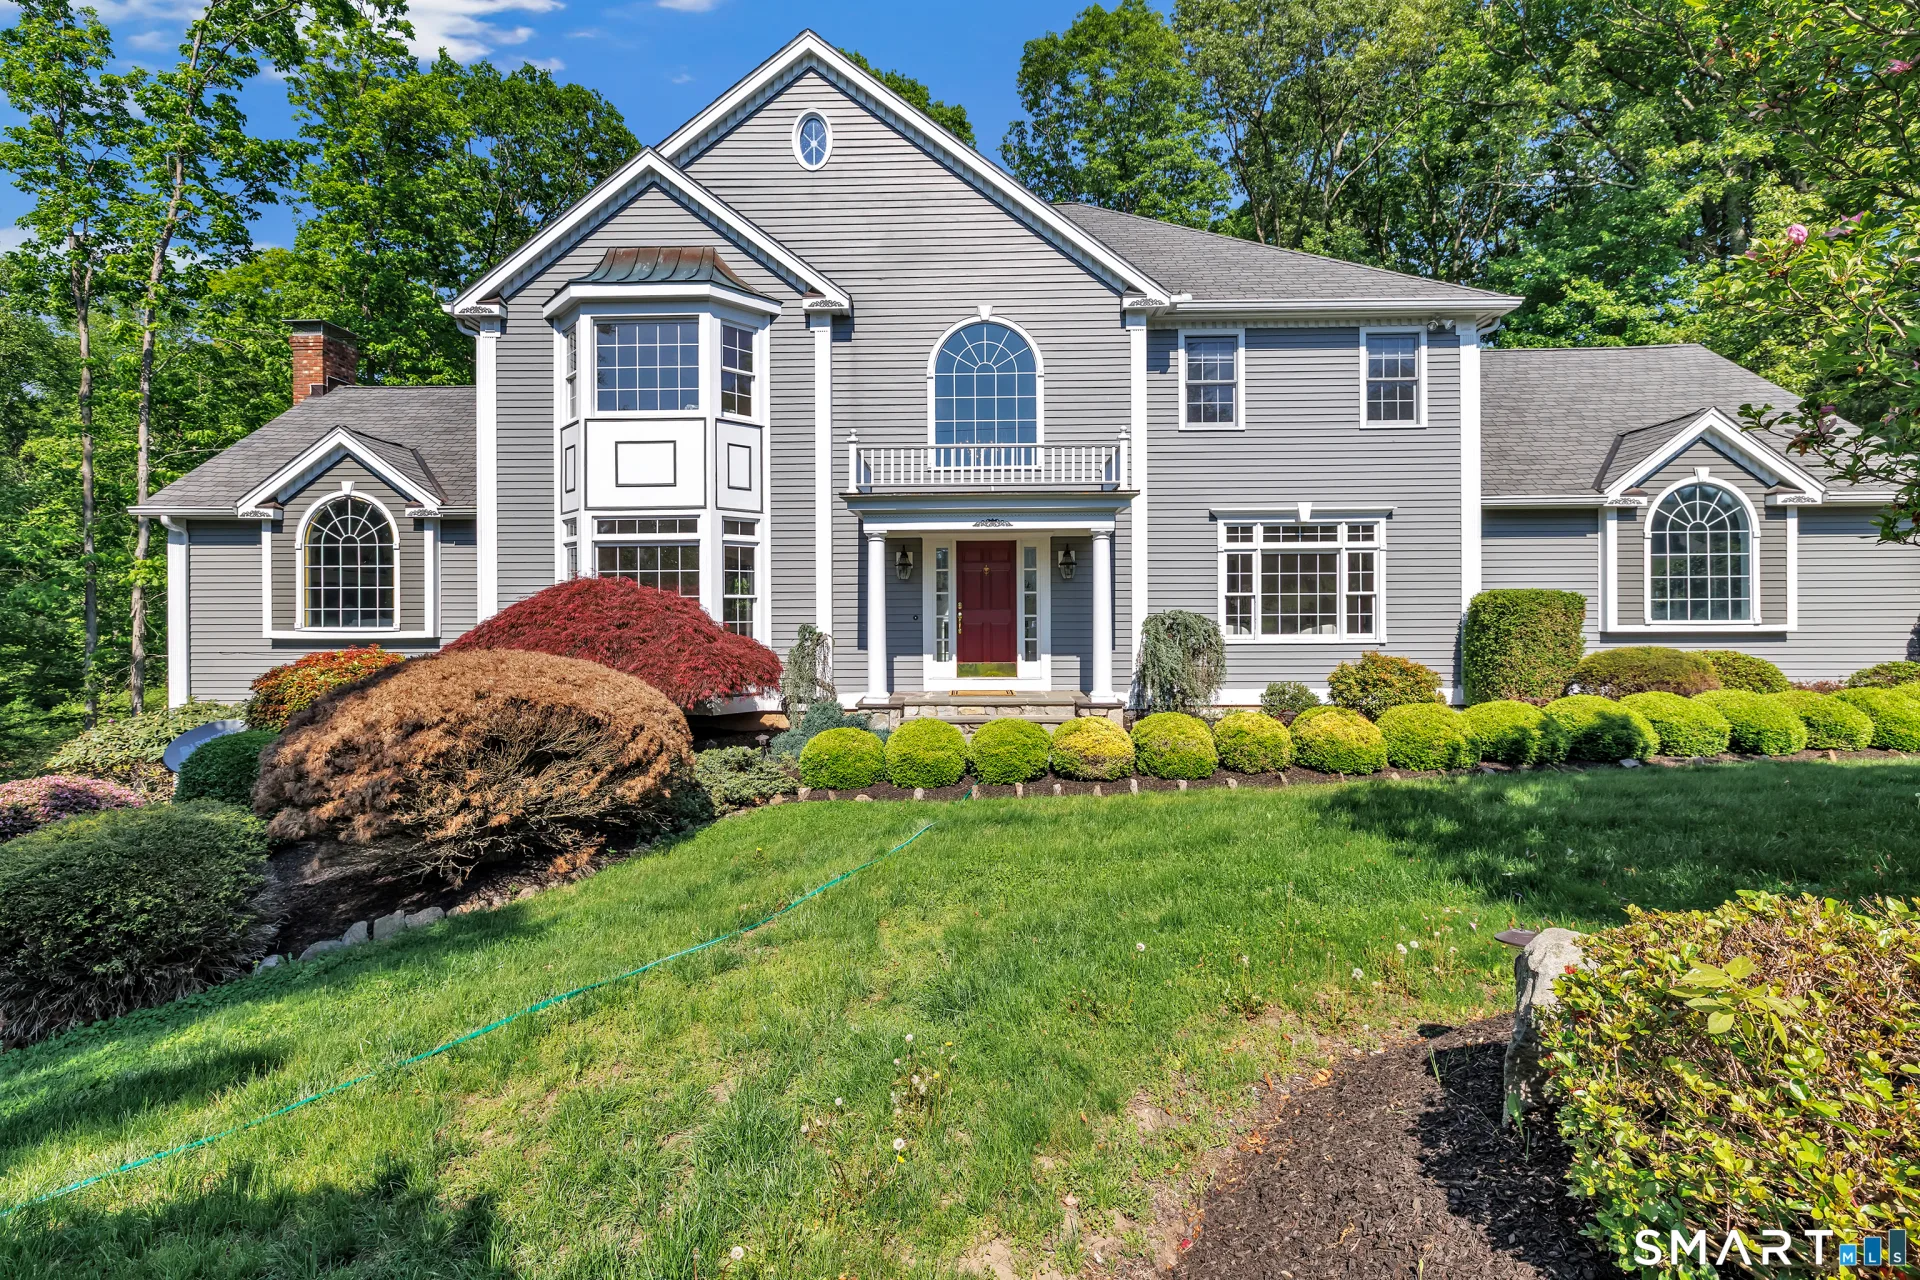
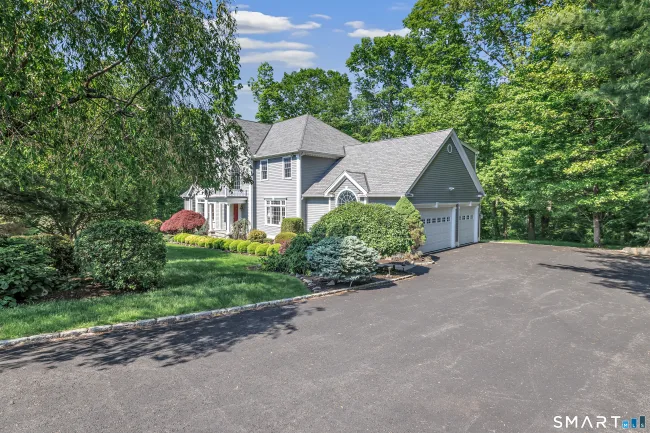
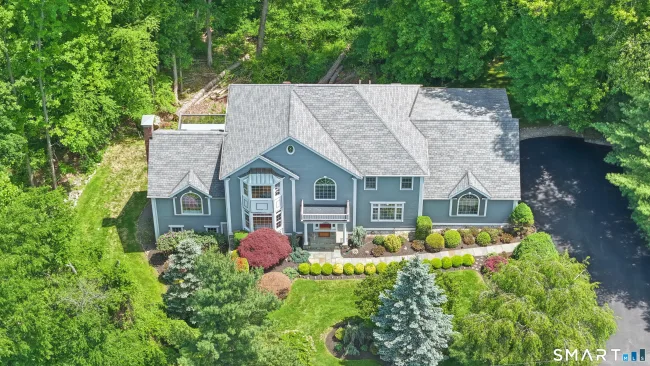
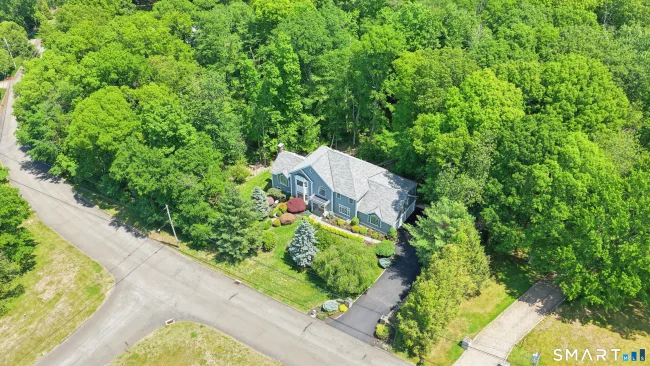
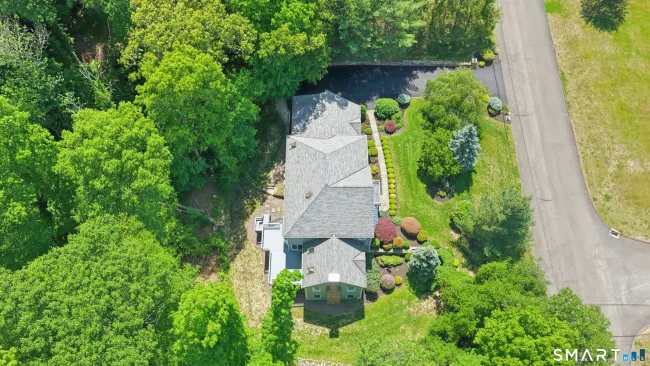
Welcome to this Elegant Custom Colonial gracefully set on a picturesque cul-de-sac in one of Easton's most beautiful neighborhoods, surrounded by distinguished homes and professionally landscaped grounds. Nestled on 3 private acres, this exceptional residence offers over 4,300 square feet of tranquil living designed for both luxury and entertaining. An impressive two-story foyer welcomes you into a home filled with soaring 9ft ceilings, rich hardwood flooring, custom millwork, and expansive windows allowing an abundance of natural sunlight to pour throughout the home. The sun-drenched living room, centered around a marble gas fireplace, seamlessly flows into an elegant formal dining room featuring a tray ceiling and detailed moldings - creating the perfect atmosphere for hosting intimate dinners or large gatherings. The spacious Chef gourmet eat-in kitchen is beautifully appointed with rich cherry cabinetry, double ovens, pantry, gas cooktop, and an oversized center island ideal for entertaining. The adjoining dining area opens to a large deck overlooking a serene tree-lined setting, offering seamless indoor-outdoor living. Just beyond, the impressive family room showcases vaulted ceilings, skylights, and a striking floor-to-ceiling stone fireplace, creating warmth and grandeur at the heart of the home. A private office with custom built-ins completes the main level, offering the perfect work-from-home environment.
Listed by Vera Maximin (203) 243-4841 with Higgins Group Real Estate (203) 254-9000
Listing Snapshot
| Price | $1,250,000 | Days on Our Site | 148 days |
| Property Tax | $21,523/yr | Style | Colonial |
| Year Built | 1999 | Total Sq Ft | 5,048 |
| Lot Size | 3 acres | HOA Fees | N/A |
| Bedrooms | 4 | Full Bathrooms | 3 |
| Total Rooms | 12 | Half Baths | 1 |
Key Features
- Auto Garage Door Opener
- Open Floor Plan
- Security System
- Gas Cooktop
- Wall Oven
- Refrigerator
- Dishwasher
- Washer
- Dryer
- Deck
- Golf Course
- Library
- Stables/Riding
- Tennis Courts
Structure & Parking
Systems & Utilities
Schools
Mortgage Calculator
Estimate only. Contact a lender for accurate figures.
Listing History
| Date | Event | Price |
|---|---|---|
| Sep 4, 2026 | Price Reduced | $1,250,000 |
| May 28, 2026 | Listed | $1,295,000 |
Frequently Asked Questions
How much does 35 Hunting Ridge Road in Easton, CT cost?
How many bedrooms does 35 Hunting Ridge Road have?
What is the square footage of 35 Hunting Ridge Road?
When was 35 Hunting Ridge Road in Easton built?
Is 35 Hunting Ridge Road, Easton, CT still available?
What school district is 35 Hunting Ridge Road, Easton in?
How do I schedule a tour of 35 Hunting Ridge Road, Easton, CT?
Listing Agent
Vera Maximin · (203) 243-4841
Higgins Group Real Estate · (203) 254-9000
MLS# 24178260 · Data provided by SmartMLS. Information deemed reliable but not guaranteed.
Listing updated Oct 23, 2026 1:43 PM UTC
Similar Homes Nearby

Message sent!
We'll be in touch shortly.


Contact Our Team
Peter & Konrad, Co-Founders — get more information about this property.
Request a tour
Interested in this listing?
Pick a tour type and suggest a date and time that works for you.
35 Hunting Ridge Road, Easton CT, 06612
$1,250,000 • Active
Tour requested!
We'll confirm your showing shortly.
 RYZE Realty Group