

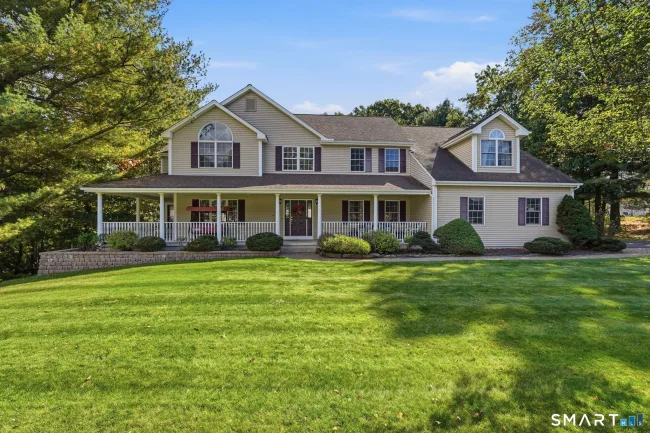
5 Quarterhorse Drive, Ellington, CT 06029
Single Family For Sale
Save This Home
We'll save this listing to your account and send you a link to manage it.
You're all set!
We'll notify you about any updates to this listing.
About This Home
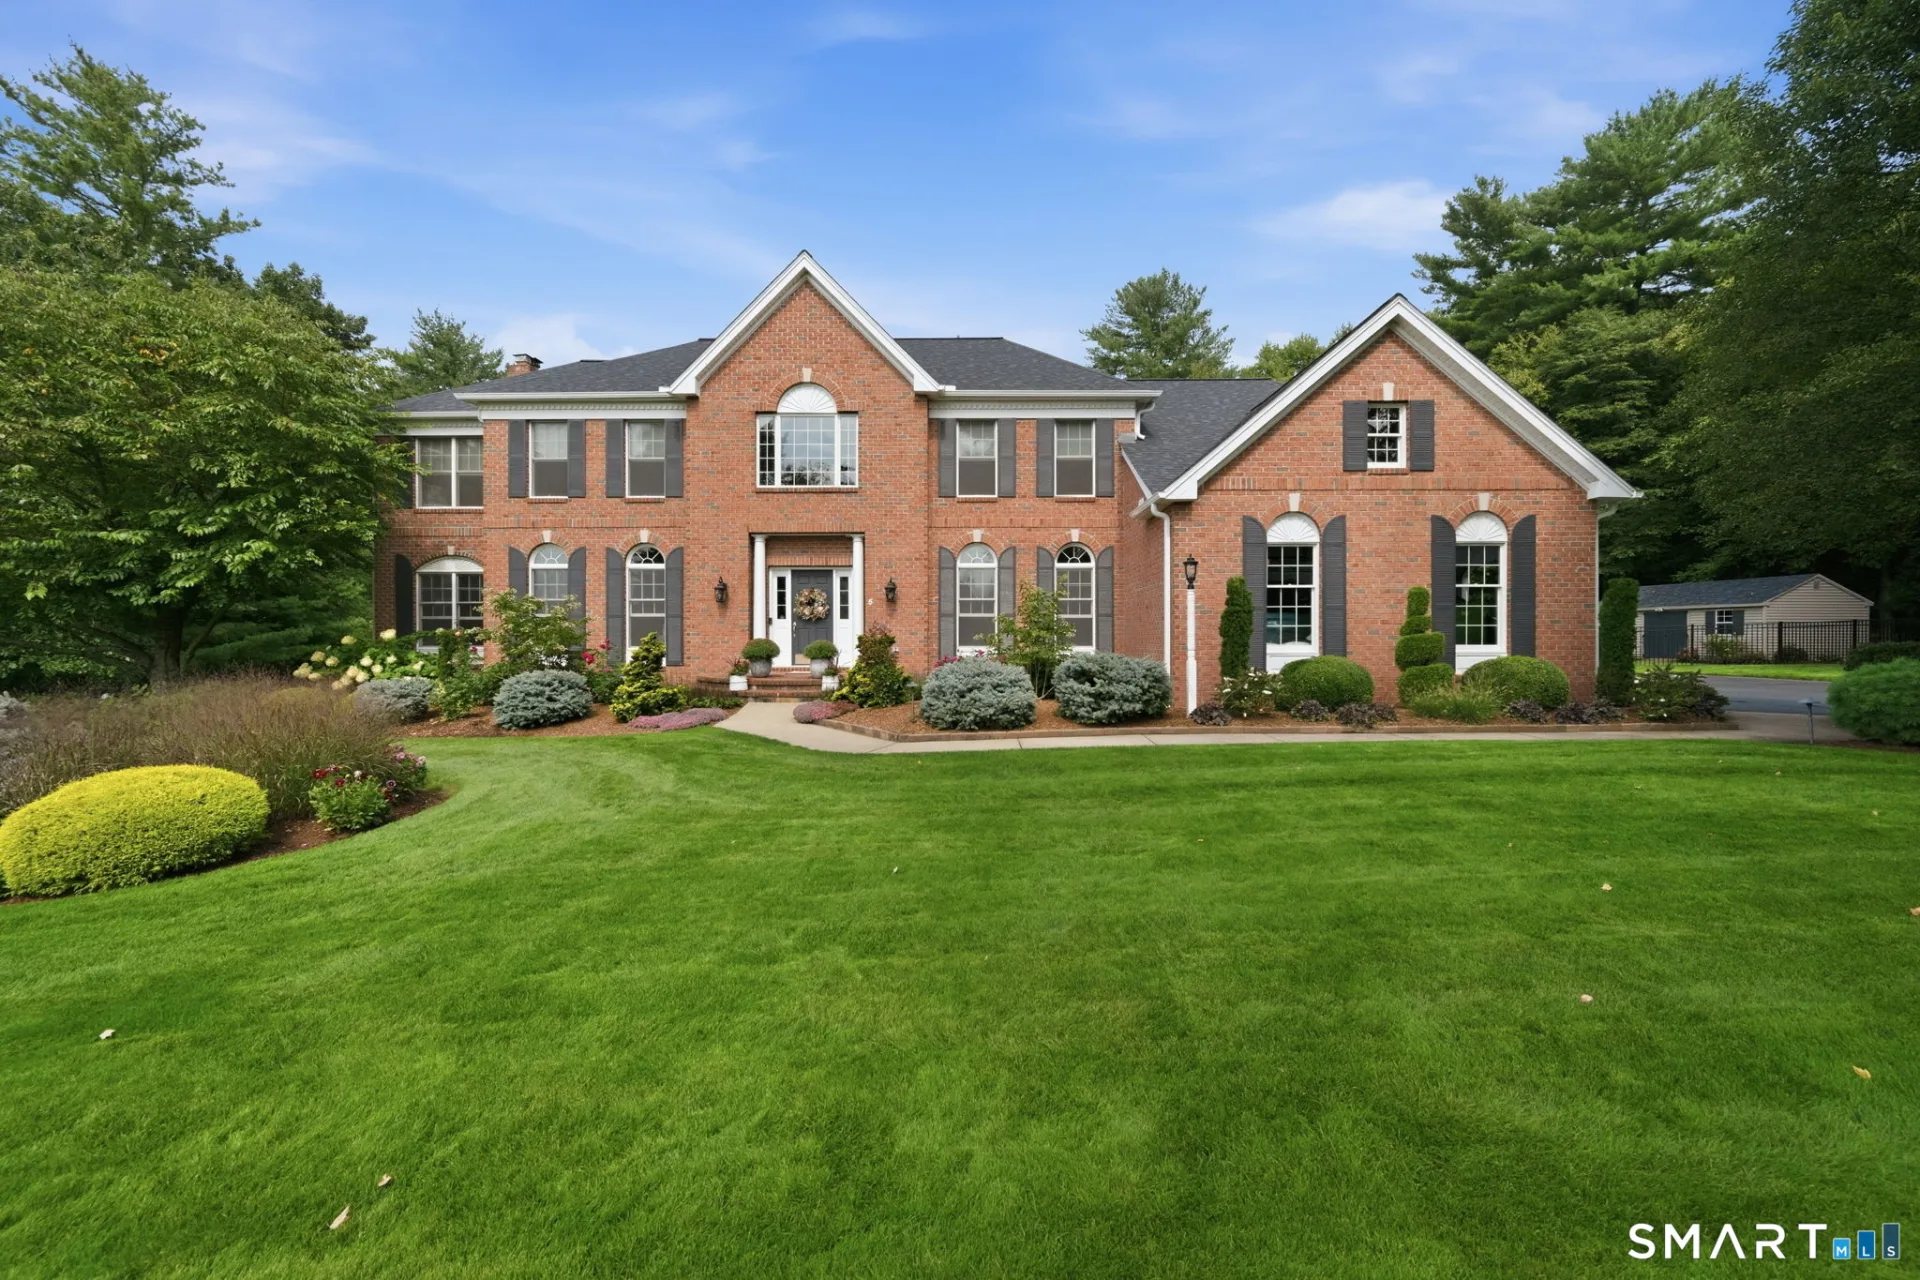
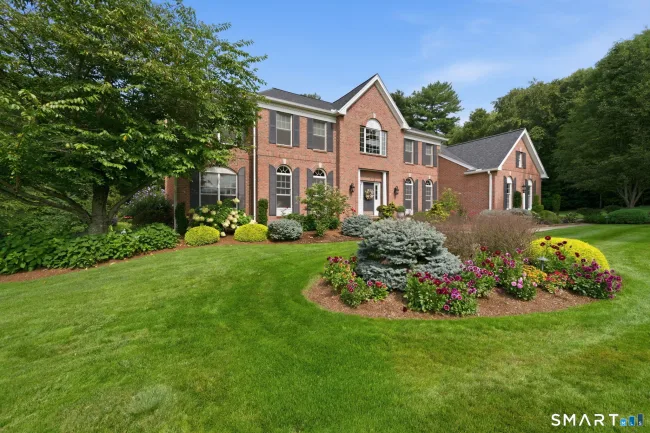
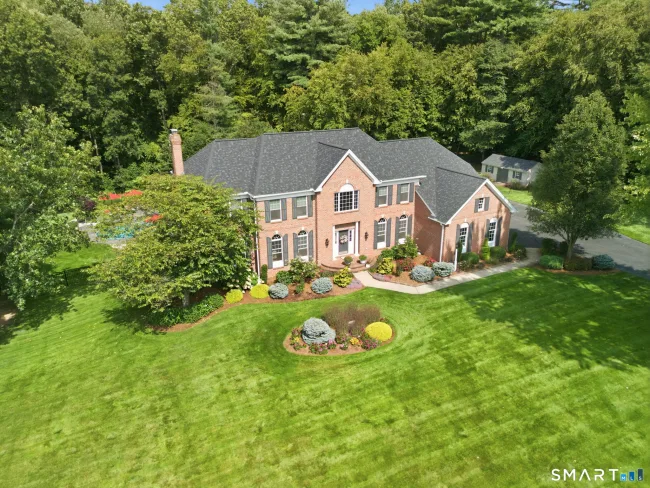
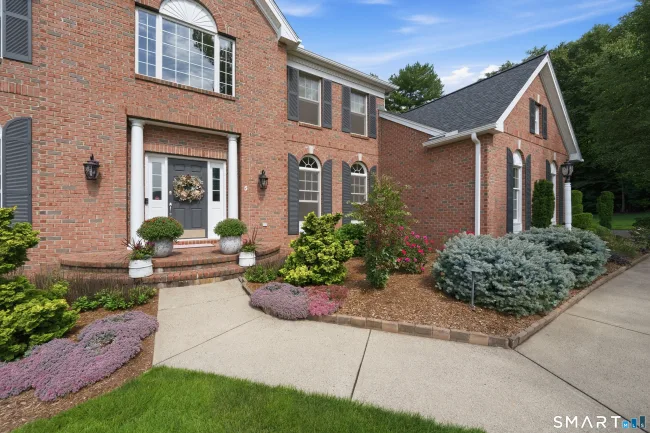
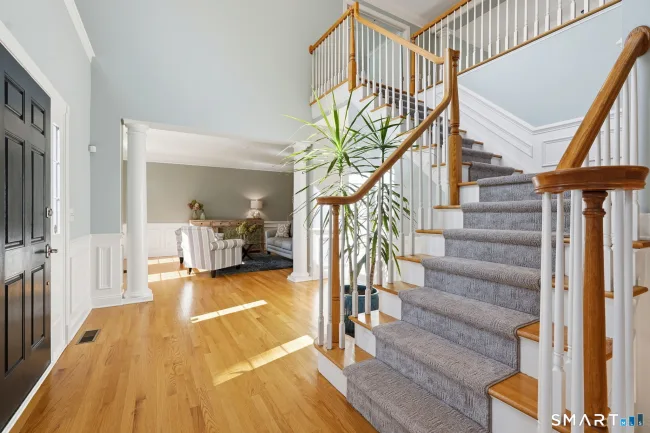
Luxury, privacy, and resort-style living come together in this spectacular, completely renovated 4,200 sq. ft. Colonial! Offering 4 bedrooms and 3 full and 1 half bathrooms, this home is designed for entertaining. A stunning two-story foyer with elegant staircase and hardwood floors creates an impressive entrance. The remodeled kitchen features white cabinetry, a contrasting navy island, stainless appliances, and generous counter space. A dramatic two-story eat-in area with soaring ceilings and expansive windows fills the space with natural light. The inviting family room offers a fireplace and adjoining private office, while formal living and dining rooms provide additional entertaining spaces. First-floor laundry and a half bath add convenience. Upstairs, the spacious primary suite features a sitting area and luxurious remodeled bath with a large tiled shower, dual vanities, and soaking tub. Three additional bedrooms include one with a private bath and two sharing a Jack-and-Jill bath. The partially finished lower level adds 441 sq. ft. of versatile living space. Outside, discover your private backyard oasis with an inground pool featuring a waterfall, hot tub, multiple patios, and beautiful landscape lighting-the ultimate staycation! Mature trees and lush landscaping provide exceptional privacy. A new roof and heating system adds to the home's extensive updates. Experience this pristine property for yourself-schedule your private showing today!
Listed by Pam Moriarty (860) 712-0222 with Coldwell Banker Realty (860) 644-2461
Listing Snapshot
| Price | $1,100,000 | Days on Our Site | 1 days |
| Property Tax | $18,226/yr | Style | Colonial |
| Year Built | 2006 | Total Sq Ft | 4,641 |
| Lot Size | 1.38 acres | HOA Fees | N/A |
| Bedrooms | 4 | Full Bathrooms | 3 |
| Total Rooms | 9 | Half Baths | 1 |
Key Features
- Auto Garage Door Opener
- Cable - Available
- Central Vacuum
- Open Floor Plan
- Gas Cooktop
- Wall Oven
- Microwave
- Range Hood
- Refrigerator
- Dishwasher
- Washer
- Dryer
- Lighting
- Hot Tub
- Patio
- Underground Utilities
- Sidewalk
- Shed
- Deck
- Stone Wall
- Underground Sprinkler
- Heated
- Vinyl
- In Ground Pool
- Golf Course
- Health Club
- Lake
- Library
- Medical Facilities
- Park
Structure & Parking
Systems & Utilities
Schools
Mortgage Calculator
Estimate only. Contact a lender for accurate figures.
Listing History
| Date | Event | Price |
|---|---|---|
| Oct 24, 2026 | Listed | $1,100,000 |
Frequently Asked Questions
How much does 5 Quarterhorse Drive in Ellington, CT cost?
How many bedrooms does 5 Quarterhorse Drive have?
What is the square footage of 5 Quarterhorse Drive?
When was 5 Quarterhorse Drive in Ellington built?
Is 5 Quarterhorse Drive, Ellington, CT still available?
What school district is 5 Quarterhorse Drive, Ellington in?
How do I schedule a tour of 5 Quarterhorse Drive, Ellington, CT?
Listing Agent
Pam Moriarty · (860) 712-0222
Coldwell Banker Realty · (860) 644-2461
MLS# 24207927 · Data provided by SmartMLS. Information deemed reliable but not guaranteed.
Listing updated Oct 24, 2026 9:40 PM UTC


Similar Homes Nearby
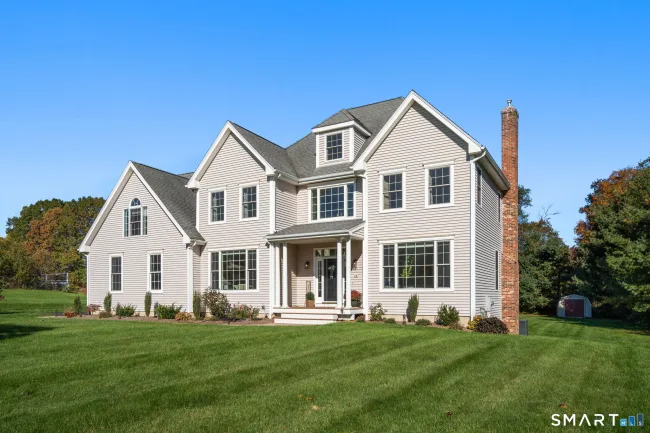
$834,900
68 Ridgeview Way, Ellington
4 bd · 5 ba · 4,397 sf

$849,900
21 Josephine Way, Tolland
4 bd · 4 ba · 2,793 sf
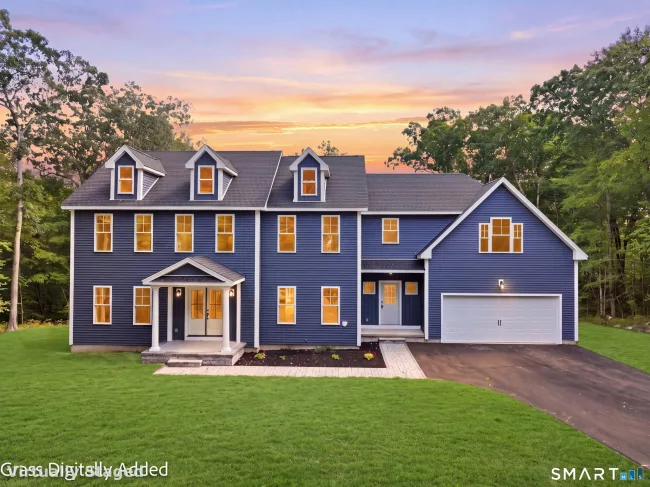
$860,000
39 Josephine Way, Tolland
4 bd · 4 ba · 3,315 sf
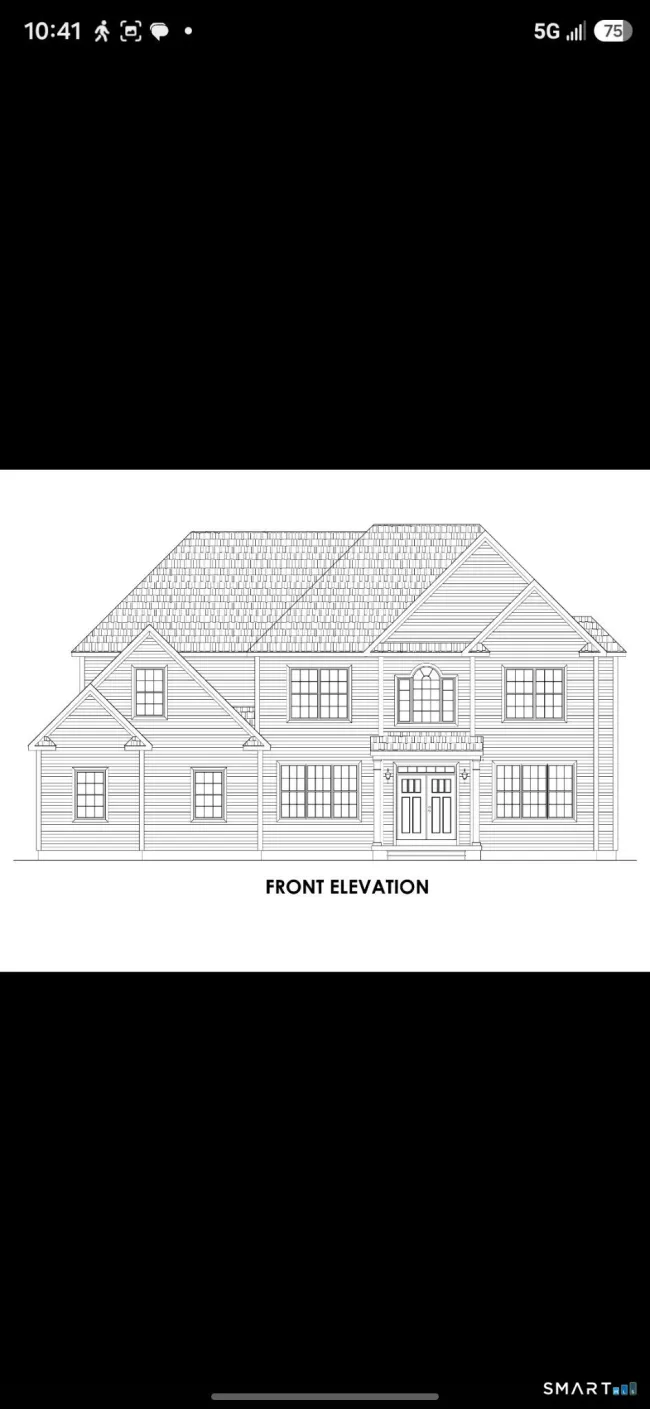
$1,200,000
34 Trumbull Lane, South Windsor
5 bd · 4 ba · 3,000 sf
$875,000
55 Madison Way, South Windsor
4 bd · 3 ba · 2,728 sf
Message sent!
We'll be in touch shortly.
Contact Our Team
Peter & Konrad, Co-Founders — get more information about this property.
Request a tour
Interested in this listing?
Pick a tour type and suggest a date and time that works for you.
5 Quarterhorse Drive, Ellington CT, 06029
$1,100,000 • Coming Soon
Tour requested!
We'll confirm your showing shortly.
 RYZE Realty Group