

12 Valley View Drive #13A, Killingly, CT 06241
Condo/Co-Op For Sale · Condominium
Save This Home
We'll save this listing to your account and send you a link to manage it.
You're all set!
We'll notify you about any updates to this listing.
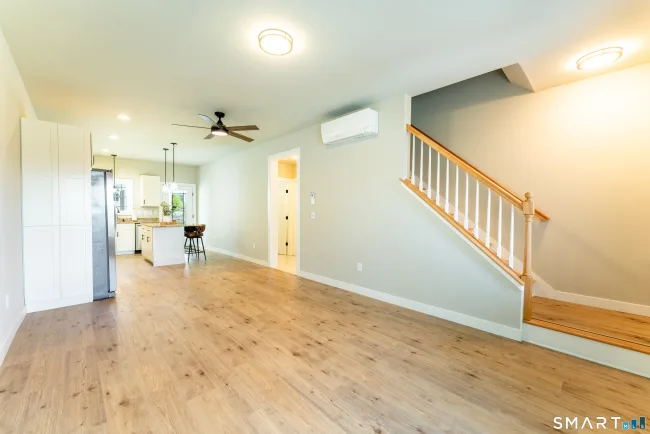
About This Home
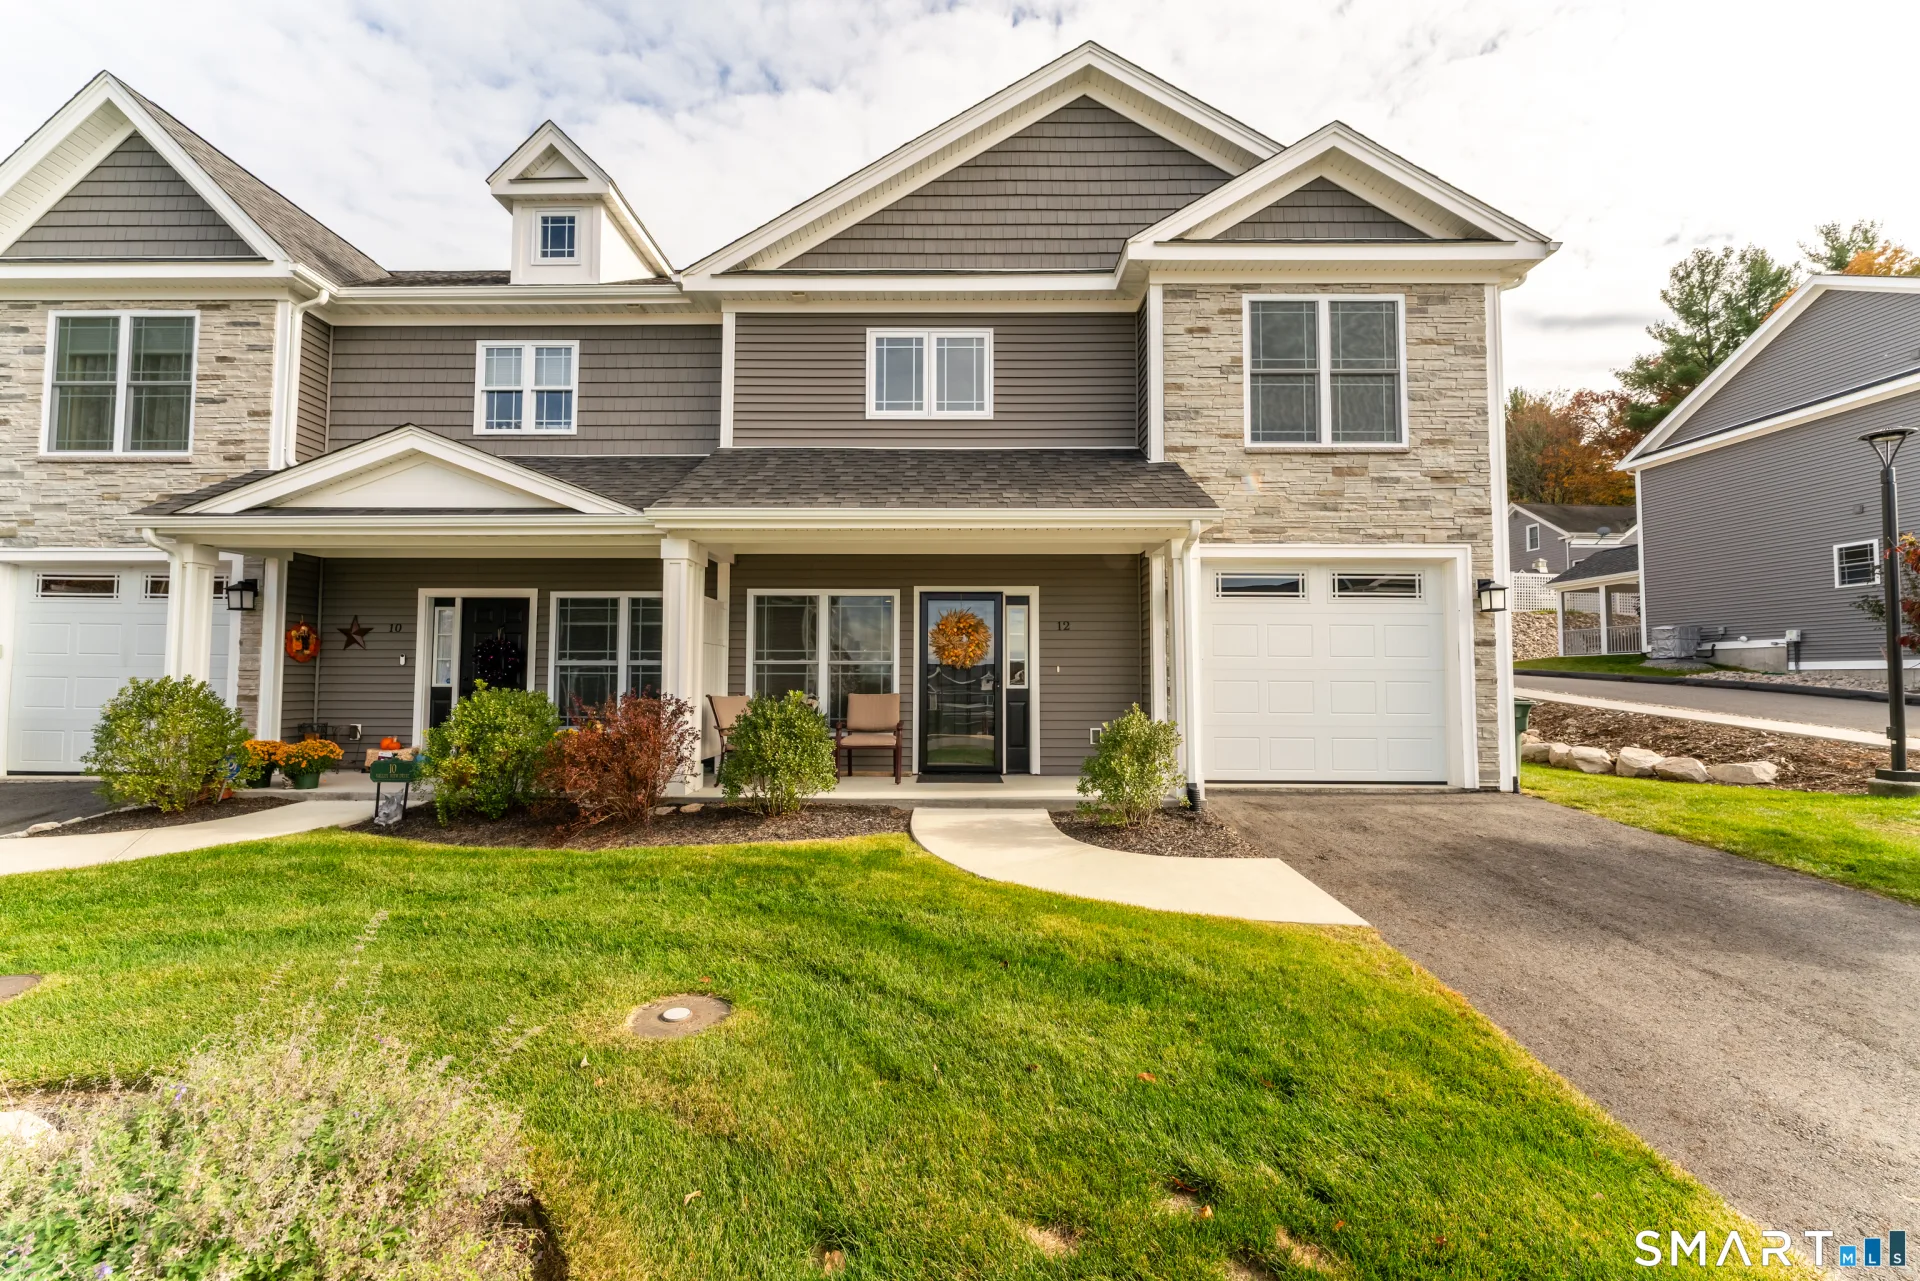
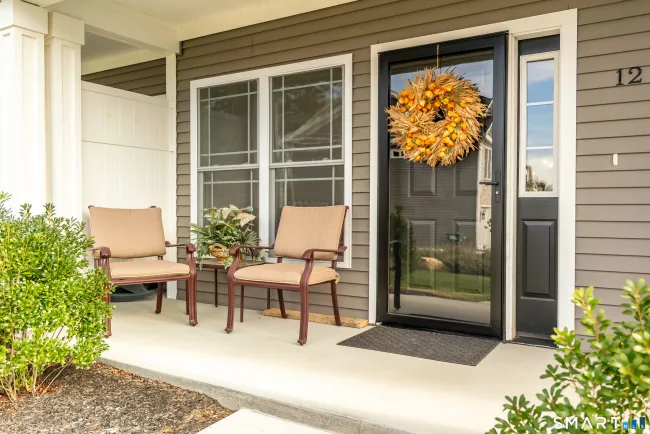
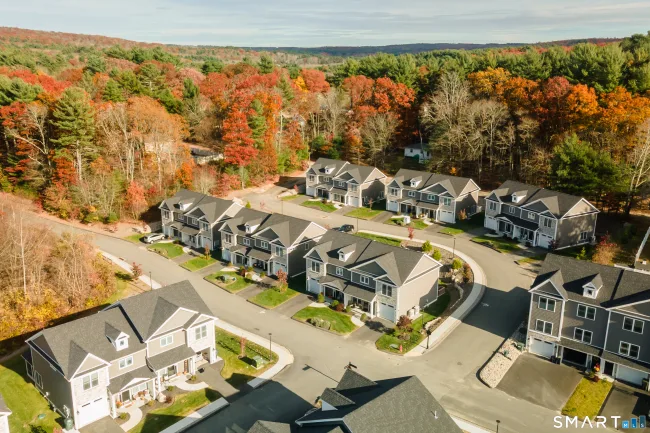
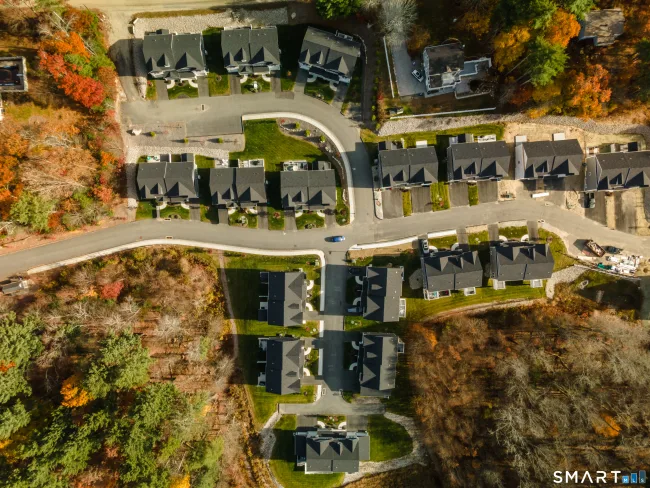
LIKE NEW CUSTOM BUILT CONDOMINIUM!! CLOSE TO 395, RHODE ISLAND AND MASSACHUSETTS BORDERS!! TUCKED INTO A BEAUTIFULLY LANDSCAPED COMMUNITY OFF OF VALLEY RD IN DAYVILLE. THIS HIGH END CONDOMINIUM LOCATED ON A CORNER LOT BOASTS 4 BEDROOMS, 3 FULL BATHS AND AN EXTRA FLEX ROOM. OPEN FLOOR PLAN FROM LIVING ROOM TO KITCHEN WITH GRANITE COUNTERTOPS AND ISLAND, UNDER CABINET LIGHTING. KITCHEN FLOWS OUT TO A BEAUTIFUL 12X12 SCREENED IN PORCH WITH CEILING FAN AND A 8X12 PATIO W/ GRILLING AREA. 1ST FLOOR BEDROOM/OFFICE WITH ATTACHED FULL BATH W/UPGRADED GLASS SHOWER DOORS. LVP FLOORING THROUGHOUT MAIN LEVEL. OAK STAIRCASE GUIDES YOU TO THE SECOND FLOOR LVP HALLWAY AND WALL TO WALL CARPETED BEDROOMS, FLEX ROOM, 2 FULL BATHS WITH GRANITE COUNTERTOPS. PRIMARY BATH HAS A CUSTOM GLASS SHOWER DOOR. PRIMARY BEDROOM WITH TRAY CEILING W/CEILING FAN AND PRIMARY CLOSET WITH PLENTY OF STORAGE INCLUDING A SHOE RACK! USE YOUR IMAGINATION FOR THE EXTRA SPACE FLEX ROOM; OFFICE, PLAY ROOM, DEN! LIKE NEW WASHER & DRYER LOCATED NEAR THE BEDROOMS HAS HANGING SPACE AND EXTRA SHELVING. PULL DOWN STAIRS TO 5X10 ATTIC FOR EXTRA STORAGE. 1 CAR GARAGE WITH KEY PAD ENTRY. AVAILABLE FOR IMMEDIATE OCCUPANCY. DON'T MISS OUT ON THIS GREAT OPPORTUNITY. EASY LIVING AT IT'S FINAST! PROFESSIONAL PHOTOS WILL BE DONE SOON!
Listed by Colleen Rybacki (860) 234-0970 with Brunet and Company Real Estate (860) 412-9056
Listing Snapshot
| Price | $449,900 | Days on Our Site | 7 days |
| Property Tax | $5,145/yr | Style | Half Duplex |
| Year Built | 2023 | Total Sq Ft | 1,710 |
| Lot Size | — | HOA Fees | $190/mo |
| Bedrooms | 4 | Full Bathrooms | 3 |
| Total Rooms | 8 | Half Baths | 0 |
Key Features
- Gas Cooktop
- Oven/Range
- Microwave
- Refrigerator
- Dishwasher
- Washer
- Electric Dryer
Structure & Parking
Systems & Utilities
Schools
Mortgage Calculator
Estimate only. Contact a lender for accurate figures.
Listing History
| Date | Event | Price |
|---|---|---|
| Nov 3, 2026 | Listed | $449,900 |
Frequently Asked Questions
How much does 12 Valley View Drive #13A in Killingly, CT cost?
How many bedrooms does 12 Valley View Drive #13A have?
What is the square footage of 12 Valley View Drive #13A?
When was 12 Valley View Drive #13A in Killingly built?
Is 12 Valley View Drive #13A, Killingly, CT still available?
What school district is 12 Valley View Drive #13A, Killingly in?
How do I schedule a tour of 12 Valley View Drive #13A, Killingly, CT?
Listing Agent
Colleen Rybacki · (860) 234-0970
Brunet and Company Real Estate · (860) 412-9056
MLS# 24218821 · Data provided by SmartMLS. Information deemed reliable but not guaranteed.
Listing updated Nov 4, 2026 2:07 PM UTC


Similar Homes Nearby
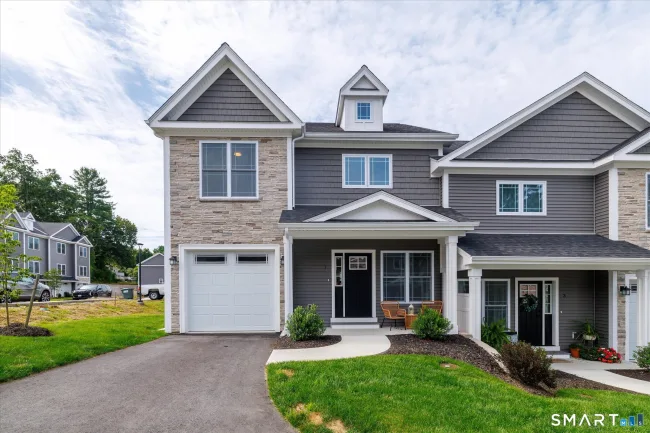
$494,930
1 Twilight Terrace #2A, Killingly
3 bd · 3 ba · 1,712 sf
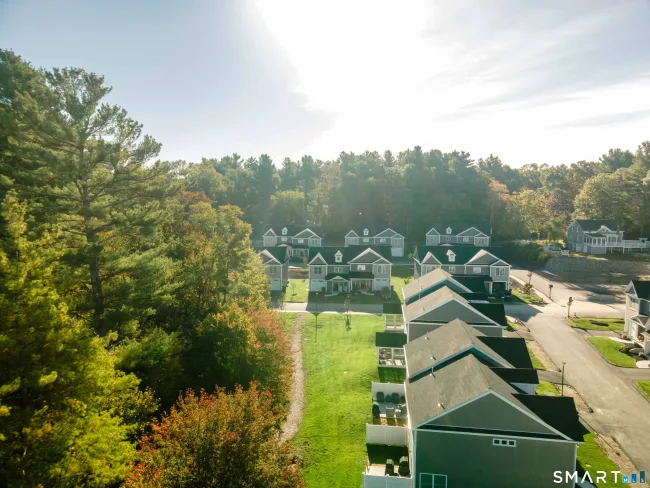
$454,900
37 Valley View Drive #14A, Killingly
3 bd · 3 ba · 1,710 sf
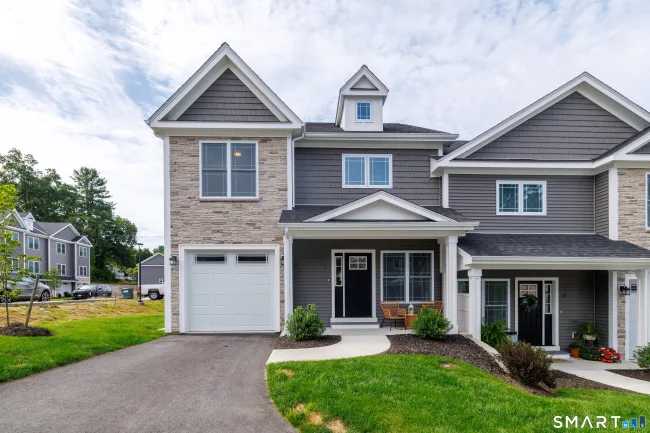
$454,900
39 Valley View Drive #14B, Killingly
3 bd · 3 ba · 1,710 sf

$529,900
16 Valley View Drive, Killingly
4 bd · 3 ba · 2,003 sf
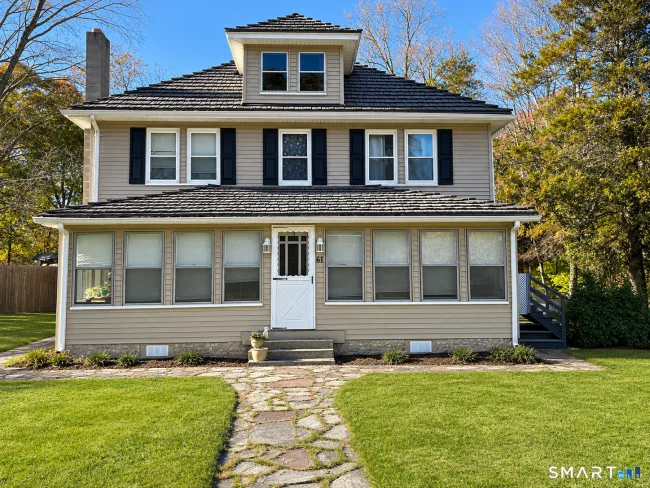
$315,000
61 Soap Street, Killingly
4 bd · 3 ba · 1,748 sf
Message sent!
We'll be in touch shortly.
We're not a lender. We'll connect you with a mortgage professional. Payment shown is an estimate only.
Contact Our Team
Peter & Konrad, Co-Founders — get more information about this property.
Request a tour
Interested in this listing?
Pick a tour type and suggest a date and time that works for you.
12 Valley View Drive #13A, Killingly CT, 06241
$449,900 • Active
Tour requested!
We'll confirm your showing shortly.
 RYZE Realty Group