

43 Deerwood Drive, Killingly, CT 06239
Single Family For Sale
Save This Home
We'll save this listing to your account and send you a link to manage it.
You're all set!
We'll notify you about any updates to this listing.
About This Home
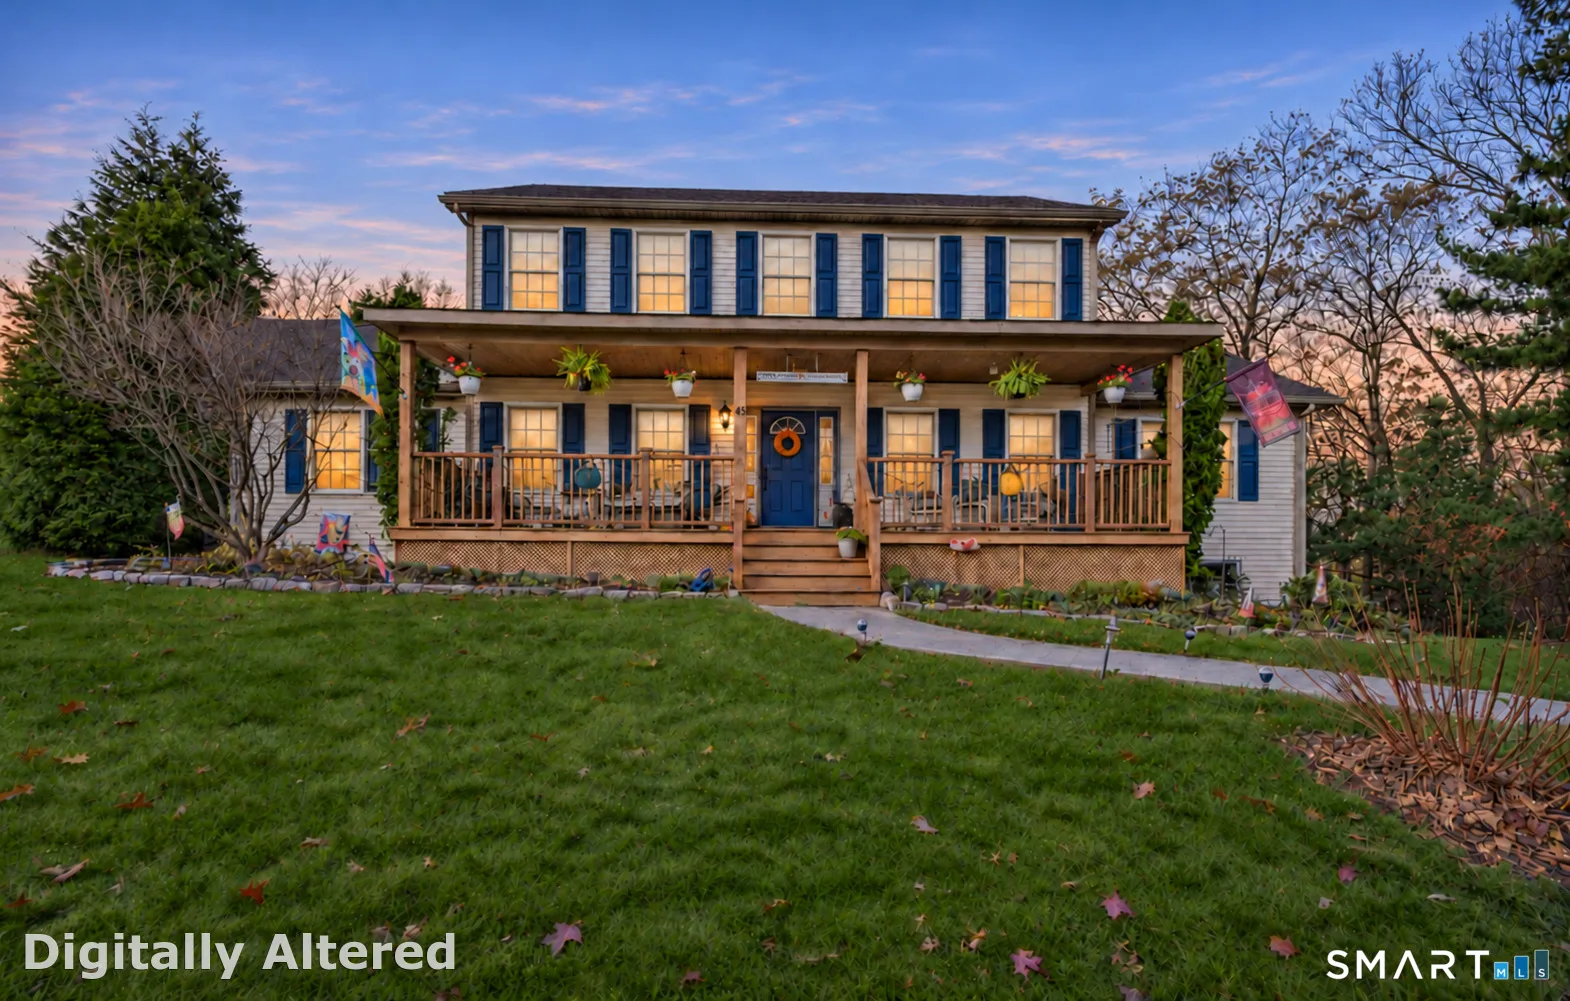
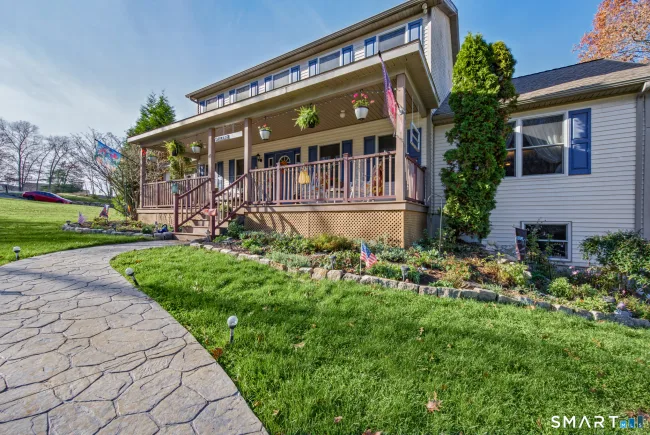
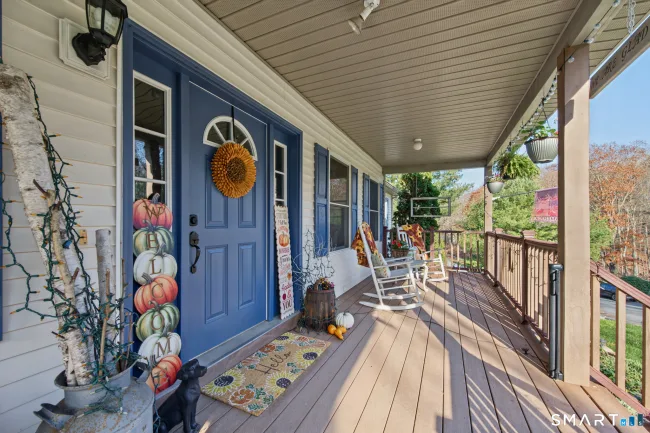
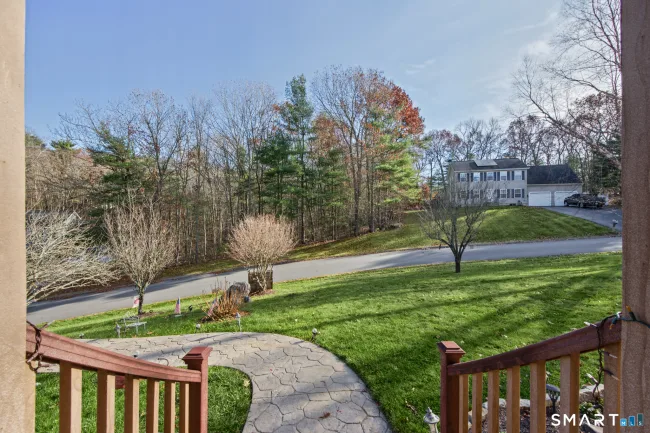
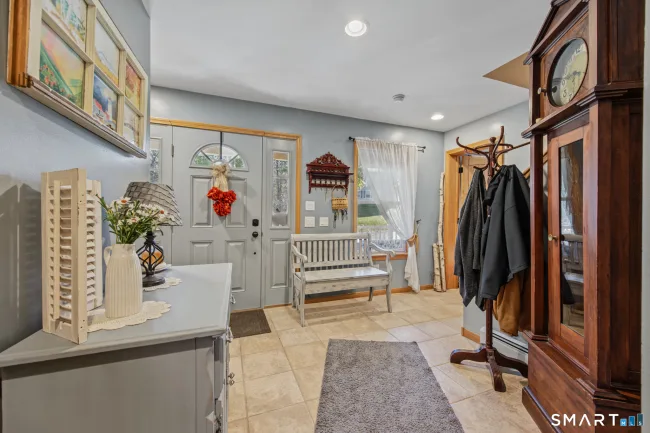
Welcome to 43 Deerwood Drive, a meticulously maintained Colonial with 5 bedrooms, 3 & 1/2 baths & a versatile layout featuring two bedroom suites, one on each level. The first-floor primary suite features a generous walk-in closet, a spacious bathroom with a jetted soaking tub & a beautiful sliding barn door. The main level also has a separate den/office with a washer & dryer. A gas fireplace adds warmth to the living room, while the bright kitchen opens to the dining area & features oak cabinetry with newer appliances. Improvements include a new gas boiler, a new hot water heater, 1.5 inches of added insulation in each of the 3 attic spaces, solid wood interior doors & a 12-by-8-ft. shed. Oversized 2-bay garage offers extra workspace with a workbench. The walk-out basement provides ample room for storage & great potential for expansion. This home features central air, natural gas, public water & public sewer. Outside, a stamped concrete walkway leads to the large farmer's porch. The spacious rear composite deck & large patio overlook the private, level backyard with a custom-built fire pit & stone retaining wall. Throughout the .75-acre lot features thoughtfully planted perennials, a sunflower garden & an irrigation system. The property backs up to Cat Hollow Park, home to hiking trails & a waterfall. Nestled on a quiet cul-de-sac & convenient to shopping & major routes, with easy access to Rhode Island & Massachusetts. This is simply a wonderful place to call home!
Listed by Michelle Mazzotta (860) 305-5908 with eXp Realty (866) 828-3951
Listing Snapshot
| Price | $579,900 | Days on Our Site | 4 days |
| Property Tax | $8,524/yr | Style | Colonial |
| Year Built | 2007 | Total Sq Ft | 2,632 |
| Lot Size | 0.75 acres | HOA Fees | N/A |
| Bedrooms | 5 | Full Bathrooms | 3 |
| Total Rooms | 8 | Half Baths | 1 |
Key Features
- Cable - Pre-wired
- Oven/Range
- Microwave
- Range Hood
- Refrigerator
- Dishwasher
- Disposal
- Compactor
- Washer
- Dryer
- Gutters
- Lighting
- Patio
- Grill
- Underground Utilities
- Sidewalk
- Porch
- Deck
- Underground Sprinkler
Structure & Parking
Systems & Utilities
Schools
Mortgage Calculator
Estimate only. Contact a lender for accurate figures.
Listing History
| Date | Event | Price |
|---|---|---|
| Nov 13, 2026 | Listed | $579,900 |
Frequently Asked Questions
How much does 43 Deerwood Drive in Killingly, CT cost?
How many bedrooms does 43 Deerwood Drive have?
What is the square footage of 43 Deerwood Drive?
When was 43 Deerwood Drive in Killingly built?
Is 43 Deerwood Drive, Killingly, CT still available?
What school district is 43 Deerwood Drive, Killingly in?
How do I schedule a tour of 43 Deerwood Drive, Killingly, CT?
Listing Agent
Michelle Mazzotta · (860) 305-5908
eXp Realty · (866) 828-3951
MLS# 24221294 · Data provided by SmartMLS. Information deemed reliable but not guaranteed.
Listing updated Nov 14, 2026 7:56 PM UTC


Similar Homes Nearby
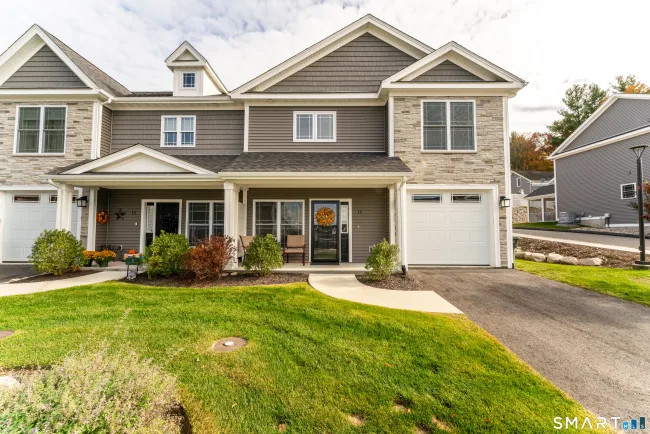
$449,900
12 Valley View Drive #13A, Killingly
4 bd · 3 ba · 1,710 sf

$529,900
16 Valley View Drive, Killingly
4 bd · 3 ba · 2,003 sf
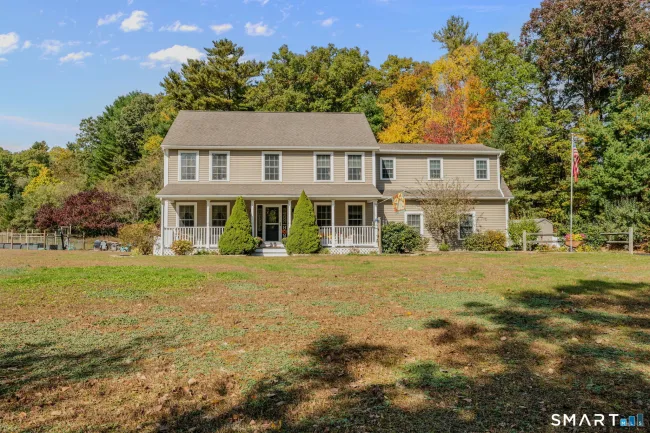
$655,000
367 Mashentuck Road, Killingly
4 bd · 4 ba · 2,852 sf

$549,900
350 Hartford Pike, Killingly
4 bd · 3 ba · 3,100 sf
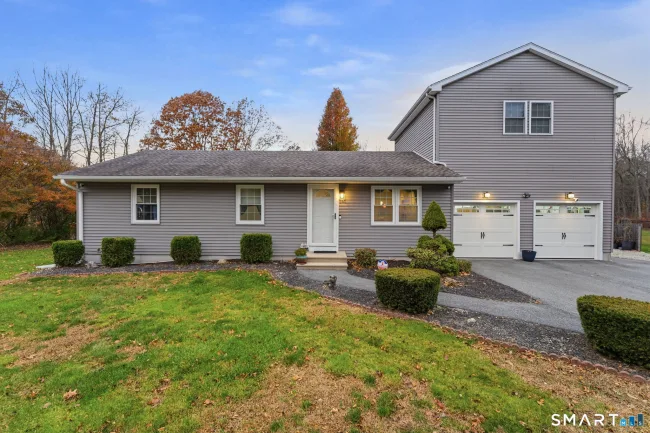
$475,000
161 Soap Street, Killingly
4 bd · 2 ba · 1,449 sf
Message sent!
We'll be in touch shortly.
We're not a lender. We'll connect you with a mortgage professional. Payment shown is an estimate only.
Contact Our Team
Peter & Konrad, Co-Founders — get more information about this property.
Request a tour
Interested in this listing?
Pick a tour type and suggest a date and time that works for you.
43 Deerwood Drive, Killingly CT, 06239
$579,900 • Active
Tour requested!
We'll confirm your showing shortly.
 RYZE Realty Group