

245 Chestnut Hill Road, Killingworth, CT 06419
Single Family For Sale
Save This Home
We'll save this listing to your account and send you a link to manage it.
You're all set!
We'll notify you about any updates to this listing.
About This Home
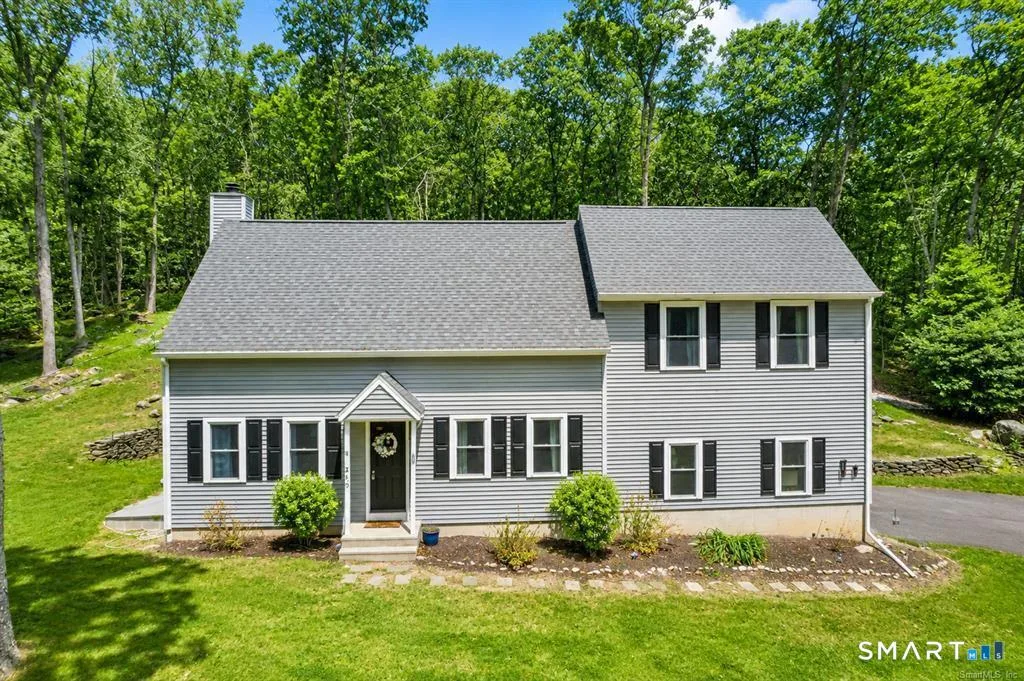
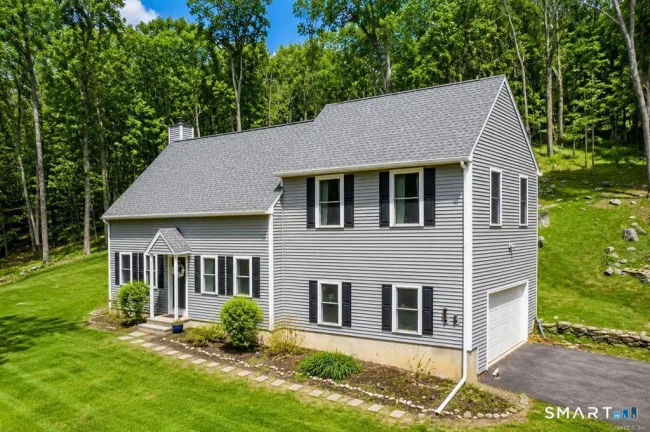
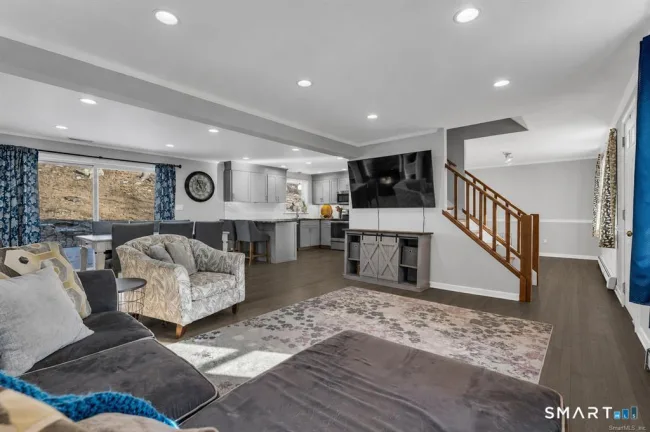
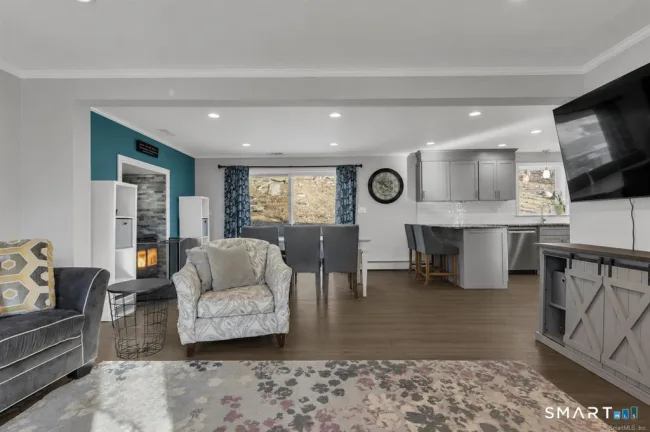
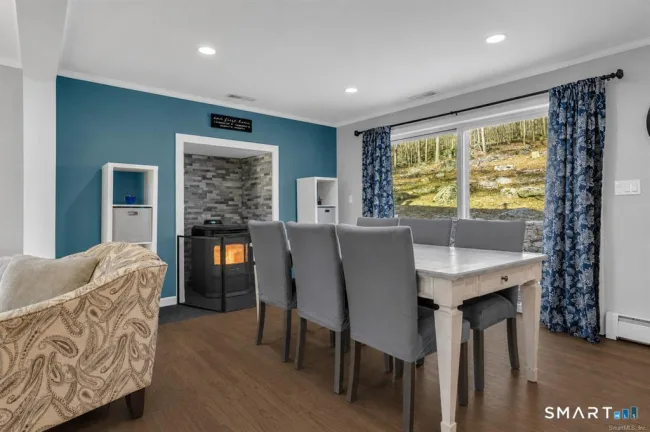
Beautifully updated Cape Cod set on two private acres near the Killingworth/Madison town line. This well-maintained home offers four bedrooms, updated living spaces, and numerous recent improvements, including vinyl siding, replacement windows and slider, a renovated kitchen, updated bathrooms, refinished hardwood floors, and a new well neutralizing system. The main level features hardwood floors, a spacious family room, formal dining room with a wall of built-ins offering plenty of storage and buffet space, and a bright breakfast area with a pellet stove featuring an attractive stone surround that can efficiently heat the entire home. The updated kitchen includes a pantry, granite counters, breakfast bar, and the laundry has been relocated to the second floor for convenience. All four generously sized bedrooms are located upstairs, including the primary bedroom with hardwood floors and a private full bath. The other bedrooms share an updated full bath. Outside, a 20 x 20 Trex deck bordered by a beautiful stone wall overlooks the private, wooded backyard, providing plenty of space for outdoor dining and entertaining. The driveway has also been recently regraded and paved to reduce the incline and allow for easier access. Enjoy the privacy of this two-acre setting while being just minutes from Madison's beaches, shopping, restaurants, and commuter routes. With so many recent updates already completed, this home is ready for its next owners.
Listed by Linda Toscano (203) 520-7899 with Coldwell Banker Realty (203) 245-4700
Listing Snapshot
| Price | $549,900 | Days on Our Site | 5 days |
| Property Tax | $6,100/yr | Style | Cape Cod |
| Year Built | 1982 | Total Sq Ft | 1,982 |
| Lot Size | 2 acres | HOA Fees | N/A |
| Bedrooms | 4 | Full Bathrooms | 2 |
| Total Rooms | 8 | Half Baths | 1 |
Key Features
- Auto Garage Door Opener
- Cable - Available
- Open Floor Plan
- Oven/Range
- Microwave
- Refrigerator
- Dishwasher
- Washer
- Dryer
- Deck
- Gutters
- Lighting
- Stone Wall
- Health Club
- Library
- Medical Facilities
- Park
- Shopping/Mall
Structure & Parking
Systems & Utilities
Schools
Mortgage Calculator
Estimate only. Contact a lender for accurate figures.
Listing History
| Date | Event | Price |
|---|---|---|
| Nov 5, 2026 | Listed | $549,900 |
Frequently Asked Questions
How much does 245 Chestnut Hill Road in Killingworth, CT cost?
How many bedrooms does 245 Chestnut Hill Road have?
What is the square footage of 245 Chestnut Hill Road?
When was 245 Chestnut Hill Road in Killingworth built?
Is 245 Chestnut Hill Road, Killingworth, CT still available?
What school district is 245 Chestnut Hill Road, Killingworth in?
How do I schedule a tour of 245 Chestnut Hill Road, Killingworth, CT?
Listing Agent
Linda Toscano · (203) 520-7899
Coldwell Banker Realty · (203) 245-4700
MLS# 24219383 · Data provided by SmartMLS. Information deemed reliable but not guaranteed.
Listing updated Nov 9, 2026 12:40 AM UTC


Similar Homes Nearby
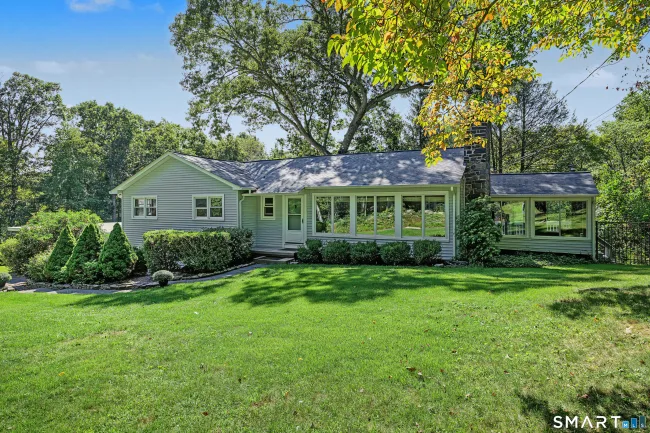
$500,000
173 Chestnut Hill Road, Killingworth
3 bd · 3 ba · 1,440 sf
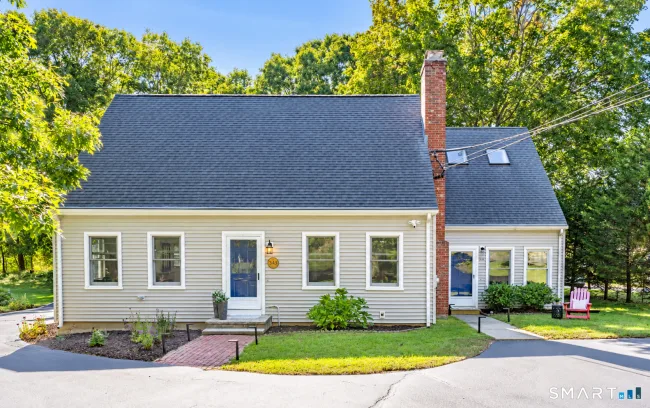
$675,000
343 Horse Pond Road, Madison
3 bd · 3 ba · 2,138 sf
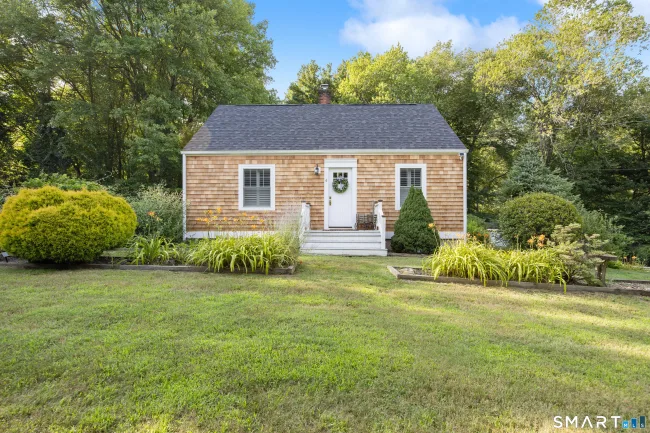
$559,900
6 Bower Road, Madison
3 bd · 1 ba · 1,077 sf
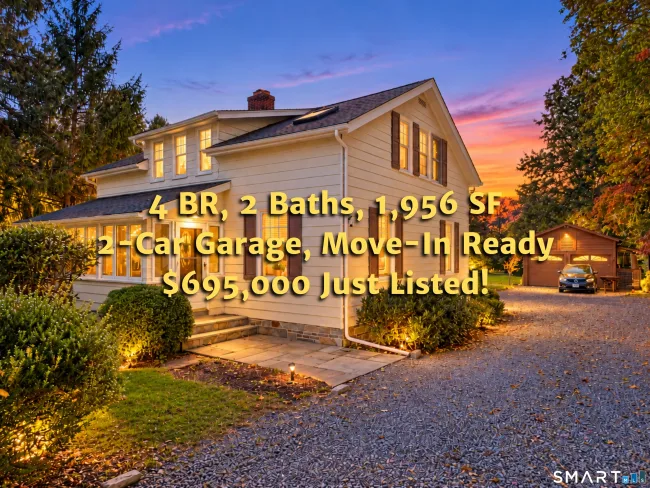
$695,000
67 Nortontown Road, Madison
4 bd · 2 ba · 1,956 sf

$575,000
179 Route 81, Killingworth
3 bd · 2 ba · 1,143 sf
Message sent!
We'll be in touch shortly.
We're not a lender. We'll connect you with a mortgage professional. Payment shown is an estimate only.
Contact Our Team
Peter & Konrad, Co-Founders — get more information about this property.
Request a tour
Interested in this listing?
Pick a tour type and suggest a date and time that works for you.
245 Chestnut Hill Road, Killingworth CT, 06419
$549,900 • Active
Tour requested!
We'll confirm your showing shortly.
 RYZE Realty Group