

351 Hunter Drive #351, Litchfield, CT 06759
Condo/Co-Op For Sale · Condominium
Save This Home
We'll save this listing to your account and send you a link to manage it.
You're all set!
We'll notify you about any updates to this listing.
About This Home
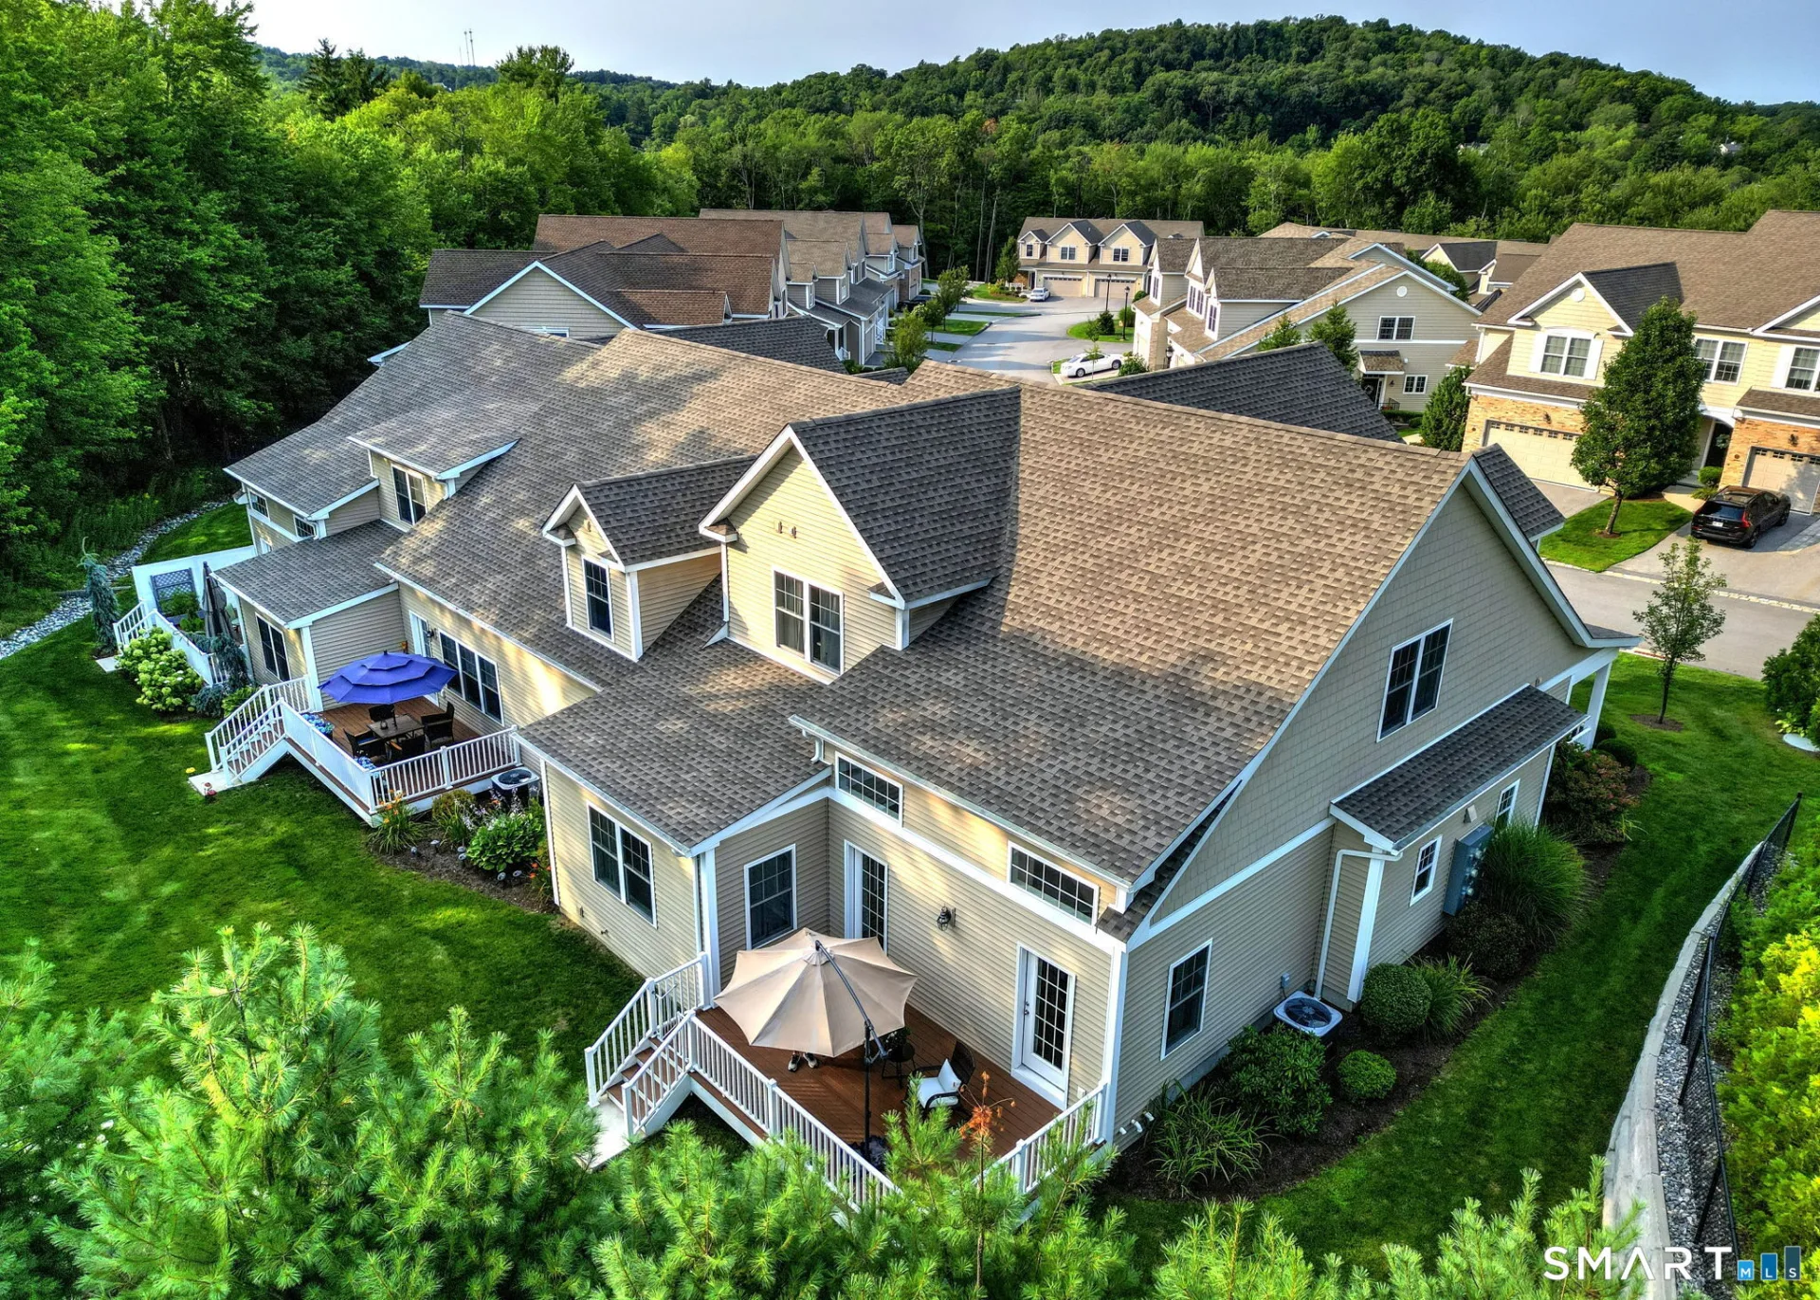
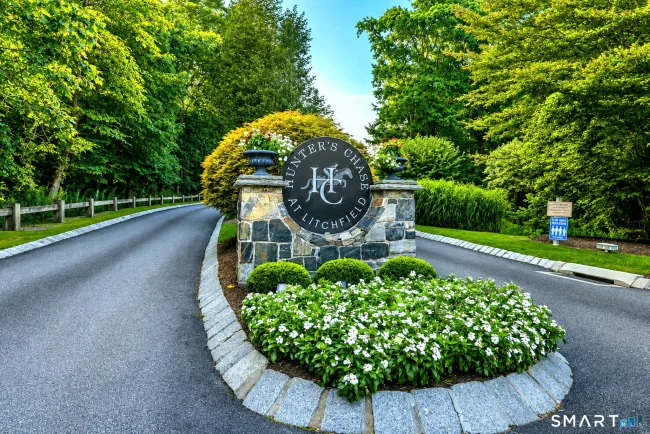
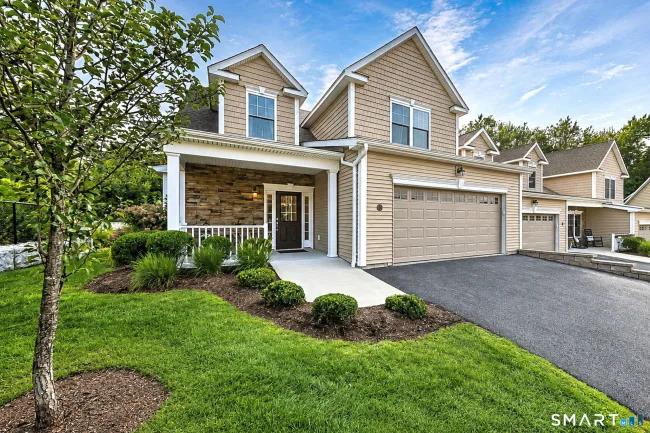
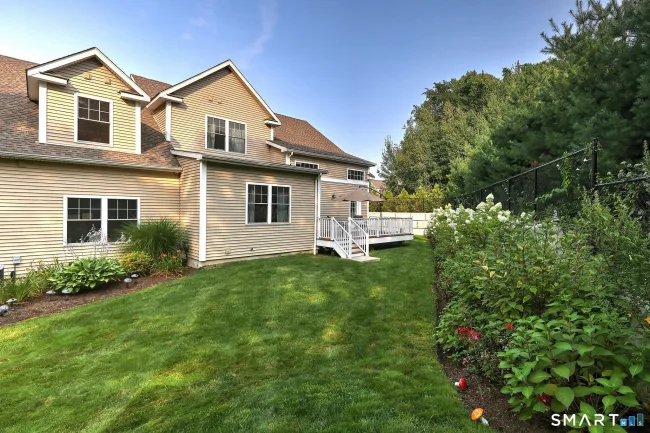
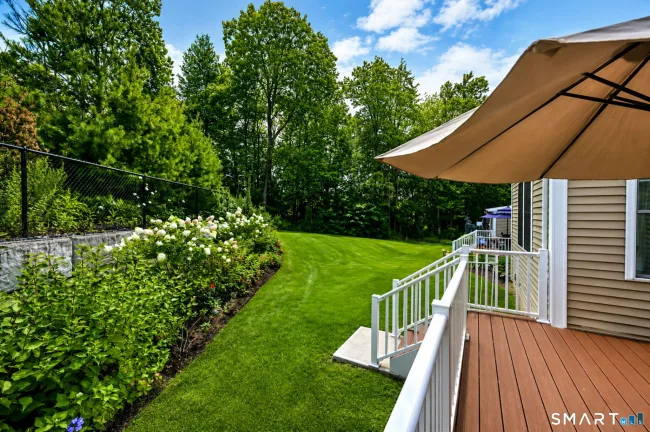
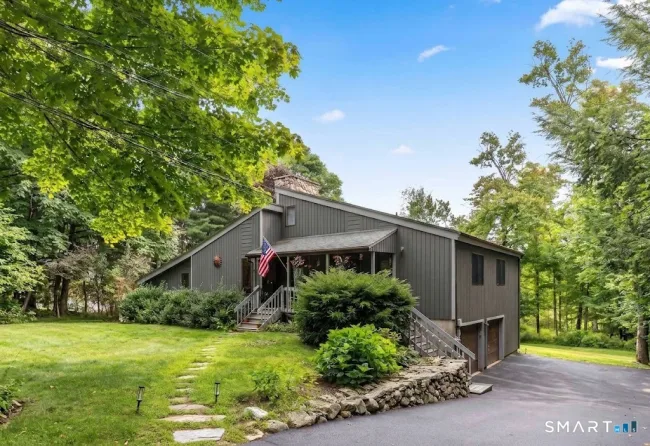
Better Than New in Hunters Chase! Welcome to a home that lives like brand new, because it practically is. Built in 2022 but not occupied until 2024, this Belmont floor plan townhome in the sought-after Hunters Chase community has been barely lived in - and it shows. Just this year, an additional 1,500 SF of finished living space was completed, including a brand-new full bathroom, giving this home even more room to spread out than the original floor plan offered. The paint is barely dry. The main level is anchored by a FIRST FLOOR primary suite that is nothing short of perfection - a private retreat with a full bath and walk-in closet, just steps from a great room with soaring cathedral ceilings, a fireplace, and rich hardwood flooring that carries through the foyer, kitchen, and dining area. Upstairs, a versatile loft/den joins two additional bedrooms and a full bath, offering flexible space for guests, a home office, or family. Hunters Chase itself is one of Litchfield's most impeccably managed communities, offering resort-style living every day of the year: a clubhouse, heated pool, fitness center, and sports court, all set against grounds that are truly to die for - manicured, park-like, and meticulously maintained. It's the rare combination of low-maintenance townhome living with the feel of a private retreat. Move-in ready, barely lived in, and freshly finished - 351 Hunters Drive offers the ease of new construction without the wait.
Listed by Brandy Granata (203) 788-0580 with Coldwell Banker Realty (860) 354-4111
Listing Snapshot
| Price | $749,000 | Days on Our Site | 62 days |
| Property Tax | $9,074/yr | Style | Townhouse |
| Year Built | 2022 | Total Sq Ft | 3,020 |
| Lot Size | — | HOA Fees | $565/mo |
| Bedrooms | 3 | Full Bathrooms | 3 |
| Total Rooms | 7 | Half Baths | 1 |
Key Features
- Auto Garage Door Opener
- Open Floor Plan
- Gas Range
- Microwave
- Refrigerator
- Dishwasher
- Washer
- Dryer
- Deck
- Garden Area
- Patio
- Pool House
- In Ground Pool
- Basketball Court
- Golf Course
- Health Club
- Lake
- Medical Facilities
- Private School(s)
Structure & Parking
Systems & Utilities
Schools
Mortgage Calculator
Estimate only. Contact a lender for accurate figures.
Listing History
| Date | Event | Price |
|---|---|---|
| Sep 10, 2026 | Price Reduced | $749,000 |
| Aug 20, 2026 | Listed | $780,000 |
Frequently Asked Questions
How much does 351 Hunter Drive #351 in Litchfield, CT cost?
How many bedrooms does 351 Hunter Drive #351 have?
What is the square footage of 351 Hunter Drive #351?
When was 351 Hunter Drive #351 in Litchfield built?
Is 351 Hunter Drive #351, Litchfield, CT still available?
What school district is 351 Hunter Drive #351, Litchfield in?
How do I schedule a tour of 351 Hunter Drive #351, Litchfield, CT?
Listing Agent
Brandy Granata · (203) 788-0580
Coldwell Banker Realty · (860) 354-4111
MLS# 24197958 · Data provided by SmartMLS. Information deemed reliable but not guaranteed.
Listing updated Sep 11, 2026 12:40 AM UTC


Similar Homes Nearby

$535,000
258 Hunter Drive #258, Litchfield
3 bd · 3 ba · 2,526 sf
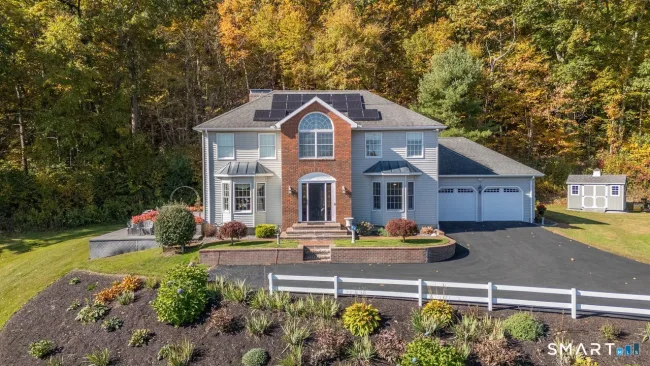
$525,000
1495 Highland Avenue, Torrington
2 bd · 2 ba · 1,920 sf
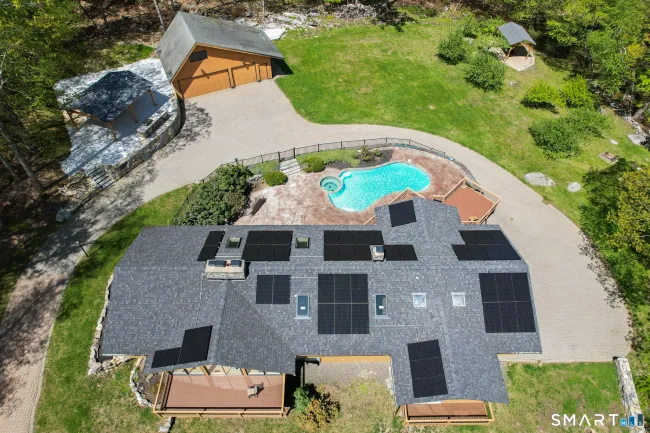
$750,000
305 Westledge Drive, Torrington
4 bd · 4 ba · 2,508 sf
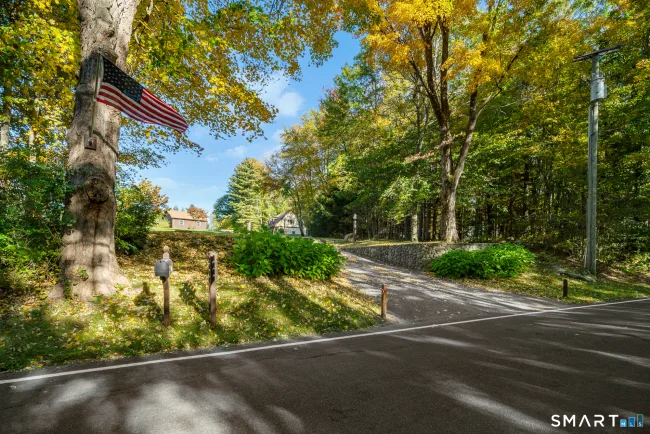
$779,000
108 Norfolk Road, Litchfield
3 bd · 3 ba · 1,783 sf
$639,000
329 Norfolk Road, Litchfield
3 bd · 2 ba · 2,039 sf
Message sent!
We'll be in touch shortly.
Contact Our Team
Peter & Konrad, Co-Founders — get more information about this property.
Request a tour
Interested in this listing?
Pick a tour type and suggest a date and time that works for you.
351 Hunter Drive #351, Litchfield CT, 06759
$749,000 • Active
Tour requested!
We'll confirm your showing shortly.
 RYZE Realty Group