

341 High St Extension, Thomaston, CT 06787
Single Family For Sale
Save This Home
We'll save this listing to your account and send you a link to manage it.
You're all set!
We'll notify you about any updates to this listing.
About This Home
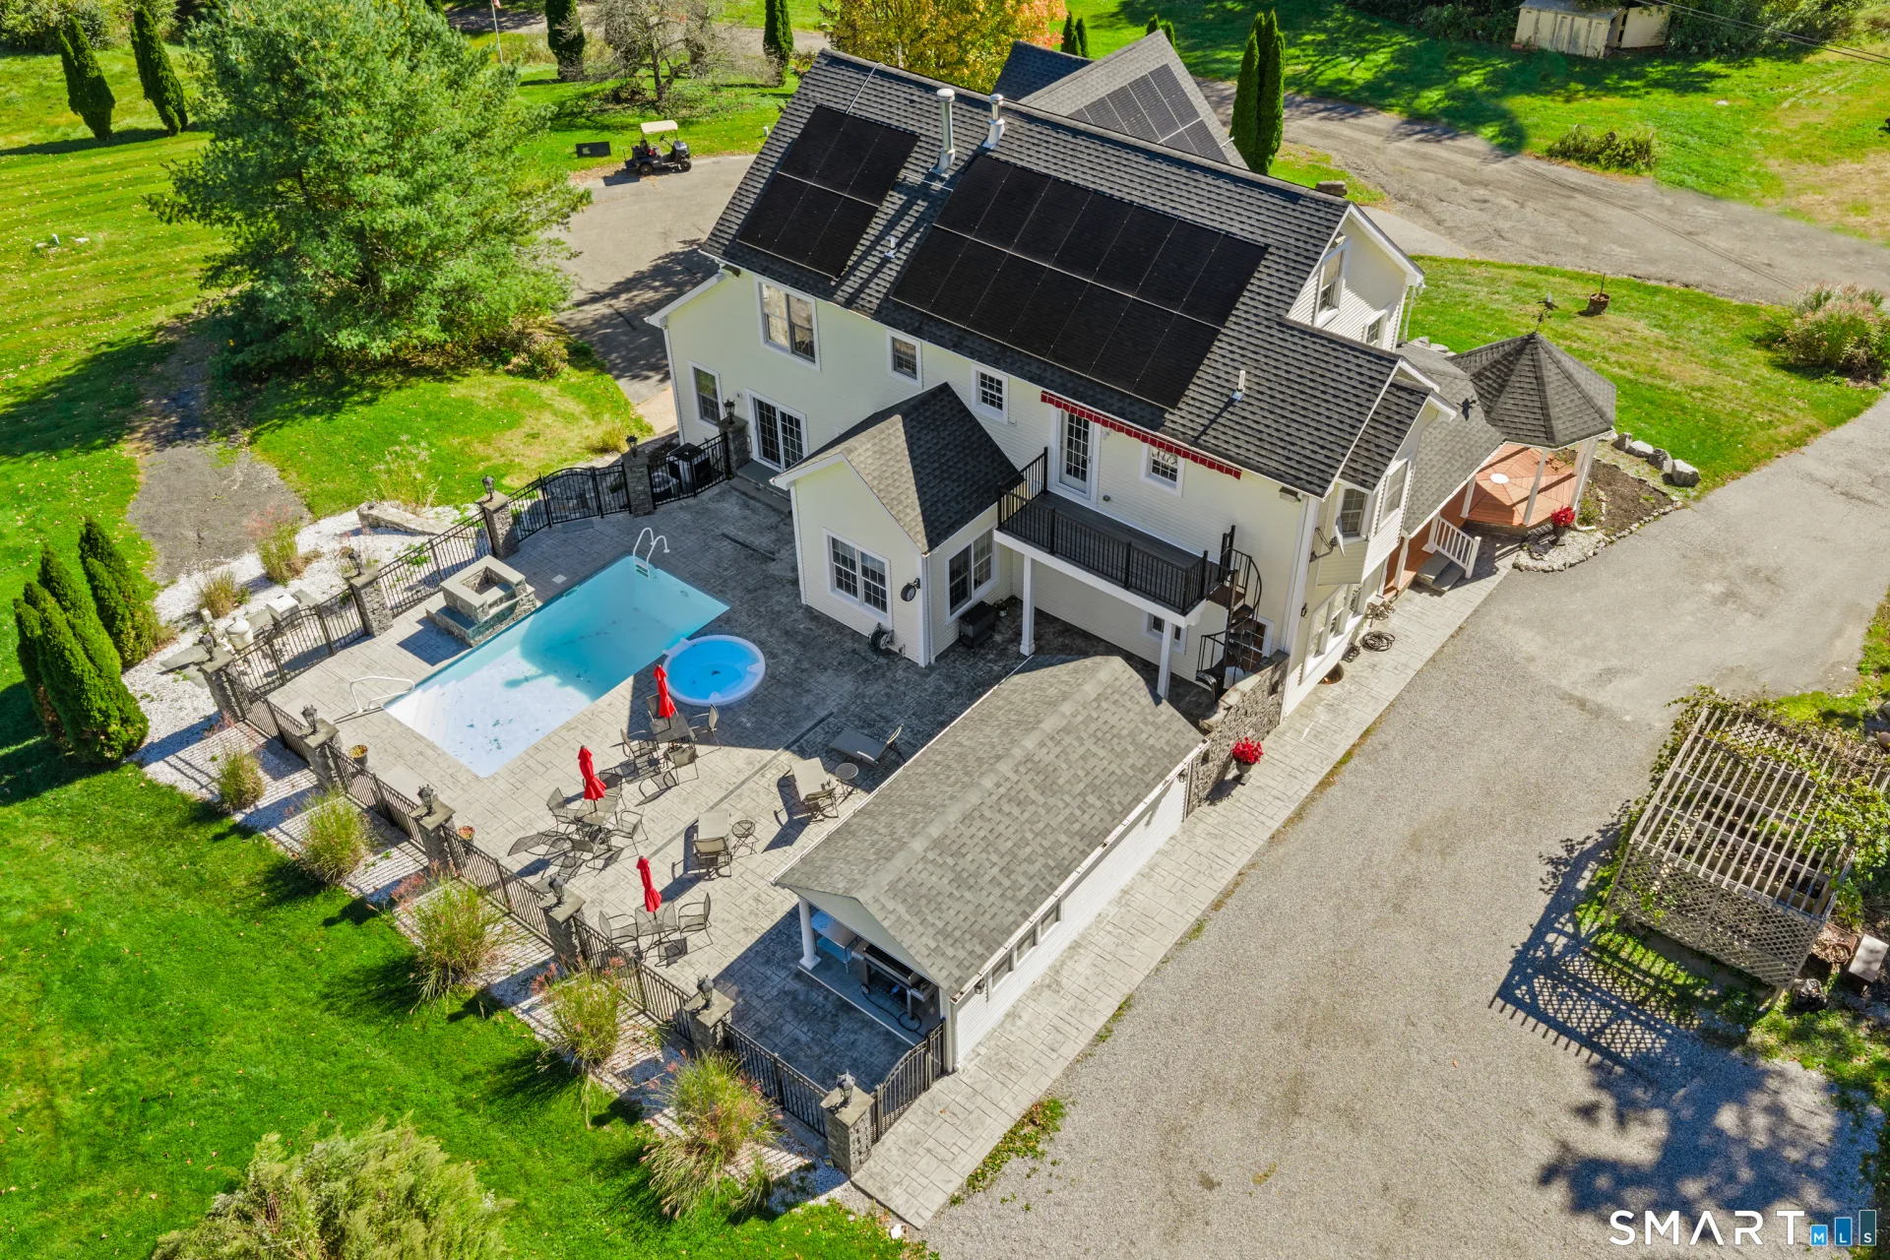
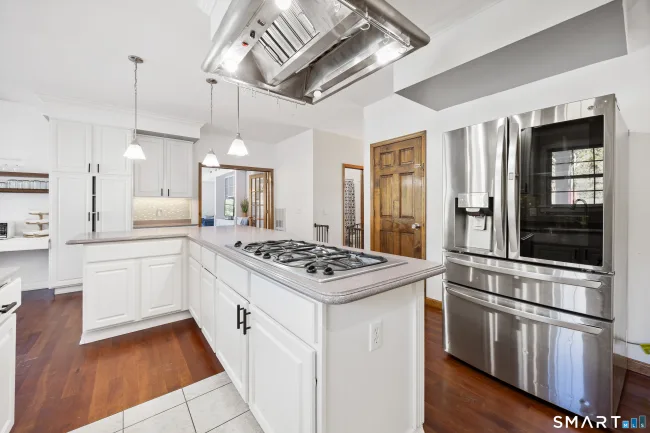
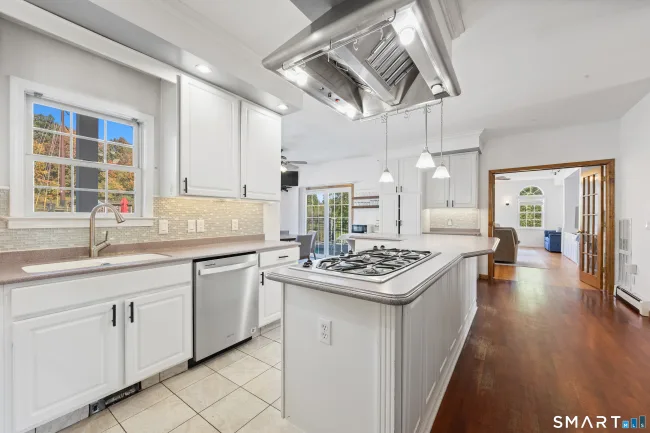
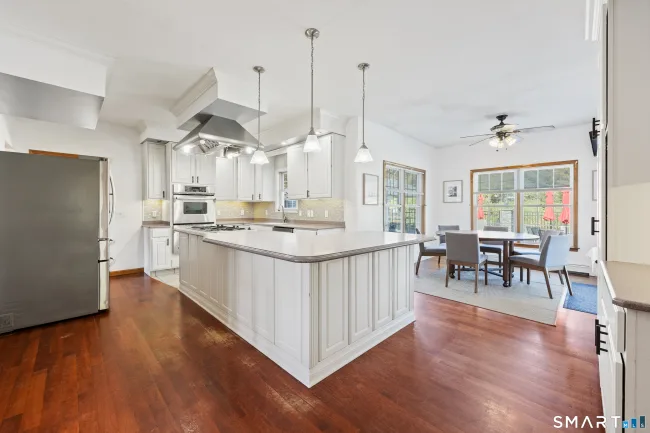
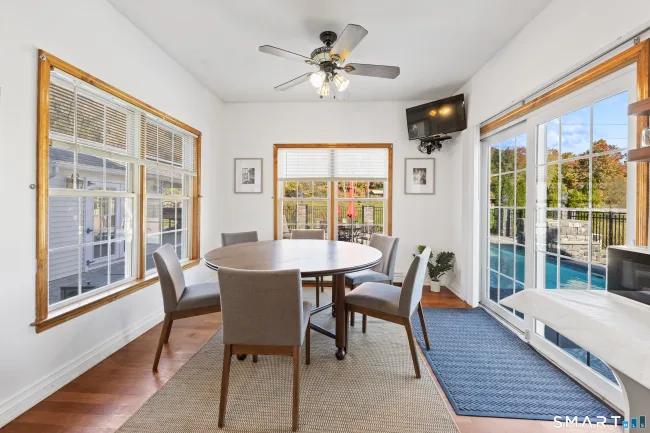
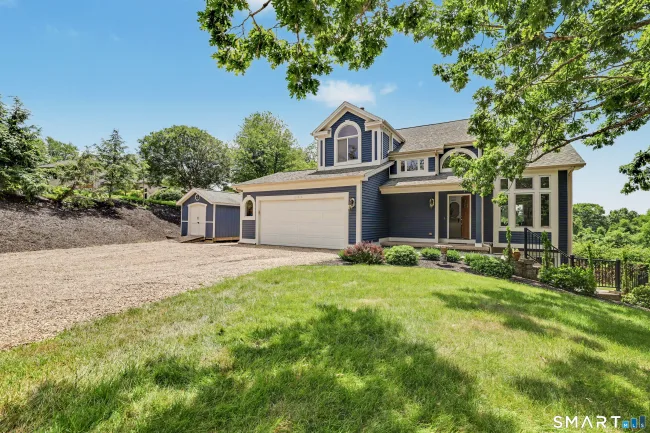
Set back on 3.69 private acres in Litchfield County, this property is built for slowing down. The main home has plenty of room to spread out, and two separate apartments make it a fit for extended family, guests, or rental income. The kitchen anchors the first floor with a corian breakfast bar, six-burner range, & wall oven. It opens to the dining room and a large family room with sliders straight out to the pool. A formal living room with a granite fireplace gives you a quieter place to gather. Upstairs are four bedrooms, including a primary suite with its own balcony and private stairs down to the pool. The outdoor space stands out. The 12x24 saltwater pool has a fountain, & hot tub. A heated pool house with deck and grill make it easy to spend the whole day out there. Two horse barns with three stalls and two tack rooms, a fenced chicken coop, a natural spring, and rows of apple, peach and pear trees round out the grounds. The walkout lower-level apartment includes a media room with surround sound, a built-in bar, a full kitchen and a full bath. The second apartment has a refreshed eat-in kitchen, a bedroom and a living/dining room. It's minutes from Route 8, Litchfield and Bantam Lake. Room to live, host and grow. Schedule your private showing.
Listed by Justin Guerrera (203) 889-9351 with Regency Real Estate, LLC (860) 945-9868
Listing Snapshot
| Price | $700,000 | Days on Our Site | 9 days |
| Property Tax | $17,569/yr | Style | Colonial,Contemporary |
| Year Built | 2001 | Total Sq Ft | 5,729 |
| Lot Size | 3.69 acres | HOA Fees | N/A |
| Bedrooms | 5 | Full Bathrooms | 4 |
| Total Rooms | 15 | Half Baths | 1 |
Key Features
- Gas Cooktop
- Wall Oven
- Range Hood
- Refrigerator
- Dishwasher
- Porch-Wrap Around
- Balcony
- Shed
- Porch
- Barn
- Hot Tub
- French Doors
- Patio
- Heated
- Pool House
- Safety Fence
- Vinyl
- Salt Water
- In Ground Pool
- Health Club
- Lake
- Library
- Medical Facilities
- Park
Structure & Parking
Systems & Utilities
Schools
Mortgage Calculator
Estimate only. Contact a lender for accurate figures.
Listing History
| Date | Event | Price |
|---|---|---|
| Oct 15, 2026 | Listed | $700,000 |
Frequently Asked Questions
How much does 341 High St Extension in Thomaston, CT cost?
How many bedrooms does 341 High St Extension have?
What is the square footage of 341 High St Extension?
When was 341 High St Extension in Thomaston built?
Is 341 High St Extension, Thomaston, CT still available?
What school district is 341 High St Extension, Thomaston in?
How do I schedule a tour of 341 High St Extension, Thomaston, CT?
Listing Agent
Justin Guerrera · (203) 889-9351
Regency Real Estate, LLC · (860) 945-9868
MLS# 24214429 · Data provided by SmartMLS. Information deemed reliable but not guaranteed.
Listing updated Oct 20, 2026 5:32 PM UTC


Similar Homes Nearby
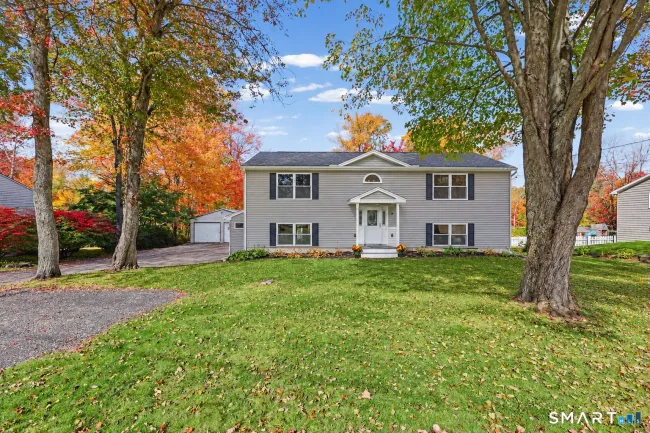
$615,500
42 View Drive, Thomaston
4 bd · 2 ba · 2,400 sf
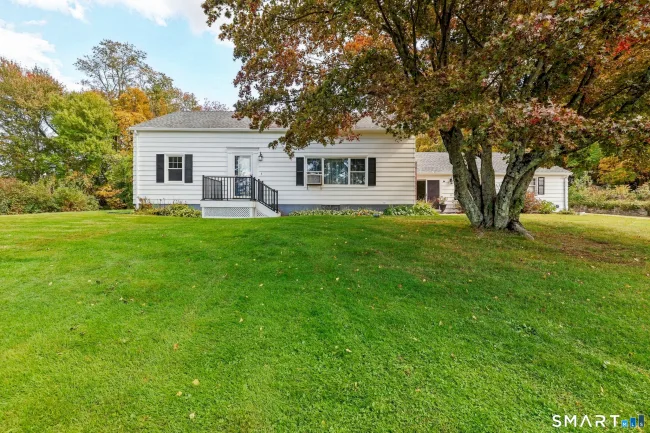
$575,000
94 North Street, Plymouth
4 bd · 2 ba · 1,848 sf
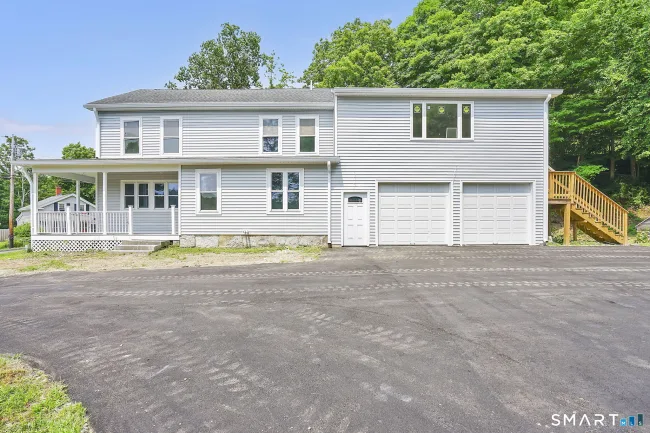
$529,900
220 Jackson Street, Thomaston
5 bd · 2 ba · 2,814 sf
$599,000
56 Meghan Boulevard, Plymouth
4 bd · 4 ba · 3,196 sf

$874,900
193 Stoneybrook Lane, Watertown
4 bd · 3 ba · 3,528 sf
Message sent!
We'll be in touch shortly.
Contact Our Team
Peter & Konrad, Co-Founders — get more information about this property.
Request a tour
Interested in this listing?
Pick a tour type and suggest a date and time that works for you.
341 High St Extension, Thomaston CT, 06787
$700,000 • Active
Tour requested!
We'll confirm your showing shortly.
 RYZE Realty Group