

42 View Drive, Thomaston, CT 06787
Single Family For Sale
Save This Home
We'll save this listing to your account and send you a link to manage it.
You're all set!
We'll notify you about any updates to this listing.
About This Home
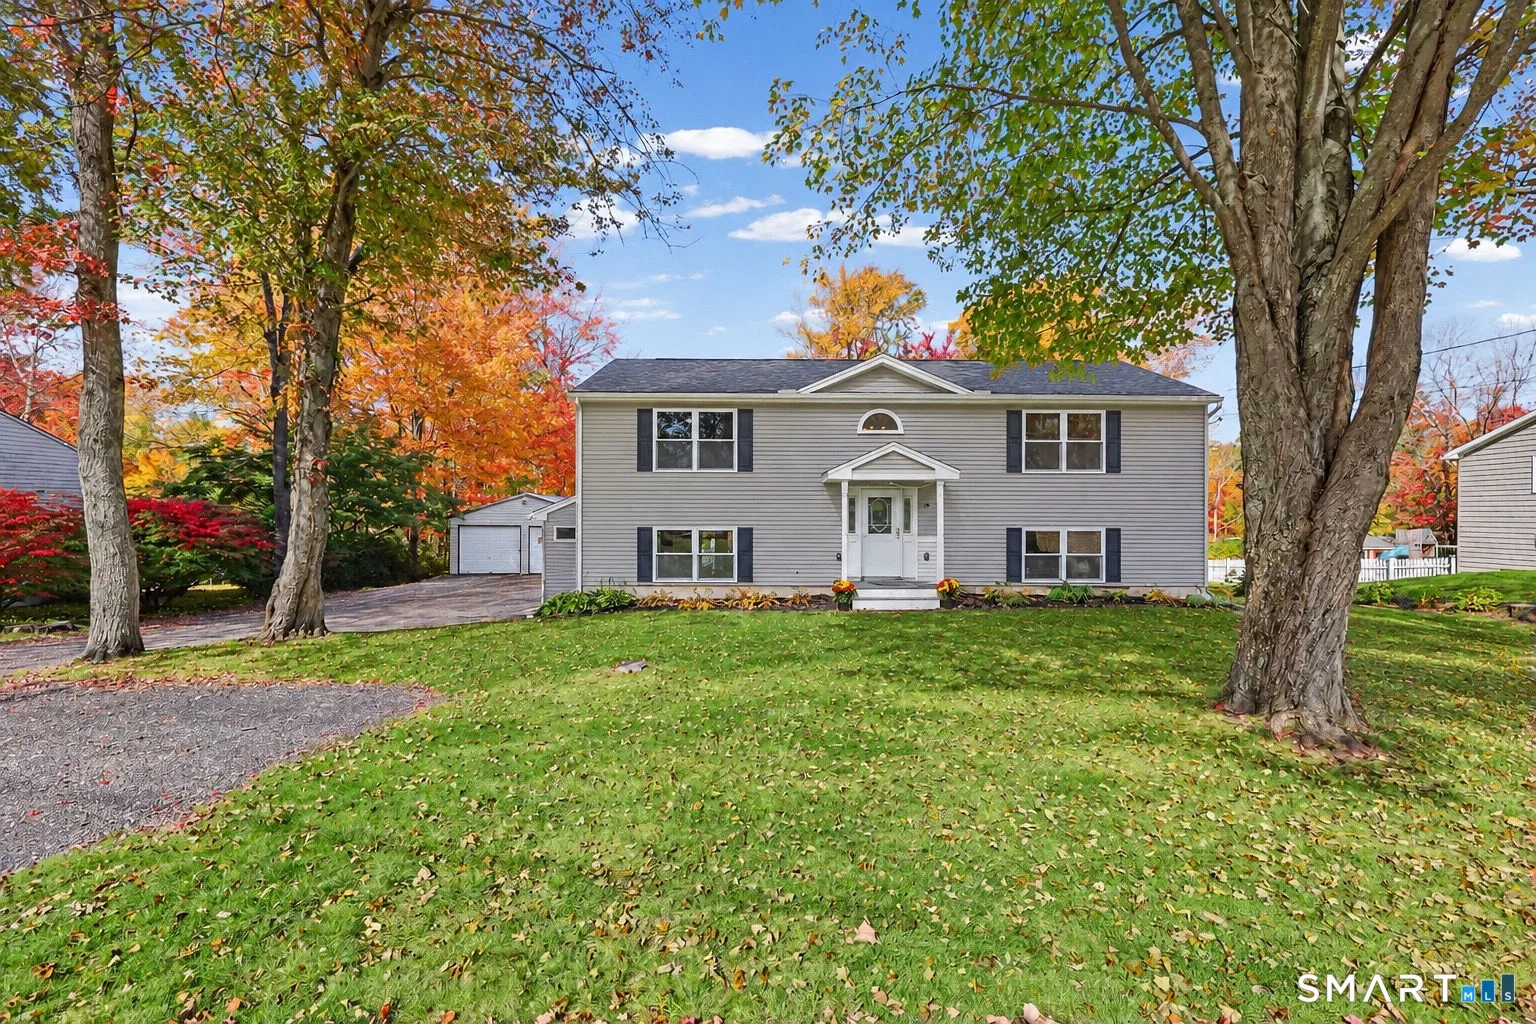
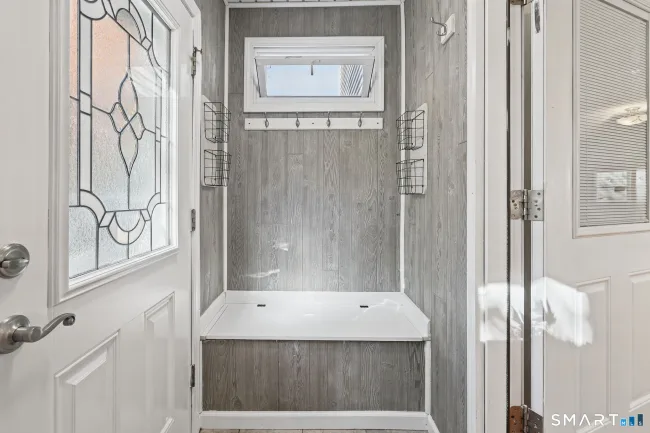
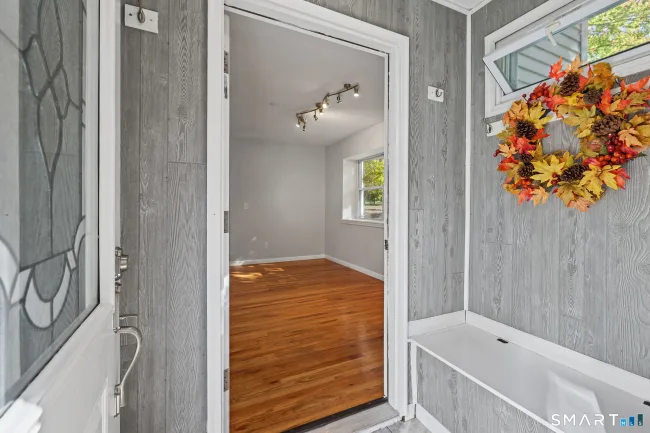
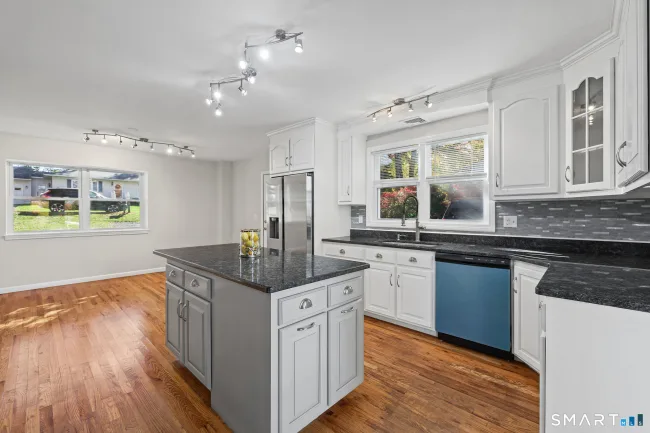
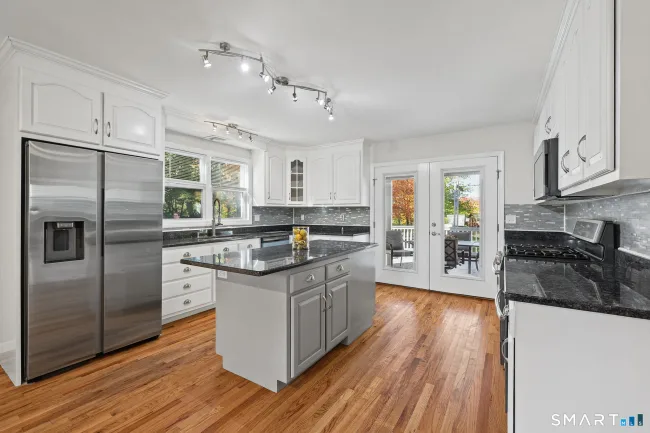
Step inside this beautifully redesigned raised ranch, where a thoughtfully reimagined floor plan, gleaming hardwood floors, and sun-filled rooms create a warm and welcoming atmosphere. Natural sunlight streams throughout the home, enhancing its inviting character and highlighting the modern finishes. The heart of the home is the redesigned kitchen and dining area, now opened up to create a spacious connected gathering place. The kitchen features double ovens, a propane cooktop, a new dishwasher, and wonderful storage, combining style and functionality for everyday living and entertaining. Double doors lead out the kitchen to a covered deck and beautiful stone patio, offering wonderful spaces for outdoor dining, entertaining, or simply relaxing and enjoying the surroundings. The convenient mudroom provides the perfect transition from outdoors to indoors. The versatile floor plan offers four bedrooms, including a newly created lower -level bedroom, along with a comfortable living room and bathroom on that level. Upstairs, three additional bedrooms feature walk-in closets, while a separate bonus living area provides the perfect space for a family room, home office or quiet retreat. The charming Romeo and Juliet balcony overlooks the expansive .83-acre property, where beautiful stone walls, mature trees, a delightful treehouse, extra shed and established gardens creat a picturesque country setting.
Listed by Susan ODell (860) 307-4432 with William Raveis Real Estate (860) 354-3906
Listing Snapshot
| Price | $615,500 | Days on Our Site | 7 days |
| Property Tax | $7,021/yr | Style | Raised Ranch |
| Year Built | 2016 | Total Sq Ft | 2,400 |
| Lot Size | 0.83 acres | HOA Fees | N/A |
| Bedrooms | 4 | Full Bathrooms | 2 |
| Total Rooms | 7 | Half Baths | 0 |
Key Features
- Cable - Available
- Open Floor Plan
- Oven/Range
- Wall Oven
- Microwave
- Refrigerator
- Icemaker
- Dishwasher
- Breezeway
- Gutters
- French Doors
- Patio
- Balcony
- Shed
- Awnings
- Covered Deck
- Stone Wall
- Library
- Medical Facilities
- Park
Structure & Parking
Systems & Utilities
Schools
Mortgage Calculator
Estimate only. Contact a lender for accurate figures.
Listing History
| Date | Event | Price |
|---|---|---|
| Oct 15, 2026 | Listed | $615,500 |
Frequently Asked Questions
How much does 42 View Drive in Thomaston, CT cost?
How many bedrooms does 42 View Drive have?
What is the square footage of 42 View Drive?
When was 42 View Drive in Thomaston built?
Is 42 View Drive, Thomaston, CT still available?
What school district is 42 View Drive, Thomaston in?
How do I schedule a tour of 42 View Drive, Thomaston, CT?
Listing Agent
Susan ODell · (860) 307-4432
William Raveis Real Estate · (860) 354-3906
MLS# 24214472 · Data provided by SmartMLS. Information deemed reliable but not guaranteed.
Listing updated Oct 17, 2026 10:14 PM UTC
Similar Homes Nearby
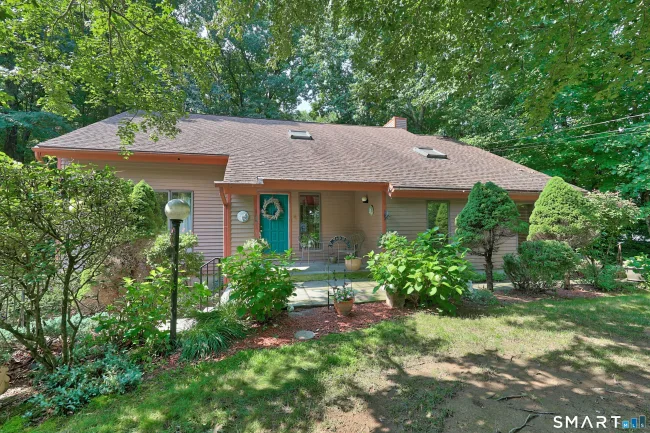
$449,000
459 Bayberry Drive, Thomaston
3 bd · 3 ba · 1,985 sf
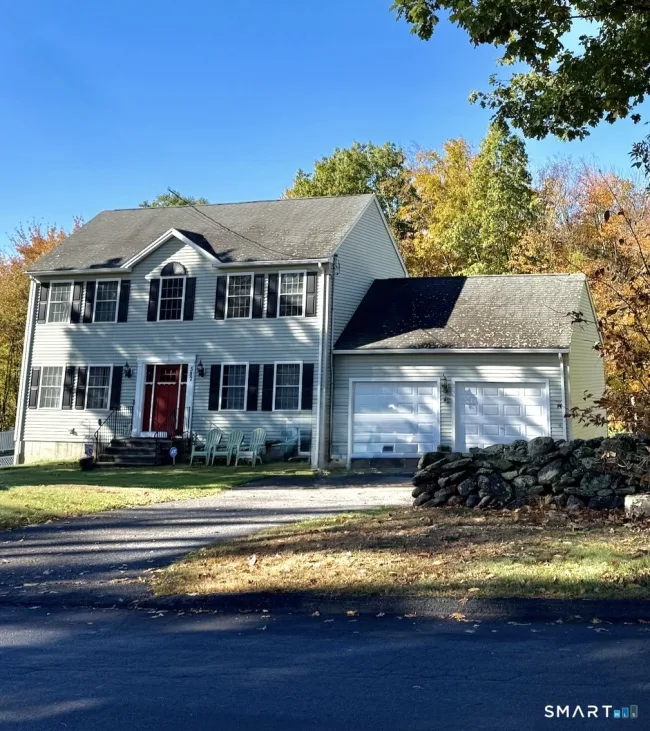
$485,000
587 High Street Extension, Thomaston
3 bd · 3 ba · 1,728 sf
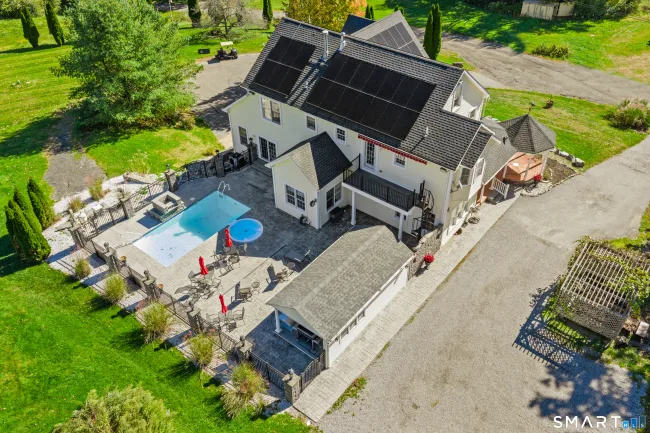
$700,000
341 High St Extension, Thomaston
5 bd · 5 ba · 5,729 sf
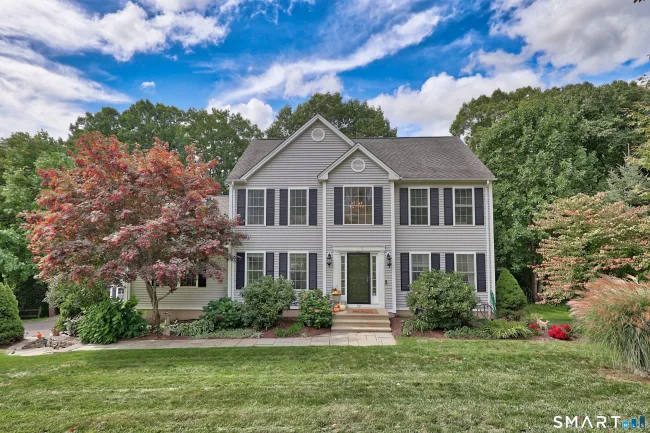
$585,000
53 Howard Lane, Thomaston
3 bd · 3 ba · 2,824 sf
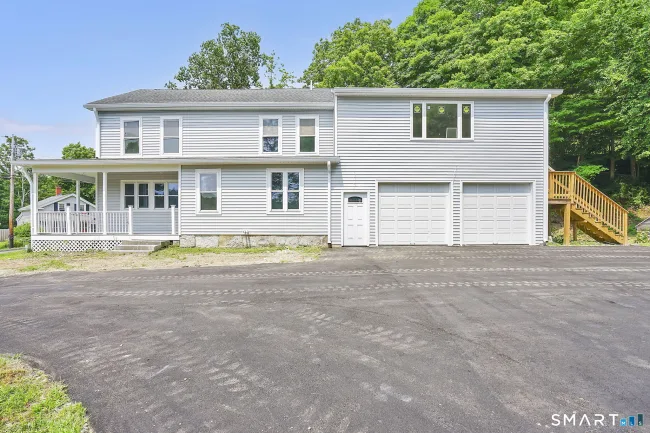
$529,900
220 Jackson Street, Thomaston
5 bd · 2 ba · 2,814 sf
Message sent!
We'll be in touch shortly.


Contact Our Team
Peter & Konrad, Co-Founders — get more information about this property.
Request a tour
Interested in this listing?
Pick a tour type and suggest a date and time that works for you.
42 View Drive, Thomaston CT, 06787
$615,500 • Active
Tour requested!
We'll confirm your showing shortly.
 RYZE Realty Group