

44 Palomina Way, Wethersfield, CT 06109
Single Family For Sale
Save This Home
We'll save this listing to your account and send you a link to manage it.
You're all set!
We'll notify you about any updates to this listing.

About This Home
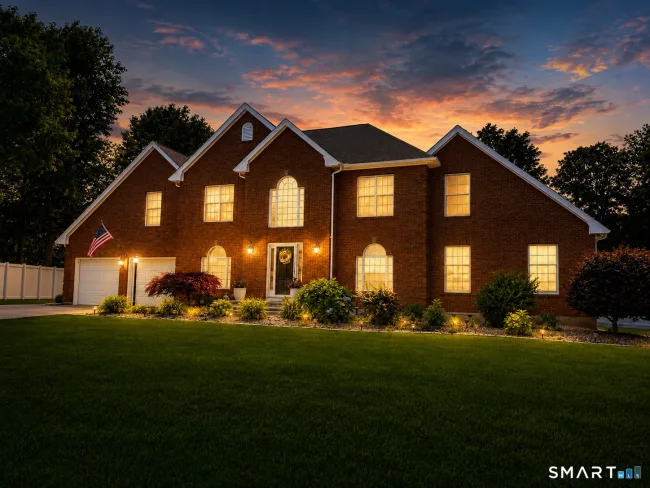
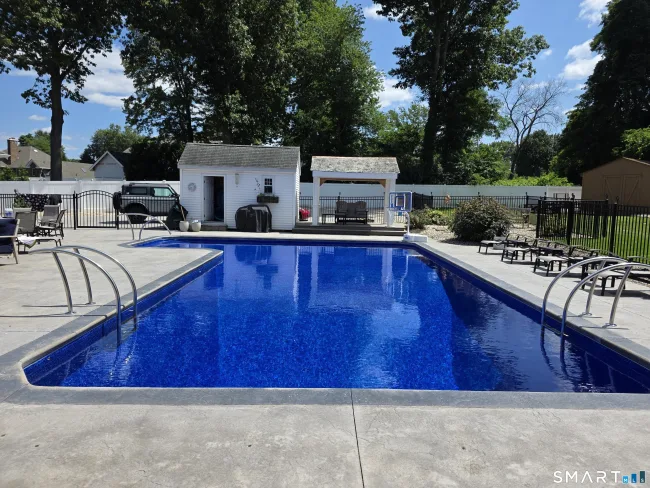
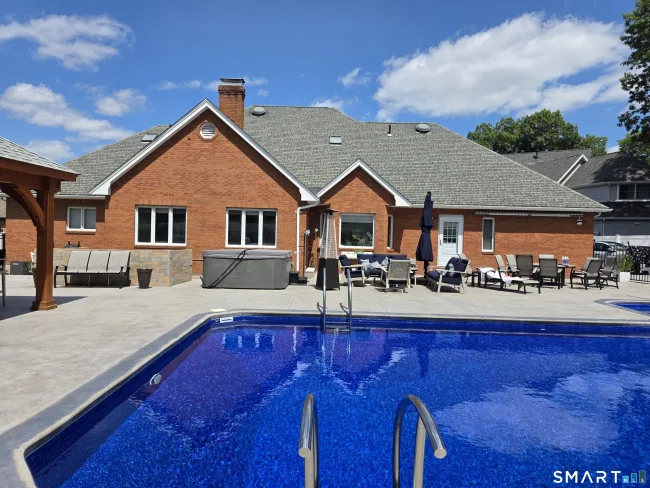
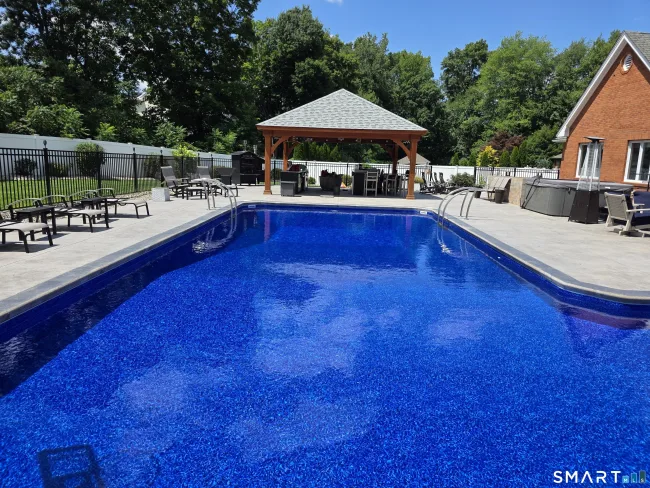
Sellers are Motivated...Welcome to 44 Palomina Way, where refined living meets resort-style luxury in one of Wethersfield's exceptional residences. This impressive 5-bedroom, 5-bath home was designed for those who appreciate beautiful spaces, exceptional amenities, and effortless entertaining. At the heart of the home is a professional chef's kitchen featuring granite countertops, premium finishes, abundant workspace, and an inviting flow into elegant living areas highlighted by a beautiful fireplace. Beyond the main living spaces, this home delivers an extraordinary lifestyle with a fully equipped private gym, dedicated yoga studio, children's play area, and private entertainment room with TV lounge. Step outside and discover your own backyard retreat. A heated in-ground pool and Jacuzzi set the stage for relaxing summer days, while the covered outdoor kitchen features a built-in grill, full bar, and two outdoor TVs beneath a handsome hardwood pergola-creating an incredible setting for entertaining, dining, watching the game, or simply unwinding at home. From quiet mornings by the pool to memorable gatherings with family and friends, 44 Palomina Way offers the space and amenities to enjoy every season. With five bedrooms, five bathrooms, multiple recreation and wellness spaces, and spectacular indoor-outdoor entertaining, this is more than a beautiful home-it's a lifestyle. Now offered at $1,349,000, this exceptional Wethersfield property is ready to welcome its next owner.
Listed by Ronald Swiller (860) 895-3551 with Berkshire Hathaway NE Prop. (860) 515-3100
Listing Snapshot
| Price | $1,195,000 | Days on Our Site | 105 days |
| Property Tax | $22,079/yr | Style | Colonial |
| Year Built | 1989 | Total Sq Ft | 5,699 |
| Lot Size | 0.45 acres | HOA Fees | N/A |
| Bedrooms | 5 | Full Bathrooms | 3 |
| Total Rooms | 13 | Half Baths | 2 |
Key Features
- Auto Garage Door Opener
- Cable - Available
- Central Vacuum
- Security System
- Gas Range
- Oven/Range
- Wall Oven
- Microwave
- Range Hood
- Refrigerator
- Freezer
- Dishwasher
- Compactor
- Washer
- Dryer
- Lighting
- Hot Tub
- Patio
- Grill
- Shed
- Awnings
- Deck
- Garden Area
- Underground Sprinkler
- Heated
- In Ground Pool
- Golf Course
- Health Club
- Library
- Medical Facilities
- Park
- Private School(s)
- Public Transportation
- Shopping/Mall
Structure & Parking
Systems & Utilities
Schools
Mortgage Calculator
Estimate only. Contact a lender for accurate figures.
Listing History
| Date | Event | Price |
|---|---|---|
| Oct 2, 2026 | Price Reduced | $1,195,000 |
| Jul 14, 2026 | Listed | $1,699,000 |
Frequently Asked Questions
How much does 44 Palomina Way in Wethersfield, CT cost?
How many bedrooms does 44 Palomina Way have?
What is the square footage of 44 Palomina Way?
When was 44 Palomina Way in Wethersfield built?
Is 44 Palomina Way, Wethersfield, CT still available?
What school district is 44 Palomina Way, Wethersfield in?
How do I schedule a tour of 44 Palomina Way, Wethersfield, CT?
Listing Agent
Ronald Swiller · (860) 895-3551
Berkshire Hathaway NE Prop. · (860) 515-3100
MLS# 24191558 · Data provided by SmartMLS. Information deemed reliable but not guaranteed.
Listing updated Oct 24, 2026 10:40 PM UTC


Similar Homes Nearby
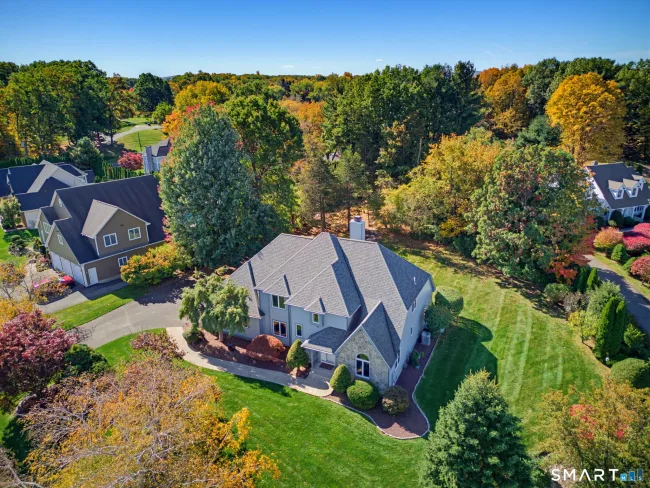
$949,000
25 Catherine Drive, Rocky Hill
4 bd · 5 ba · 5,204 sf
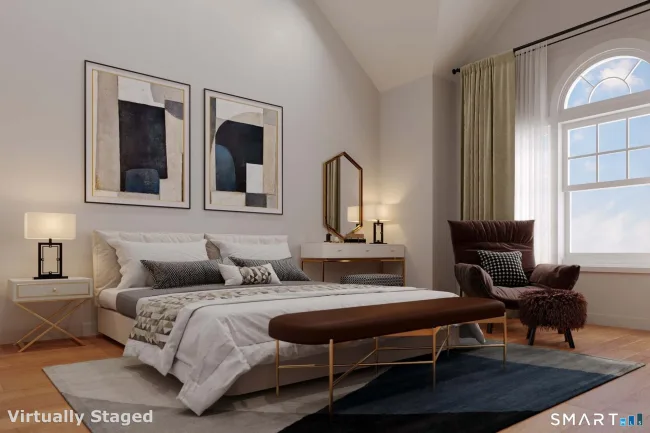
$1,125,000
91 Hope Street #32, Stamford
4 bd · 4 ba · 2,620 sf
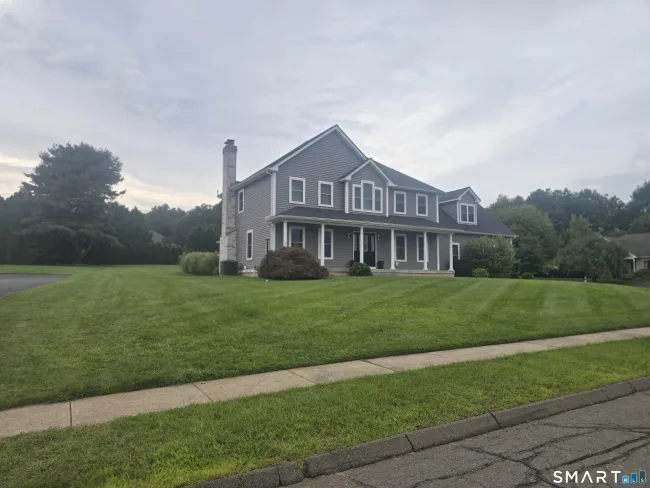
$850,000
141 Wilks Pond Road, Berlin
4 bd · 3 ba · 2,588 sf
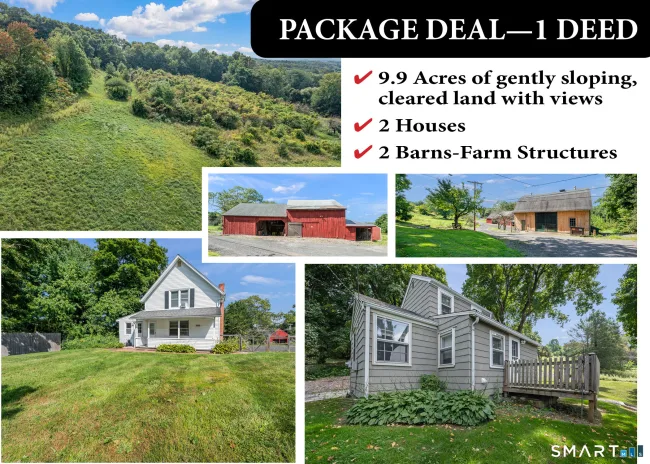
$1,100,000
136 Chestnut Hill Road, Glastonbury
5 bd · 3 ba · 1,946 sf
$1,100,000
136 Chestnut Hill Road, Glastonbury
4 bd · 3 ba · 1,946 sf
Message sent!
We'll be in touch shortly.
Contact Our Team
Peter & Konrad, Co-Founders — get more information about this property.
Request a tour
Interested in this listing?
Pick a tour type and suggest a date and time that works for you.
44 Palomina Way, Wethersfield CT, 06109
$1,195,000 • Active
Tour requested!
We'll confirm your showing shortly.
 RYZE Realty Group