

11 Highview Drive, Woodbridge, CT 06525
Single Family For Sale
Save This Home
We'll save this listing to your account and send you a link to manage it.
You're all set!
We'll notify you about any updates to this listing.
About This Home
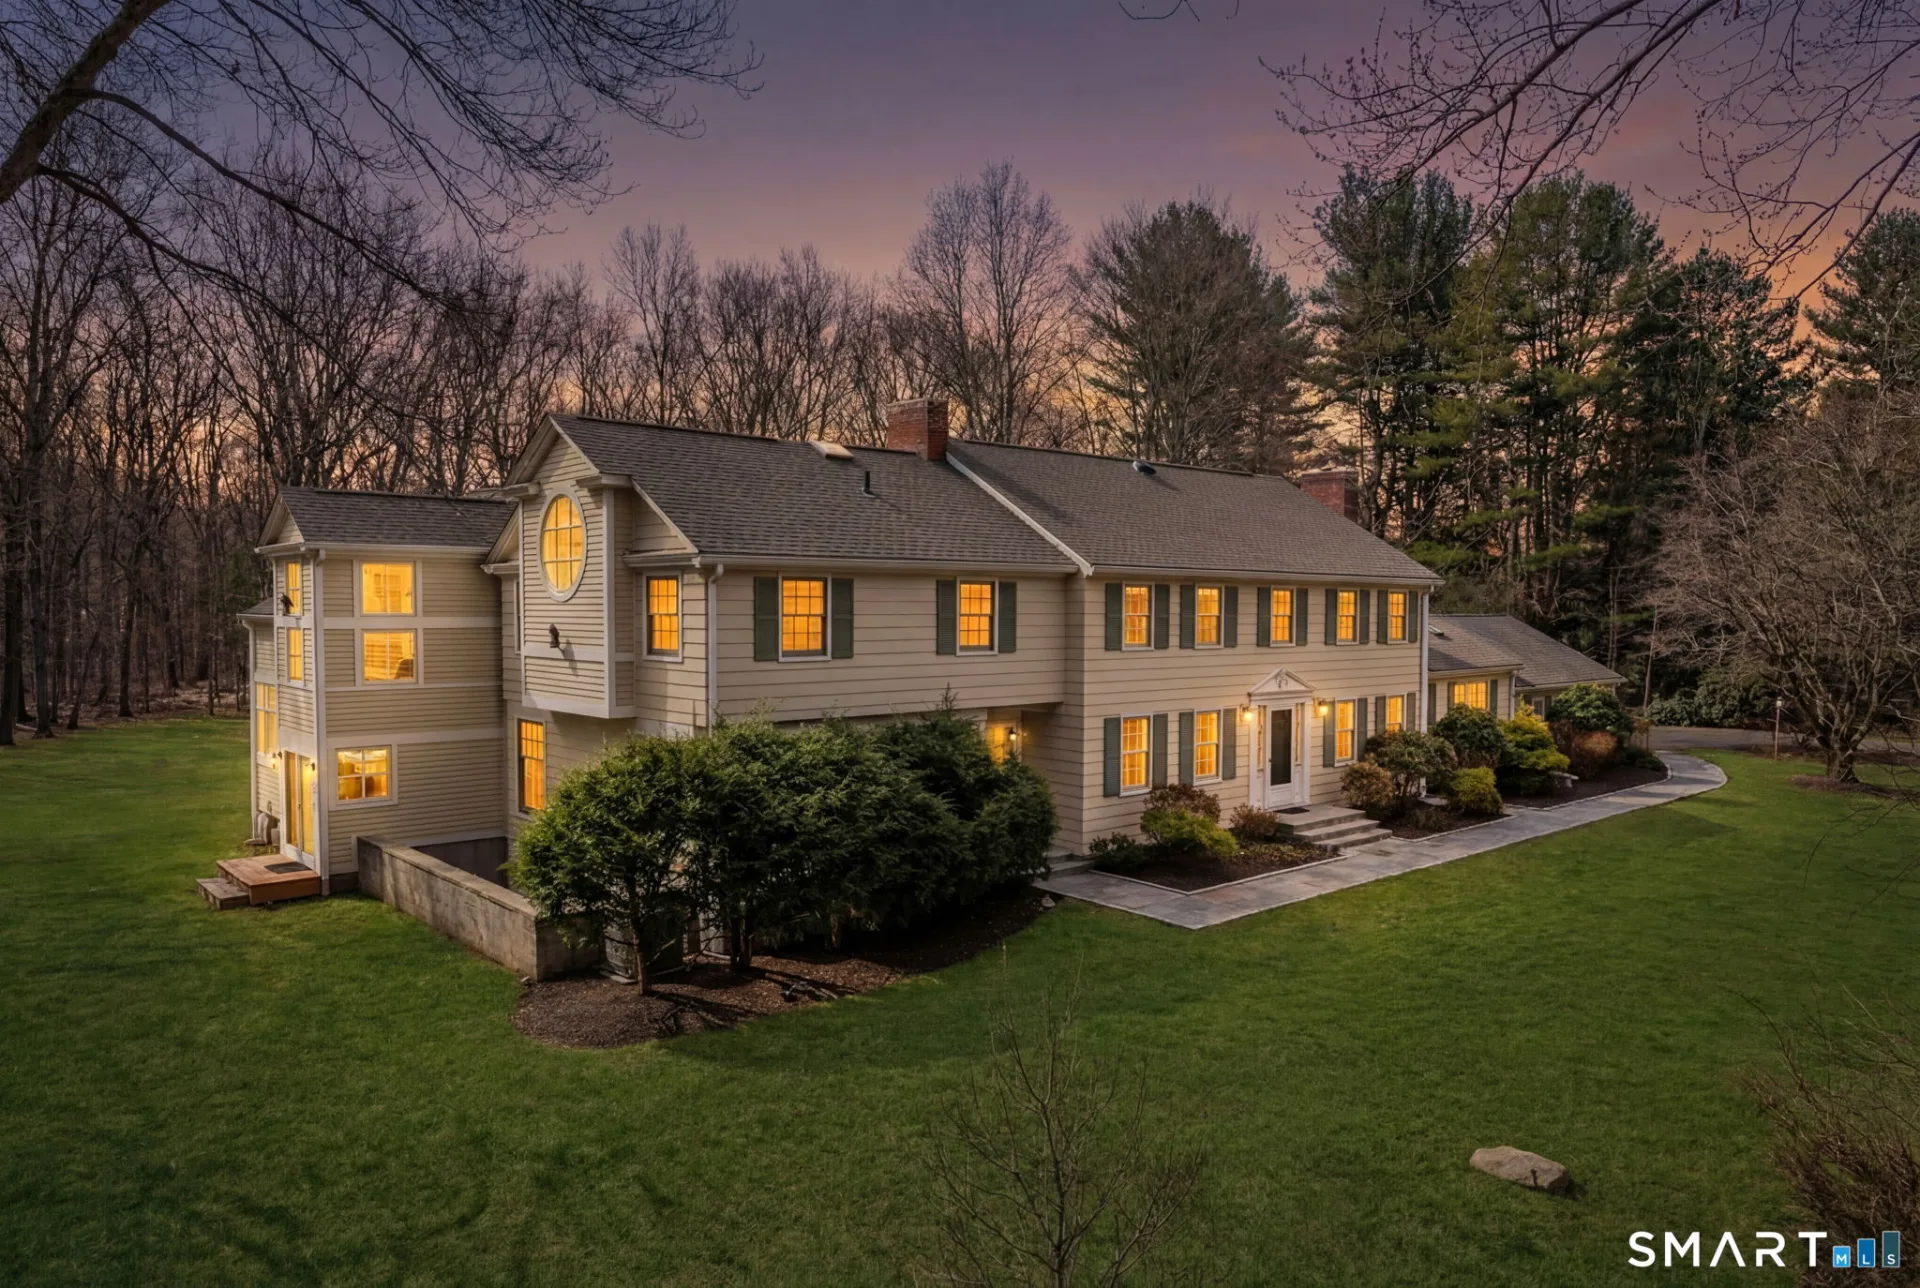
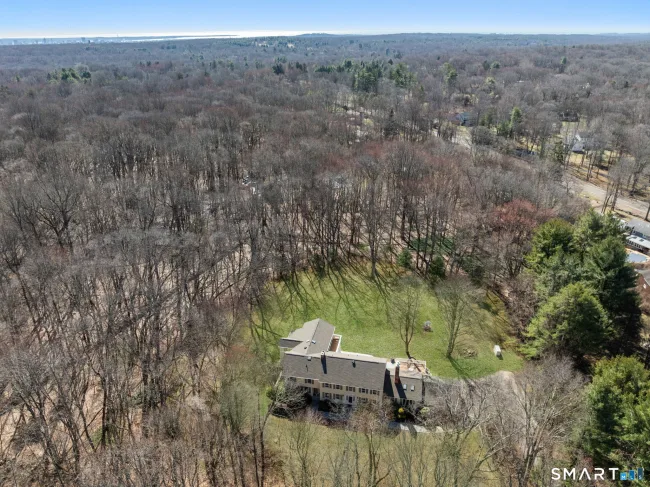
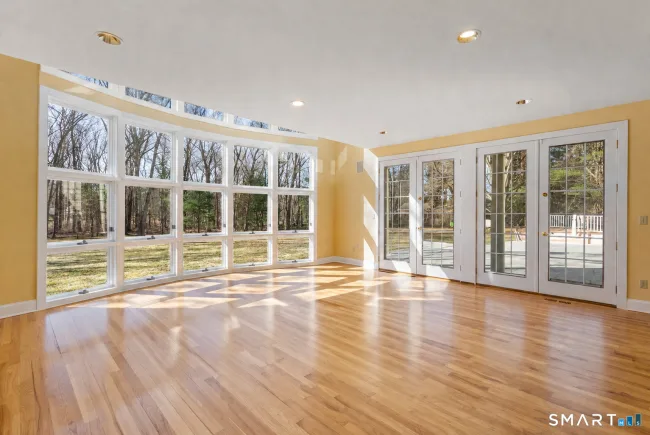
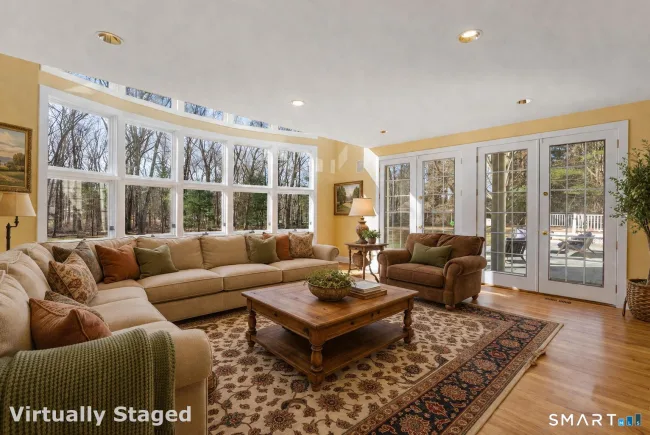
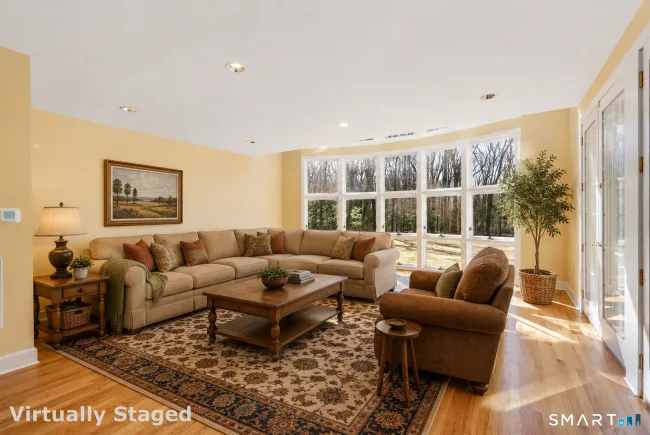
SIGNIFICANT PRICE IMPROVEMENT! Exceptional value at $950,000! Set on 2.24 picturesque level acres at the end of a quiet cul-de-sac, this spacious 5-bedroom, 4.5-bath Colonial offers 5,428 sq ft of comfortable living in one of Woodbridge's most desirable neighborhoods. Located in the award-winning Woodbridge and Amity School Districts, just minutes from New Haven and Yale University, the property offers privacy and exceptional convenience. Sun-filled rooms, hardwood floors, generous living spaces, and seamless indoor-outdoor flow make this home ideal for everyday living and entertaining. A welcoming foyer leads to the formal dining room and bright eat-in kitchen with southern exposure and a large picture window. The adjoining family room features a fireplace and sliding doors to the deck. The formal living room offers a second fireplace and French doors to a bluestone patio, while the dramatic great room showcases soaring two-story windows and additional French doors to the patio. A private library connects to a sunlit office with built-ins and access to the spacious primary suite with vaulted ceilings and a rebuilt shower. Laundry on both main and upper levels. Addt'l highlights include a fully fenced backyard, separate-entry suite with full bath ideal for guests or au pair, plus major improvements including new roof, new HVAC, conversion from oil to propane, fresh interior and exterior paint, and whole-house generator. Extensive list of improvements available upon request.
Listed by Li-Er Fradella (917) 497-4905 with Coldwell Banker Realty (203) 227-8424
Listing Snapshot
| Price | $950,000 | Days on Our Site | 100 days |
| Property Tax | $20,498/yr | Style | Colonial |
| Year Built | 1988 | Total Sq Ft | 5,428 |
| Lot Size | 2.24 acres | HOA Fees | N/A |
| Bedrooms | 5 | Full Bathrooms | 4 |
| Total Rooms | 12 | Half Baths | 1 |
Key Features
- Auto Garage Door Opener
- Security System
- Cook Top
- Wall Oven
- Microwave
- Refrigerator
- Dishwasher
- Washer
- Dryer
- Deck
- Basketball Court
- Golf Course
- Health Club
- Library
- Park
- Playground/Tot Lot
- Public Rec Facilities
- Tennis Courts
Structure & Parking
Systems & Utilities
Schools
Mortgage Calculator
Estimate only. Contact a lender for accurate figures.
Listing History
| Date | Event | Price |
|---|---|---|
| Oct 22, 2026 | Price Reduced | $950,000 |
| Jul 14, 2026 | Listed | $1,080,000 |
Frequently Asked Questions
How much does 11 Highview Drive in Woodbridge, CT cost?
How many bedrooms does 11 Highview Drive have?
What is the square footage of 11 Highview Drive?
When was 11 Highview Drive in Woodbridge built?
Is 11 Highview Drive, Woodbridge, CT still available?
What school district is 11 Highview Drive, Woodbridge in?
How do I schedule a tour of 11 Highview Drive, Woodbridge, CT?
Listing Agent
Li-Er Fradella · (917) 497-4905
Coldwell Banker Realty · (203) 227-8424
MLS# 24190146 · Data provided by SmartMLS. Information deemed reliable but not guaranteed.
Listing updated Oct 22, 2026 12:28 AM UTC


Similar Homes Nearby
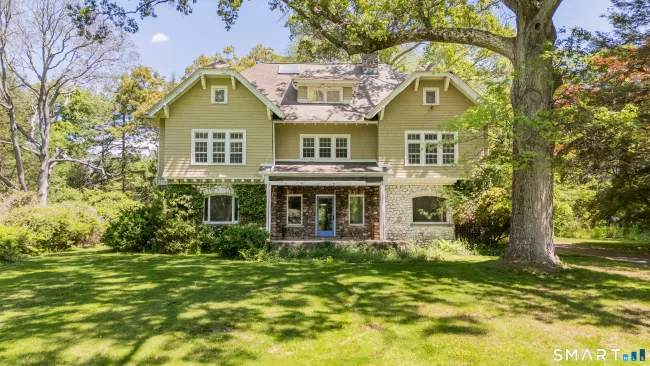
$749,900
95 Beecher Road, Woodbridge
4 bd · 4 ba · 4,744 sf
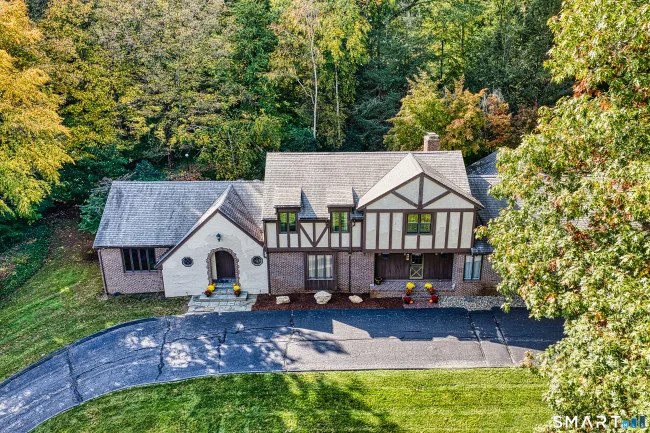
$989,900
14 Tulip Tree Lane, Woodbridge
5 bd · 6 ba · 5,352 sf
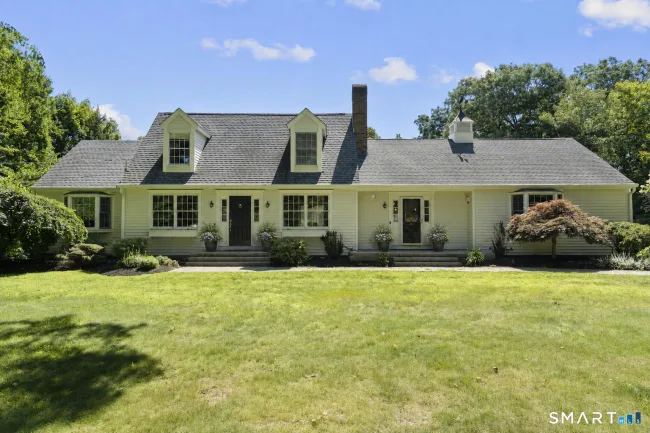
$819,900
16 Burma Road, Woodbridge
5 bd · 5 ba · 4,982 sf
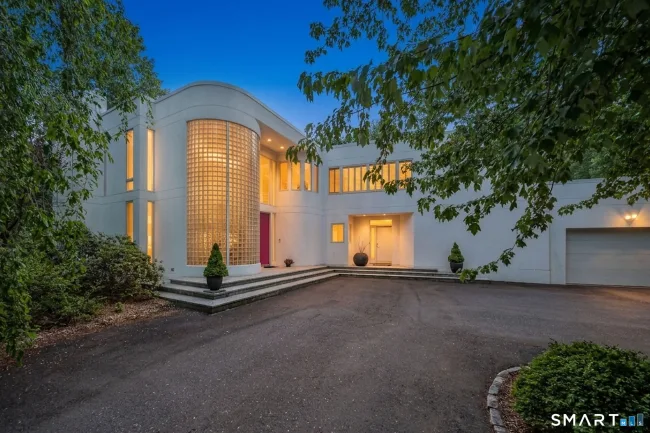
$1,150,000
14 Grouse Lane, Woodbridge
4 bd · 6 ba · 4,164 sf
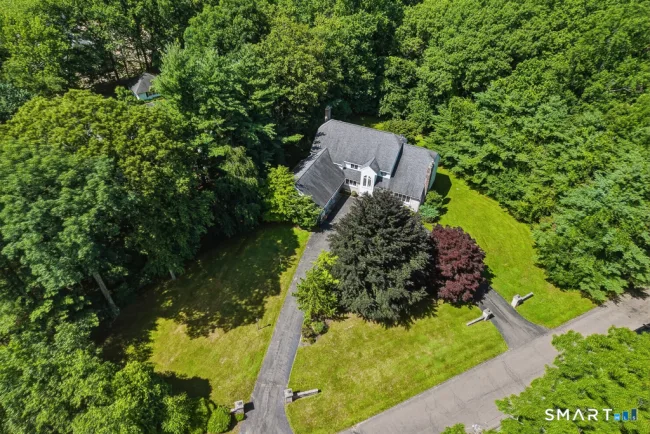
$1,225,000
30 Grouse Lane, Woodbridge
5 bd · 5 ba · 5,021 sf
Message sent!
We'll be in touch shortly.
Contact Our Team
Peter & Konrad, Co-Founders — get more information about this property.
Request a tour
Interested in this listing?
Pick a tour type and suggest a date and time that works for you.
11 Highview Drive, Woodbridge CT, 06525
$950,000 • Active
Tour requested!
We'll confirm your showing shortly.
 RYZE Realty Group