

14 Tulip Tree Lane, Woodbridge, CT 06525
Single Family For Sale
Save This Home
We'll save this listing to your account and send you a link to manage it.
You're all set!
We'll notify you about any updates to this listing.
About This Home
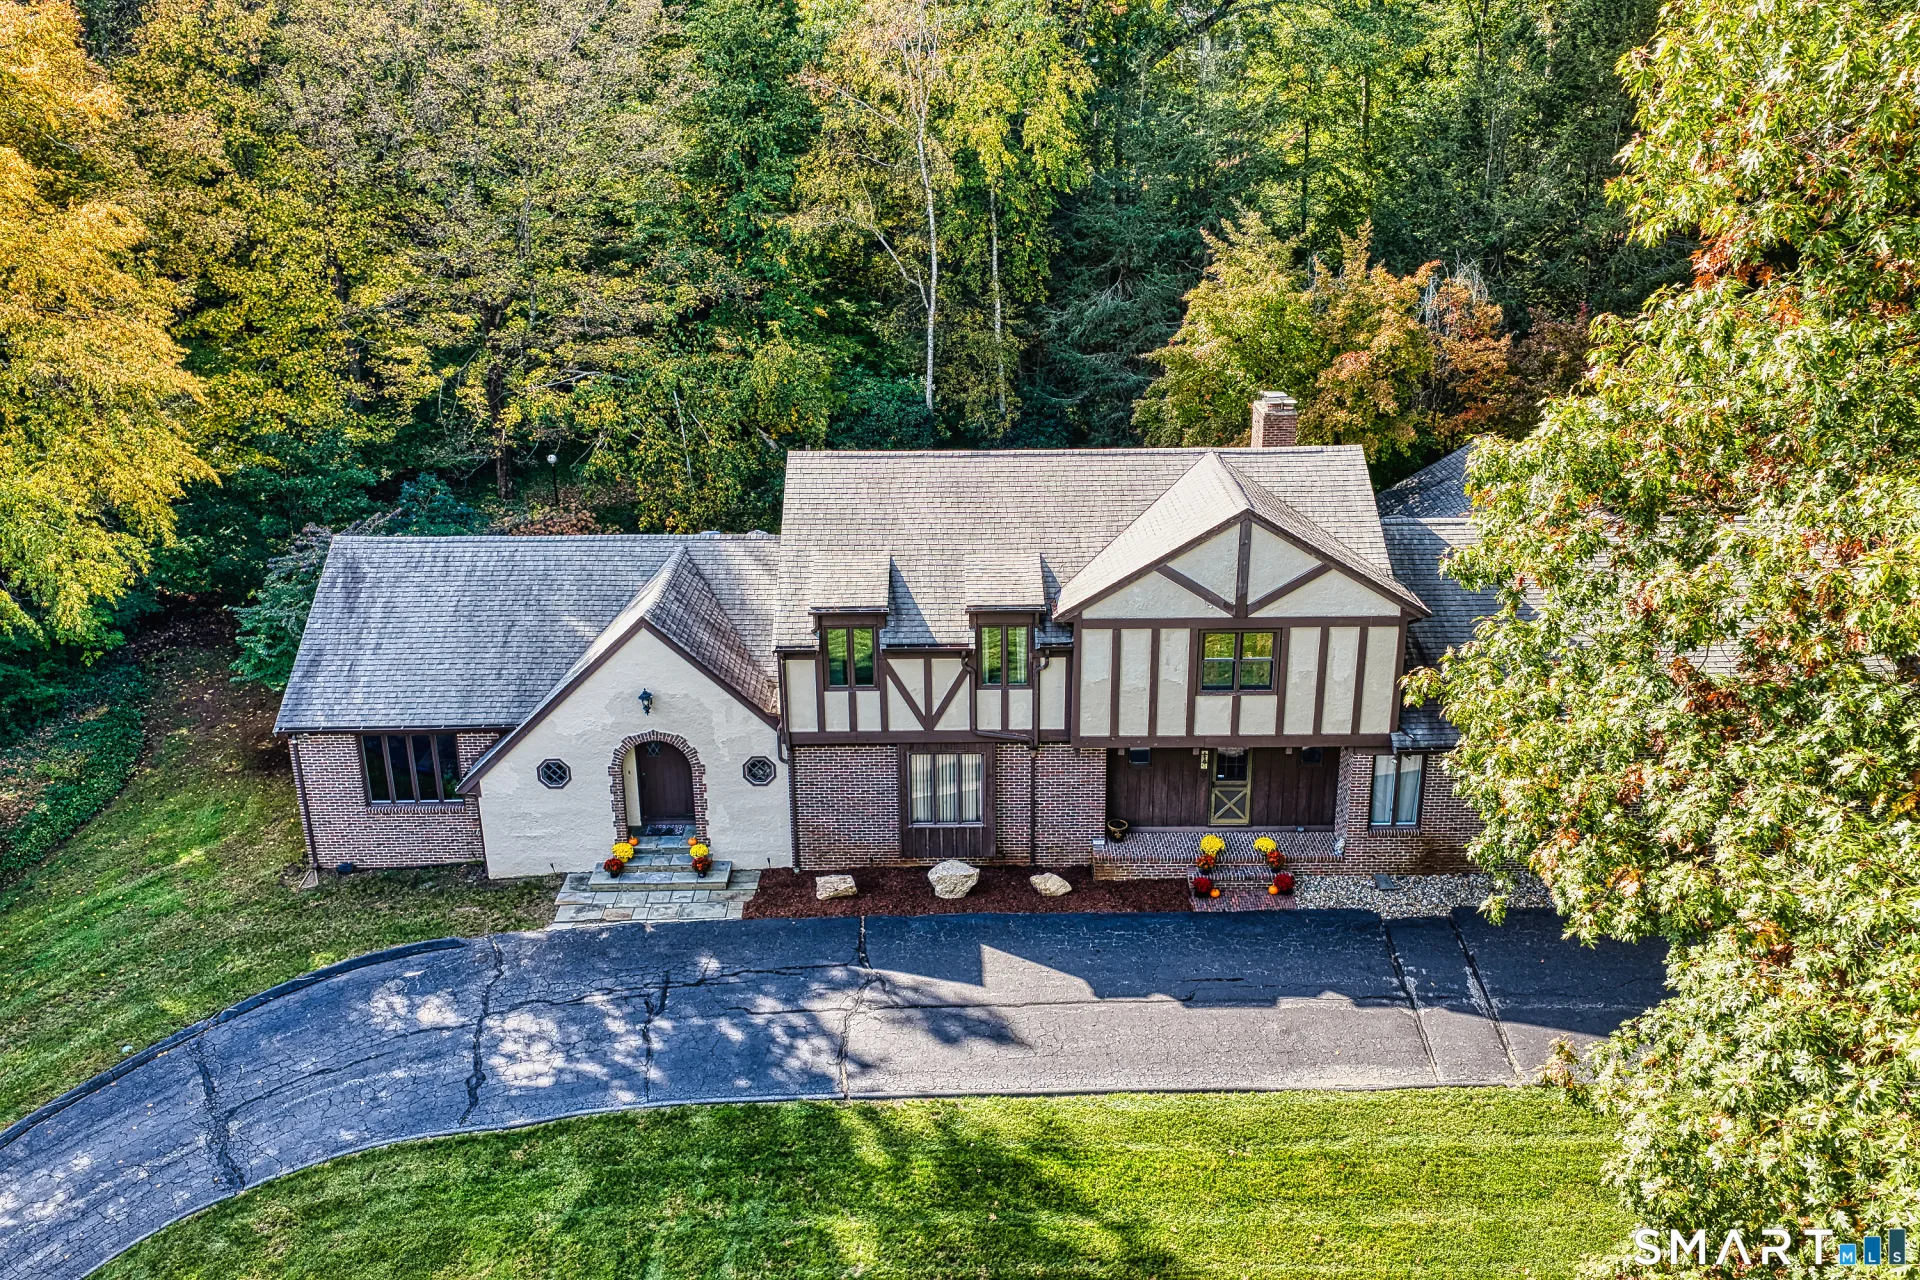
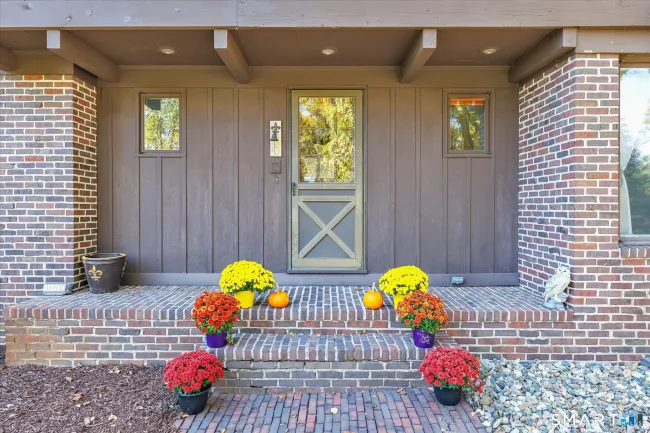
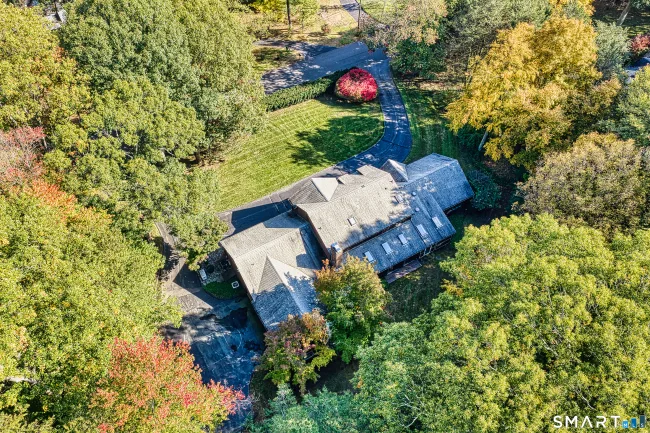
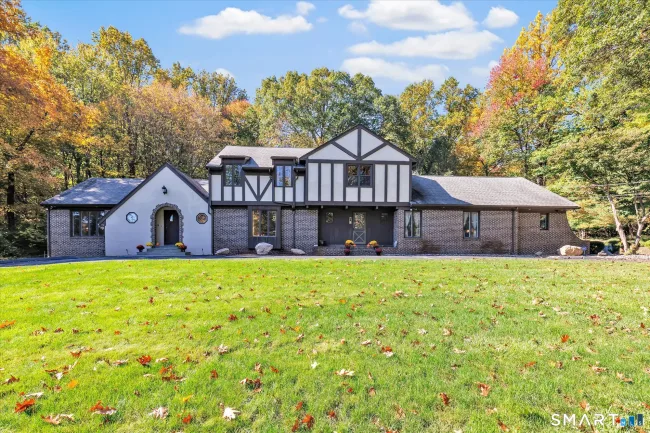
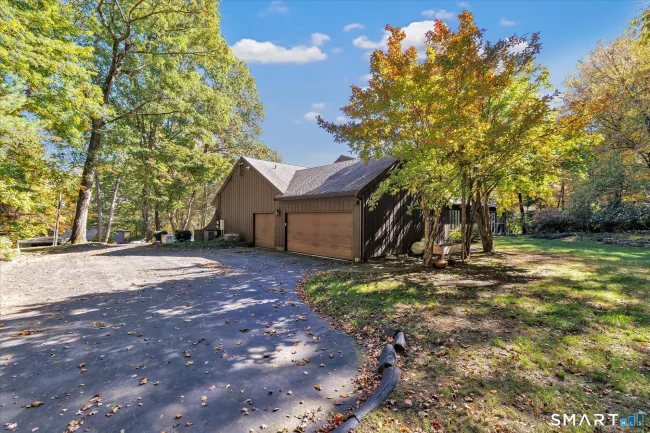
A blend of classic English architecture & refined modern living, this Tudor offers beautifully appointed interiors, & a versatile floor plan designed for a variety of lifestyles. Its distinctive brick & stucco facade sets the stage for a home rich in character & thoughtful updates. The marble foyer leads to a stunning step-down L/R with hardwood floors, custom millwork, & expansive walls of windows that fill the space with natural light. The banquet-sized formal D/R impresses with H/W floors & opens to the inviting porch for a seamless connection between indoor & outdoor entertaining. At the heart of the home, the updated kitchen is both functional & inviting, showcasing cherry cabinets, granite counters, & premium appliances, The open eating area bridges the screened-in porch & the adjoining family room, a warm retreat with its stone fireplace & custom built-ins. You are sure to love the home's flexible floor plan, highlighted by a spacious 1st-floor primary suite that offers the luxury & convenience of single-level living without sacrificing the generous accommodations of a traditional 2-story. A richly paneled library with custom cherry built-ins makes a great home office, study, or quiet sanctuary, while the 1st-floor laundry room makes that chore a breeze! The 2nd floor offers 4 generously sized bedrooms, including two ensuite baths, and an additional full hall bath This configuration provides for everyone's needs.
Listed by Stacy Pfannkuch (203) 209-4989 with Century 21 AllPoints Realty (203) 378-0210
Listing Snapshot
| Price | $989,900 | Days on Our Site | 5 days |
| Property Tax | $20,291/yr | Style | Tudor |
| Year Built | 1972 | Total Sq Ft | 5,352 |
| Lot Size | 1.76 acres | HOA Fees | N/A |
| Bedrooms | 5 | Full Bathrooms | 4 |
| Total Rooms | 12 | Half Baths | 2 |
Key Features
- Auto Garage Door Opener
- Security System
- Gas Cooktop
- Wall Oven
- Range Hood
- Refrigerator
- Subzero
- Dishwasher
- Washer
- Gas Dryer
- Porch
- Gutters
- Lighting
- Underground Sprinkler
Structure & Parking
Systems & Utilities
Schools
Mortgage Calculator
Estimate only. Contact a lender for accurate figures.
Listing History
| Date | Event | Price |
|---|---|---|
| Oct 16, 2026 | Listed | $989,900 |
Frequently Asked Questions
How much does 14 Tulip Tree Lane in Woodbridge, CT cost?
How many bedrooms does 14 Tulip Tree Lane have?
What is the square footage of 14 Tulip Tree Lane?
When was 14 Tulip Tree Lane in Woodbridge built?
Is 14 Tulip Tree Lane, Woodbridge, CT still available?
What school district is 14 Tulip Tree Lane, Woodbridge in?
How do I schedule a tour of 14 Tulip Tree Lane, Woodbridge, CT?
Listing Agent
Stacy Pfannkuch · (203) 209-4989
Century 21 AllPoints Realty · (203) 378-0210
MLS# 24214337 · Data provided by SmartMLS. Information deemed reliable but not guaranteed.
Listing updated Oct 22, 2026 4:05 AM UTC


Similar Homes Nearby
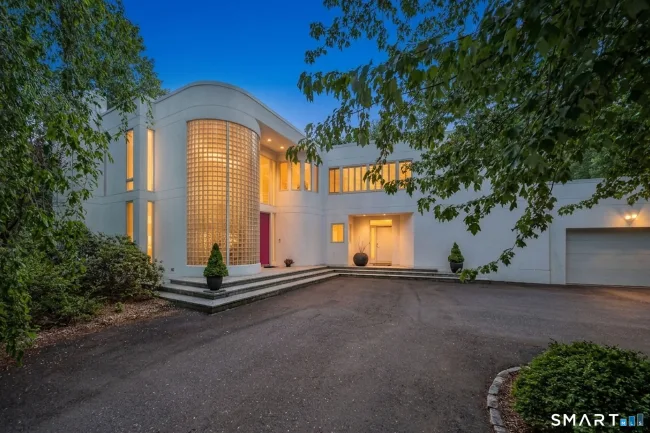
$1,150,000
14 Grouse Lane, Woodbridge
4 bd · 6 ba · 4,164 sf
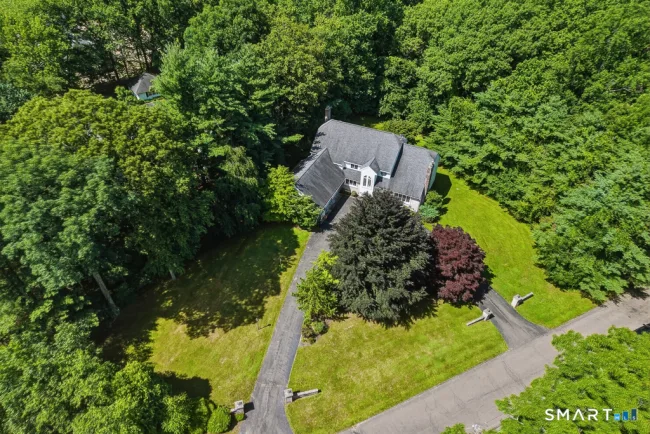
$1,225,000
30 Grouse Lane, Woodbridge
5 bd · 5 ba · 5,021 sf

$987,050
125 Peck Hill Road, Woodbridge
5 bd · 5 ba · 5,163 sf

$950,000
11 Highview Drive, Woodbridge
5 bd · 5 ba · 5,428 sf
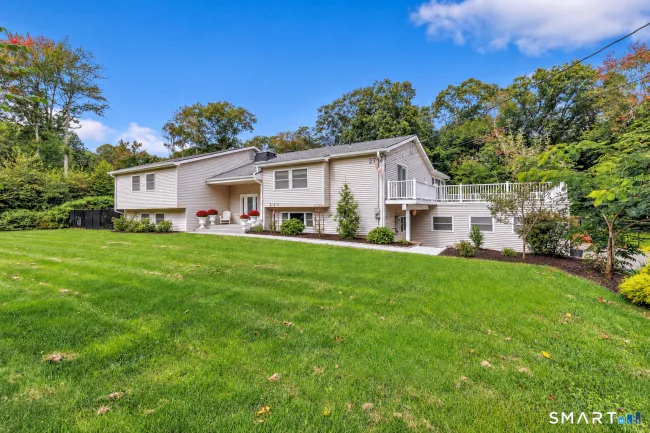
$979,000
27 Old Quarry Road, Woodbridge
5 bd · 4 ba · 5,396 sf
Message sent!
We'll be in touch shortly.
Contact Our Team
Peter & Konrad, Co-Founders — get more information about this property.
Request a tour
Interested in this listing?
Pick a tour type and suggest a date and time that works for you.
14 Tulip Tree Lane, Woodbridge CT, 06525
$989,900 • Active
Tour requested!
We'll confirm your showing shortly.
 RYZE Realty Group