

1138 St Andrews Drive #Lot 90, Oxford, CT 06478
Condo/Co-Op For Sale · Condominium
Save This Home
We'll save this listing to your account and send you a link to manage it.
You're all set!
We'll notify you about any updates to this listing.


About This Home
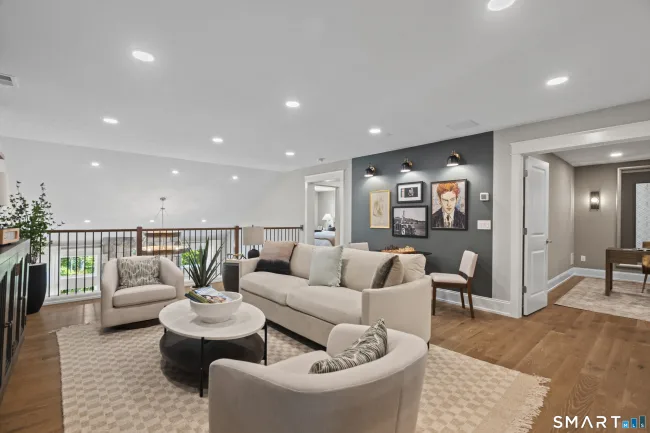
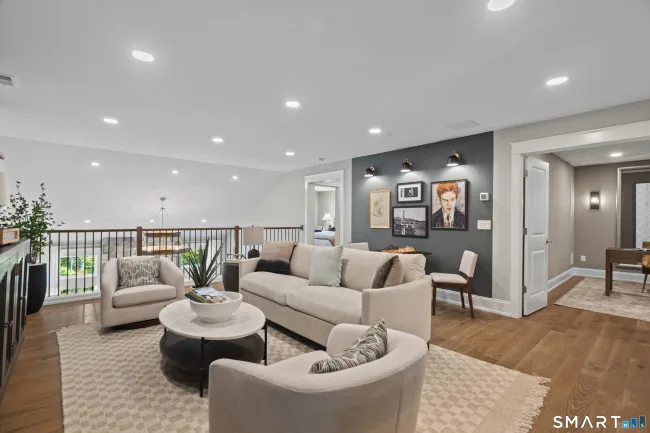
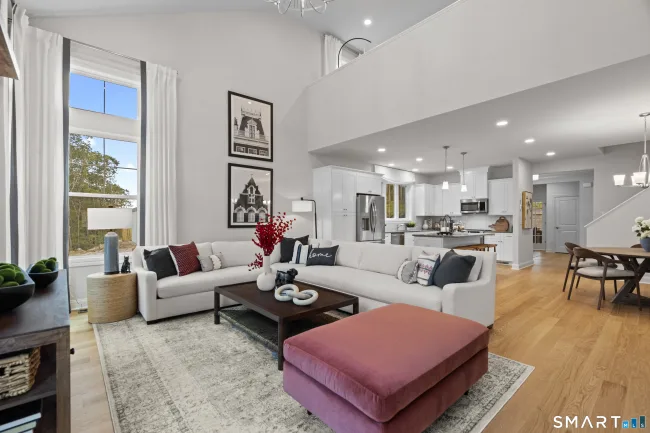
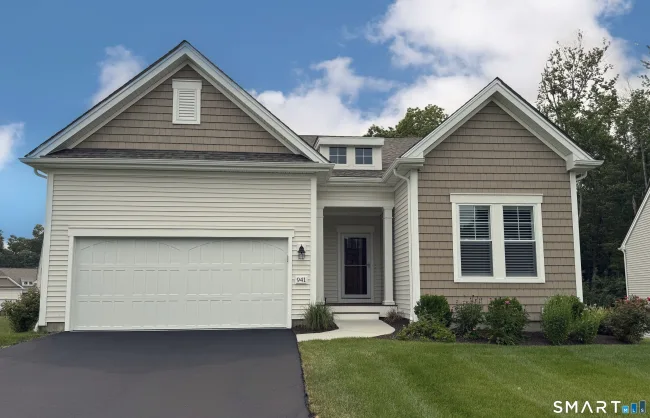
Discover the Bethpage, a thoughtfully designed ranch-style townhome in Oxford Greens, Connecticut's premier active-adult community. Offering 1,955 sq. ft. of single-level living, this elegant home features 2 bedrooms, 2 baths, and an open-concept layout highlighted by a dramatic vaulted Great Room and chef-inspired kitchen with hardwood flooring, quality wood cabinetry, and designer finishes. Need more space? An optional finished lower level can accommodate a third bedroom, full bath, home office, fitness area, or hobby room. Built to advanced Zero Energy Ready Home standards, every EG Home includes solar panels and enhanced indoor air quality systems, delivering exceptional energy efficiency, year-round comfort, and lower utility costs. Buyers also have the opportunity to personalize finishes and selections in the community's Design Center. Enjoy resort-style amenities including indoor and outdoor pools, fitness center, clubhouse, tennis courts, walking trails, and an active social calendar. This build-ready homesite offers a rare opportunity to create your dream home in one of Connecticut's most desirable 55+ communities. Contact the Sales Center today to tour Oxford Greens and start designing your new home. Model photos shown. Home to be built. One of the parties to the LLC holds a real estate license.
Listed by Michael Helmuth (203) 404-4330 with EG Group Realty LLC (203) 714-6622
Listing Snapshot
| Price | $799,655 | Days on Our Site | 92 days |
| Property Tax | $19,690/yr | Style | Ranch |
| Year Built | 2026 | Total Sq Ft | 1,955 |
| Lot Size | — | HOA Fees | $500/mo |
| Bedrooms | 2 | Full Bathrooms | 2 |
| Total Rooms | 6 | Half Baths | 1 |
Key Features
- Electric Cooktop
- Electric Range
- Wall Oven
- Microwave
- Range Hood
- Dishwasher
- Lap Pool
- Bocci Court
- Golf Course
- Health Club
- Putting Green
- Tennis Courts
Structure & Parking
Systems & Utilities
Schools
Mortgage Calculator
Estimate only. Contact a lender for accurate figures.
Listing History
| Date | Event | Price |
|---|---|---|
| Oct 20, 2026 | Price Increased | $799,655 |
| Jul 27, 2026 | Listed | $754,150 |
Frequently Asked Questions
How much does 1138 St Andrews Drive #Lot 90 in Oxford, CT cost?
How many bedrooms does 1138 St Andrews Drive #Lot 90 have?
What is the square footage of 1138 St Andrews Drive #Lot 90?
When was 1138 St Andrews Drive #Lot 90 in Oxford built?
Is 1138 St Andrews Drive #Lot 90, Oxford, CT still available?
What school district is 1138 St Andrews Drive #Lot 90, Oxford in?
How do I schedule a tour of 1138 St Andrews Drive #Lot 90, Oxford, CT?
Listing Agent
Michael Helmuth · (203) 404-4330
EG Group Realty LLC · (203) 714-6622
MLS# 24194773 · Data provided by SmartMLS. Information deemed reliable but not guaranteed.
Listing updated Oct 26, 2026 12:40 AM UTC


Similar Homes Nearby
$709,555
1129 St Andrews Drive #Lot 49, Oxford
2 bd · 3 ba · 2,454 sf
$749,900
1111 St Andrews Drive #Lot 16, Oxford
2 bd · 3 ba · 2,454 sf
$779,900
1151 St Andrews Drive #Lot 76, Oxford
2 bd · 3 ba · 2,536 sf
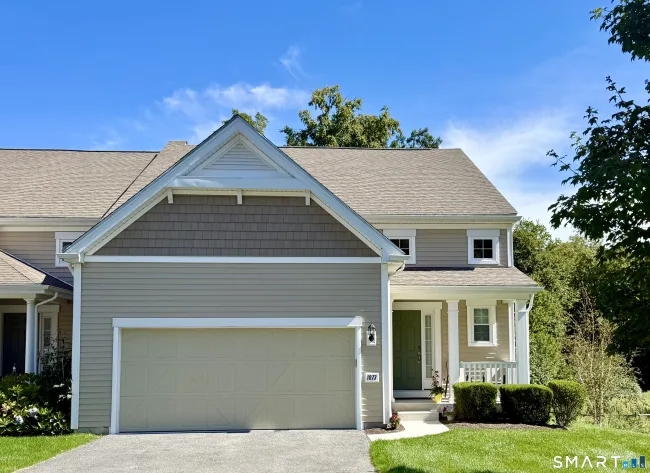
$629,900
1073 Augusta Drive #1073, Oxford
2 bd · 3 ba · 2,232 sf
$674,900
941 Mackenzie Lane #941, Oxford
2 bd · 2 ba · 1,682 sf
Message sent!
We'll be in touch shortly.
Contact Our Team
Peter & Konrad, Co-Founders — get more information about this property.
Request a tour
Interested in this listing?
Pick a tour type and suggest a date and time that works for you.
1138 St Andrews Drive #Lot 90, Oxford CT, 06478
$799,655 • Active
Tour requested!
We'll confirm your showing shortly.
 RYZE Realty Group