

941 Mackenzie Lane #941, Oxford, CT 06478
Single Family For Sale
Save This Home
We'll save this listing to your account and send you a link to manage it.
You're all set!
We'll notify you about any updates to this listing.
About This Home
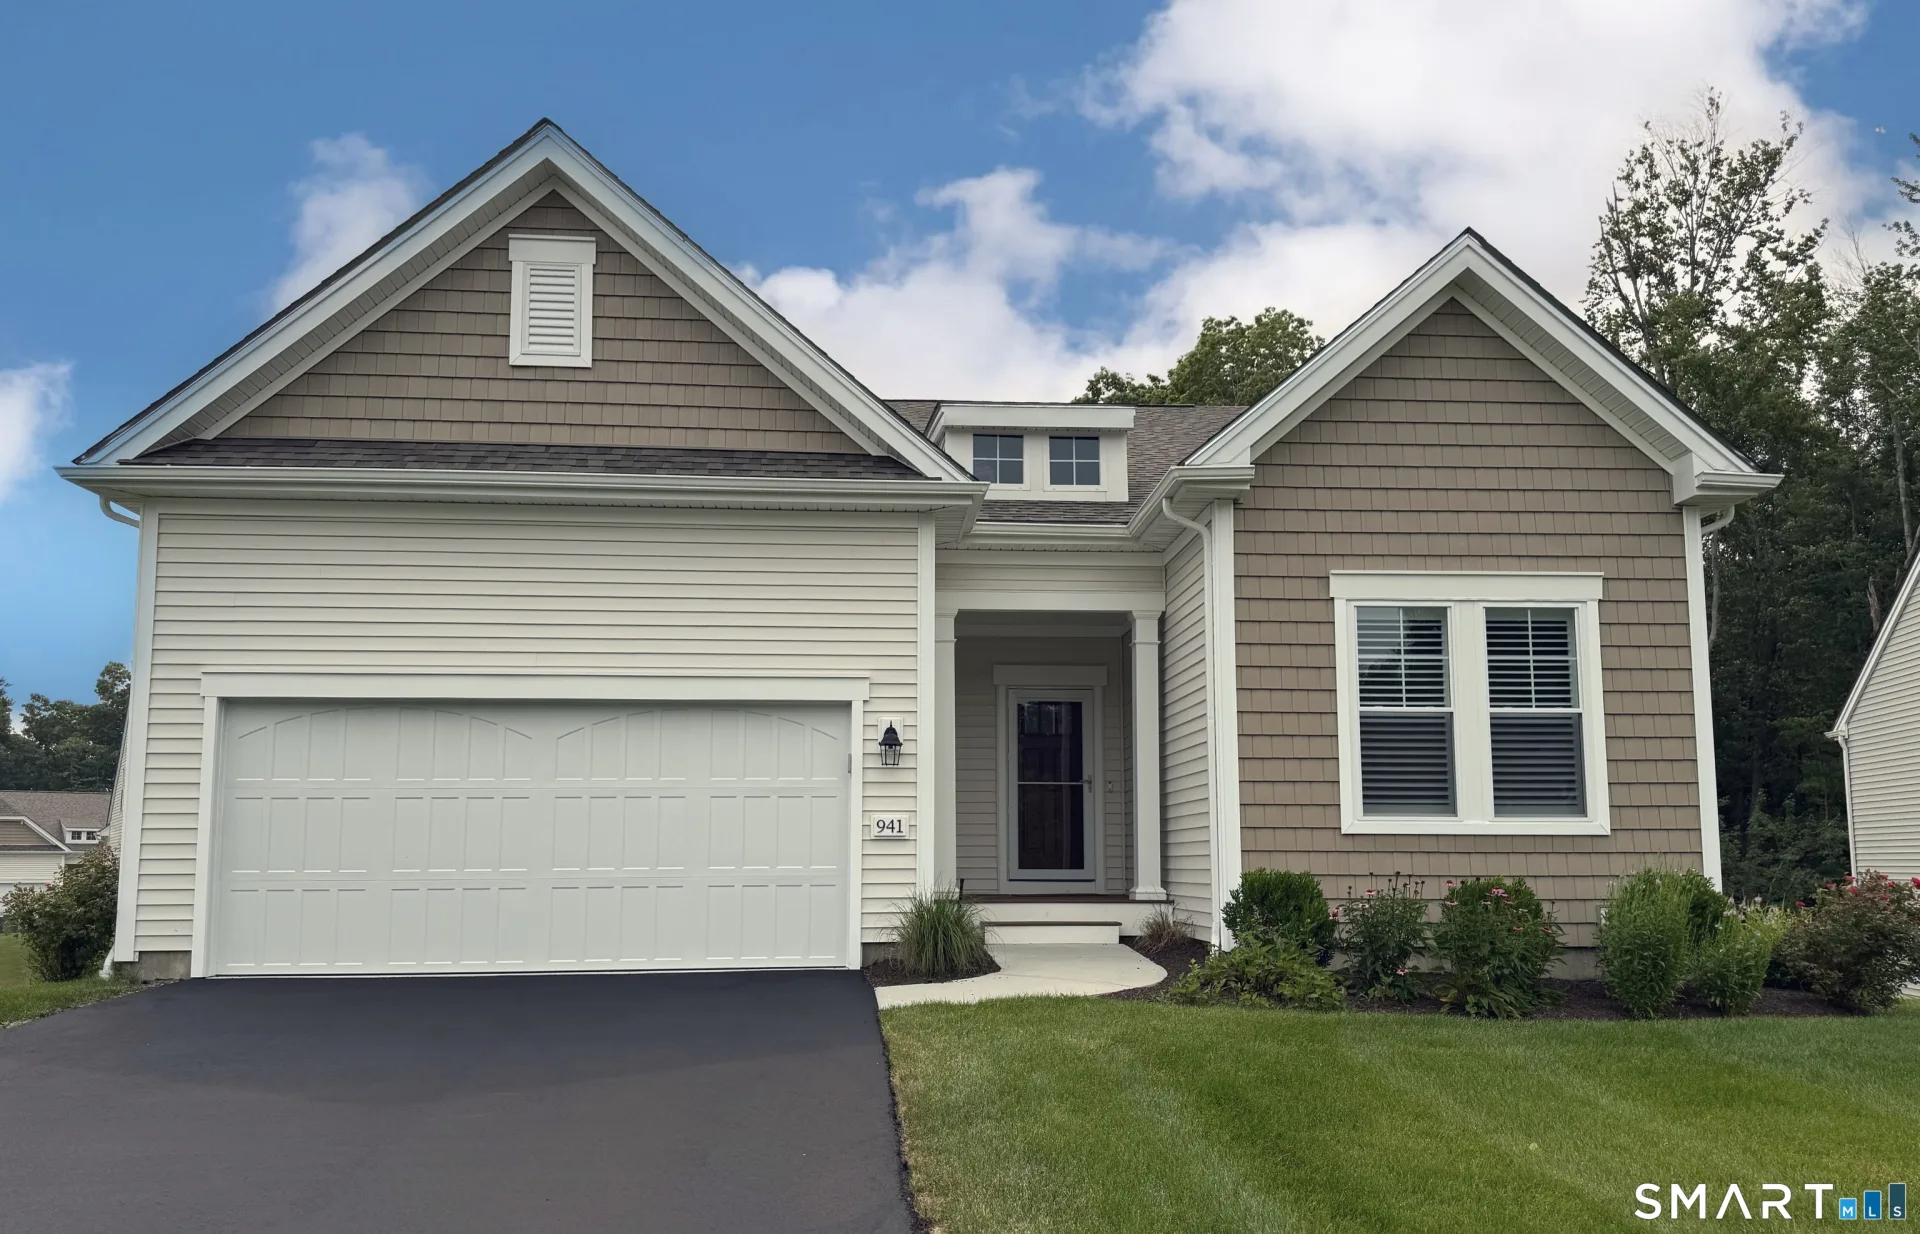
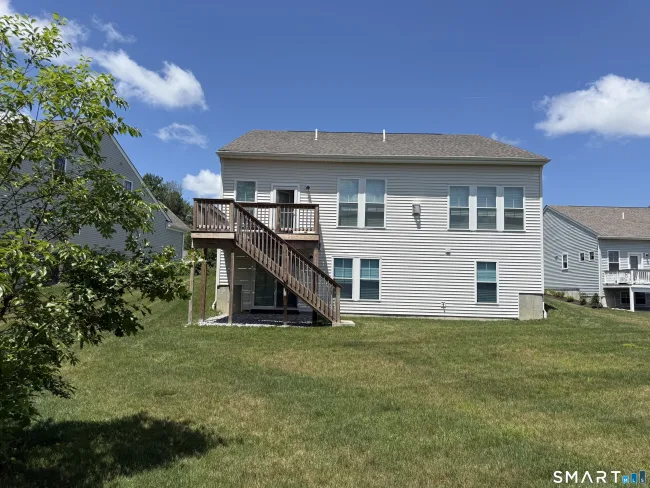
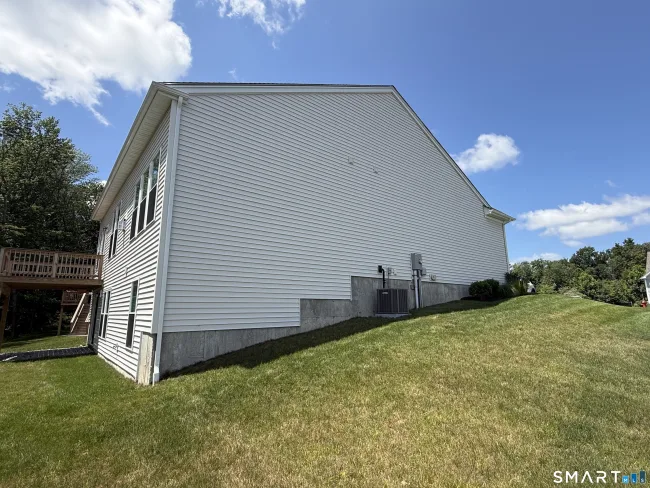
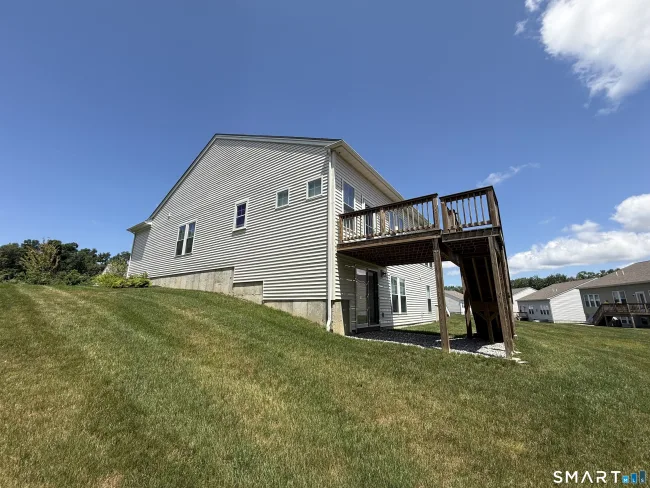
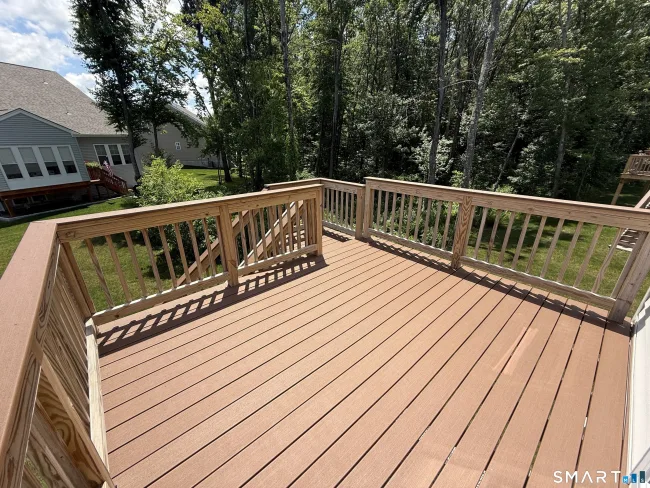
Better than new, this stunning Abbeyville model, completed December 2023, is ideally situated on a quiet cul-de-sac & shows like new! Offering the added peace of mind of transferable builder warranties, this home combines modern design w/ exceptional quality. The beautifully appointed kitchen features a large center island w/ quartz countertops, a tiled backsplash, pantry, & upgraded stainless steel appliances. The open-concept floor plan flows seamlessly into the spacious gathering room, highlighted by a custom gas fireplace, making it perfect for everyday living & entertaining. The dining area is filled w/ natural light from both rear & side-facing windows & opens w/ a patio door leading to a low-maintenance Trex deck-an ideal spot to relax & enjoy the outdoors. The main-level owner's suite is a private retreat, offering a generous walk-in closet, a luxurious custom-tiled shower, & a long double-sink vanity. A guest bedroom w/ an adjacent full bath provides comfortable accommodations for visitors, while the private den w/ French doors is perfect for a home office or study. The full unfinished walk-out basement offers abundant storage & endless possibilities for future living space. Enjoy resort-style living at Oxford Greens w/ Ridge Club's outstanding amenities, including indoor & outdoor pools, tennis courts, fitness center, bocce, billiards, public golf course, & a Life Style Director w/ an activities calendar. Read agent to agent remarks prior to submitting an offer.
Listed by Karen Berwick (203) 556-4624 with Real Estate Two (203) 926-1122
Listing Snapshot
| Price | $674,900 | Days on Our Site | 100 days |
| Property Tax | $8,548/yr | Style | Ranch |
| Year Built | 2023 | Total Sq Ft | 1,682 |
| Lot Size | 0 acres | HOA Fees | $474/mo |
| Bedrooms | 2 | Full Bathrooms | 2 |
| Total Rooms | 6 | Half Baths | 0 |
Key Features
- Auto Garage Door Opener
- Cable - Pre-wired
- Cook Top
- Wall Oven
- Microwave
- Refrigerator
- Icemaker
- Dishwasher
- Disposal
- Washer
- Dryer
- Deck
- Heated
- Power Lift
- In Ground Pool
- Bocci Court
- Golf Course
- Tennis Courts
Structure & Parking
Systems & Utilities
Schools
Mortgage Calculator
Estimate only. Contact a lender for accurate figures.
Listing History
| Date | Event | Price |
|---|---|---|
| Sep 9, 2026 | Price Reduced | $674,900 |
| Jul 16, 2026 | Listed | $699,900 |
Frequently Asked Questions
How much does 941 Mackenzie Lane #941 in Oxford, CT cost?
How many bedrooms does 941 Mackenzie Lane #941 have?
What is the square footage of 941 Mackenzie Lane #941?
When was 941 Mackenzie Lane #941 in Oxford built?
Is 941 Mackenzie Lane #941, Oxford, CT still available?
What school district is 941 Mackenzie Lane #941, Oxford in?
How do I schedule a tour of 941 Mackenzie Lane #941, Oxford, CT?
Listing Agent
Karen Berwick · (203) 556-4624
Real Estate Two · (203) 926-1122
MLS# 24192068 · Data provided by SmartMLS. Information deemed reliable but not guaranteed.
Listing updated Oct 21, 2026 2:51 PM UTC
Similar Homes Nearby
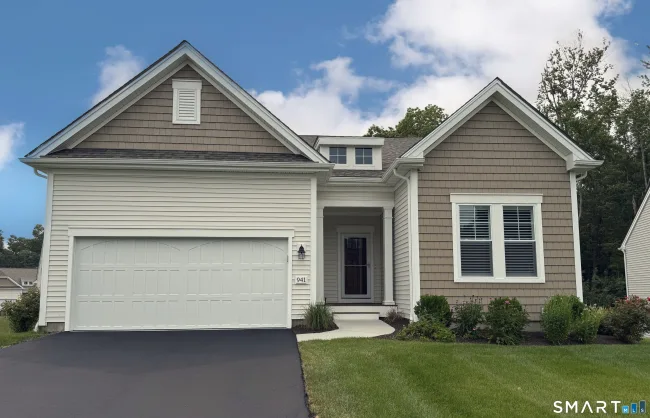
$674,900
941 Mackenzie Lane #941, Oxford
2 bd · 2 ba · 1,682 sf
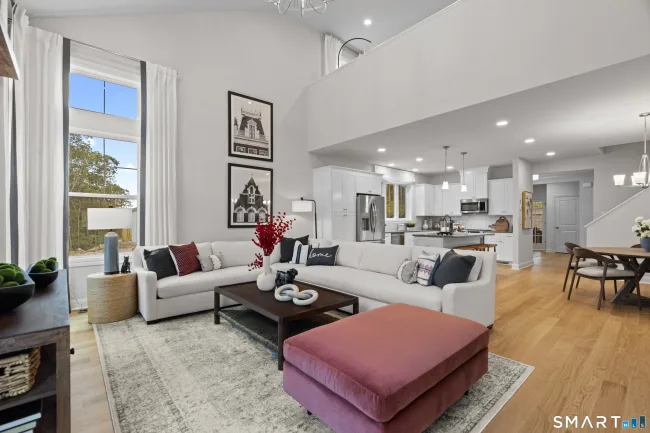
$779,900
1151 St Andrews Drive #Lot 76, Oxford
2 bd · 3 ba · 2,536 sf
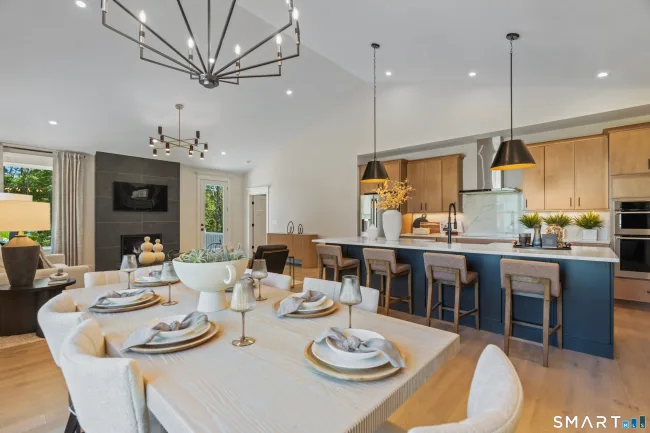
$799,655
1138 St Andrews Drive #Lot 90, Oxford
2 bd · 3 ba · 1,955 sf
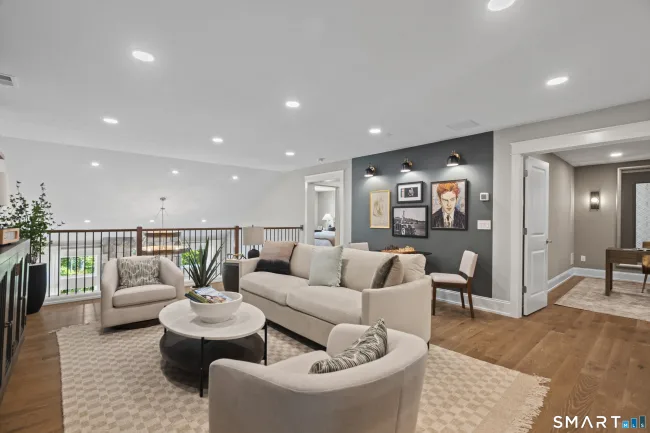
$749,900
1111 St Andrews Drive #Lot 16, Oxford
2 bd · 3 ba · 2,454 sf
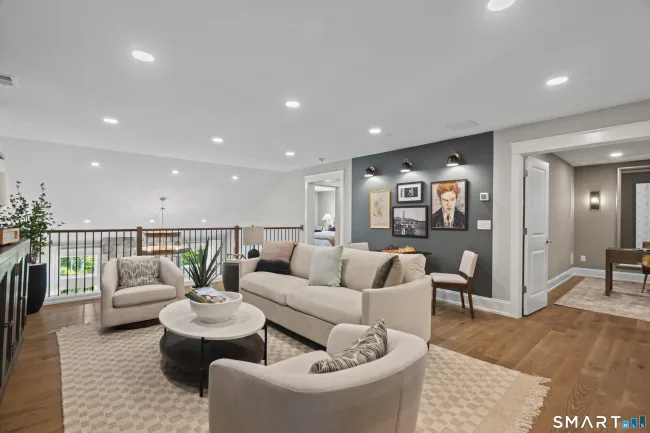
$709,555
1129 St Andrews Drive #Lot 49, Oxford
2 bd · 3 ba · 2,454 sf
Message sent!
We'll be in touch shortly.


Contact Our Team
Peter & Konrad, Co-Founders — get more information about this property.
Request a tour
Interested in this listing?
Pick a tour type and suggest a date and time that works for you.
941 Mackenzie Lane #941, Oxford CT, 06478
$674,900 • Active
Tour requested!
We'll confirm your showing shortly.
 RYZE Realty Group