

1151 St Andrews Drive #Lot 76, Oxford, CT 06478
Condo/Co-Op For Sale · Condominium
Save This Home
We'll save this listing to your account and send you a link to manage it.
You're all set!
We'll notify you about any updates to this listing.
About This Home
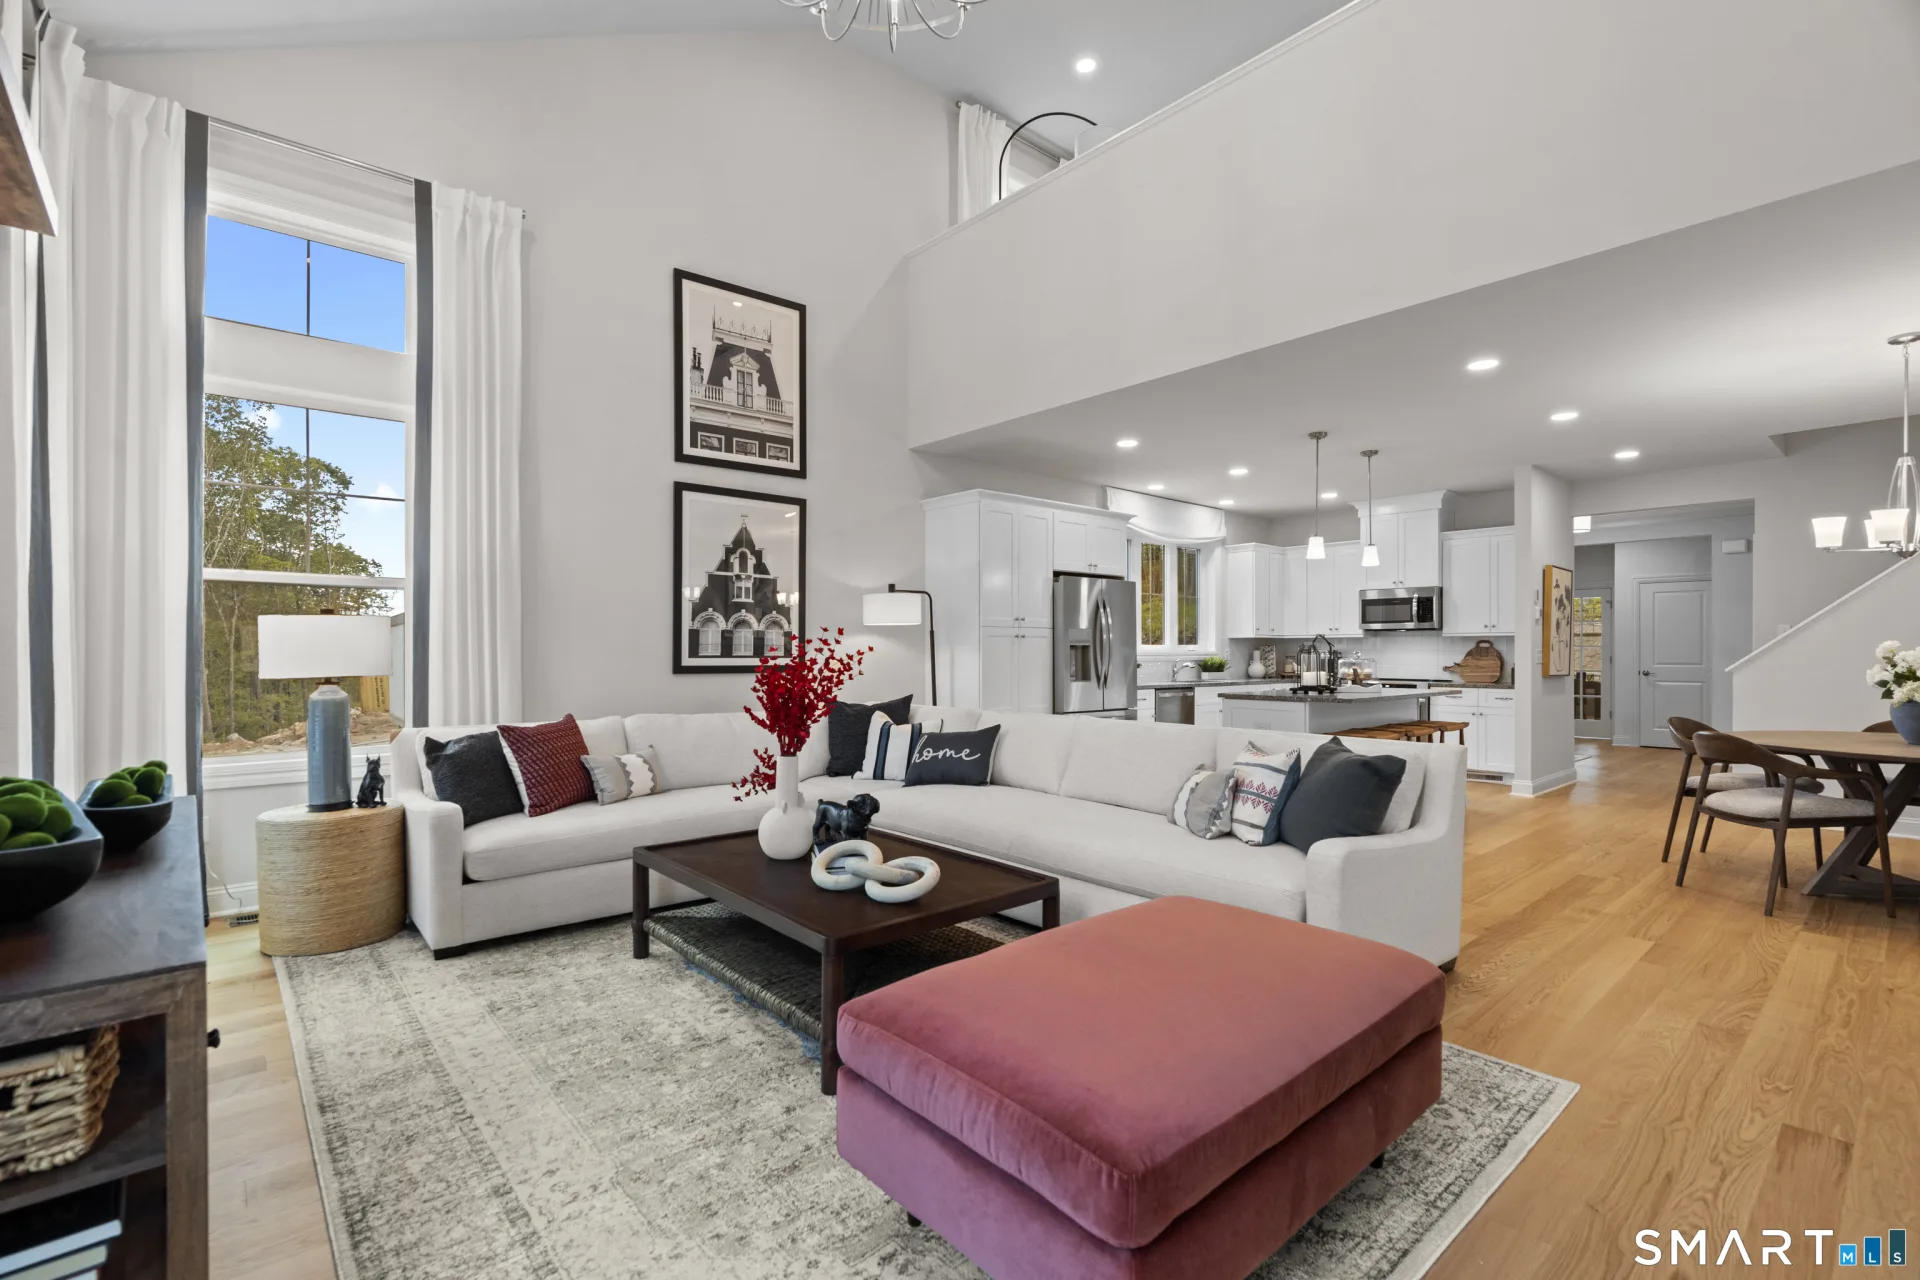
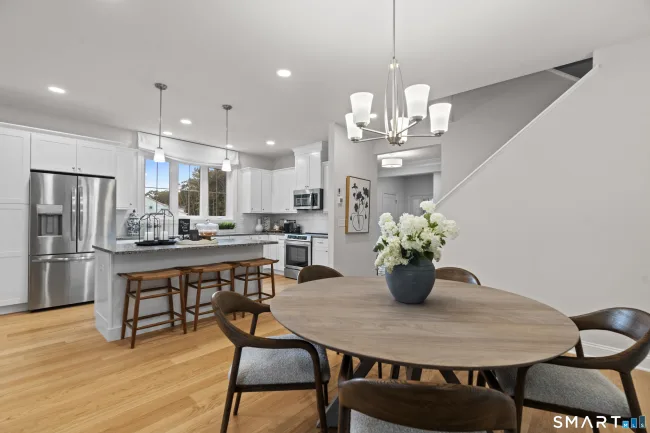
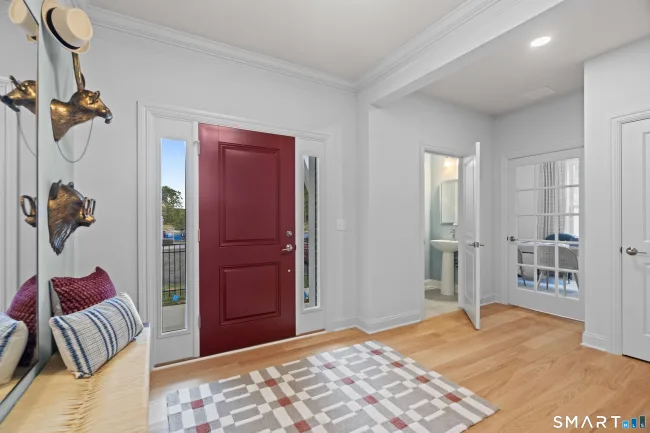
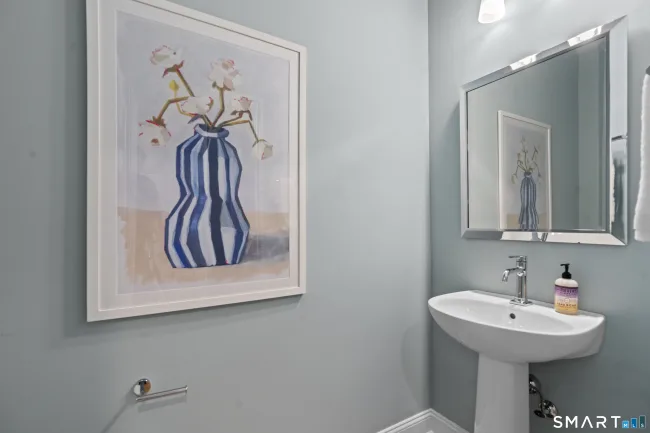
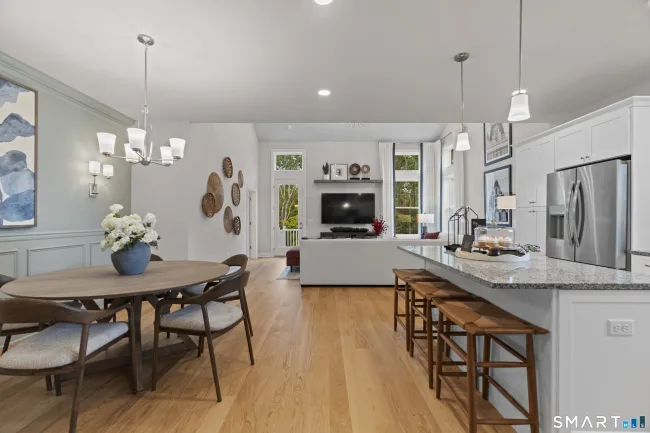
EG Home, a trusted multi-award-winning builder, presents the Pinehurst at Oxford Greens, Connecticut's premier active-adult community. This elegant townhome offers approximately 2,536 sq. ft. of thoughtfully designed living space. The main level features a private primary suite, vaulted Great Room, and chef-inspired kitchen ideal for everyday living and entertaining. Upstairs, a spacious loft leads to a second bedroom, full bath, and private study, perfect for a home office, hobby room, or guest retreat. An optional finished basement provides the opportunity for additional living space or a third bedroom. Built to advanced Zero Energy Ready standards, every EG Home includes solar panels and enhanced indoor air quality systems, delivering exceptional efficiency, year-round comfort, and lower utility costs. Residents enjoy Oxford Greens' resort-style amenities, including indoor and outdoor pools, fitness center, clubhouse, tennis courts, walking trails, and a vibrant social lifestyle. Don't miss this opportunity to own a beautifully crafted new home in one of Connecticut's most desirable active-adult communities. Contact our Sales Center today to schedule your private tour and learn more about making the Pinehurst your next home. Photos are of a model home and may depict options, upgrades, or features not included. One of the parties to the LLC holds a real estate license. NHC #: 0017956
Listed by Michael Helmuth (203) 404-4330 with EG Group Realty LLC (203) 714-6622
Listing Snapshot
| Price | $779,900 | Days on Our Site | 58 days |
| Property Tax | $25,810/yr | Style | Townhouse |
| Year Built | 2026 | Total Sq Ft | 2,536 |
| Lot Size | — | HOA Fees | $500/mo |
| Bedrooms | 2 | Full Bathrooms | 2 |
| Total Rooms | 6 | Half Baths | 1 |
Key Features
- Electric Cooktop
- Electric Range
- Wall Oven
- Microwave
- Range Hood
- In Ground Pool
Structure & Parking
Systems & Utilities
Schools
Mortgage Calculator
Estimate only. Contact a lender for accurate figures.
Listing History
| Date | Event | Price |
|---|---|---|
| Sep 13, 2026 | Listed | $779,900 |
Frequently Asked Questions
How much does 1151 St Andrews Drive #Lot 76 in Oxford, CT cost?
How many bedrooms does 1151 St Andrews Drive #Lot 76 have?
What is the square footage of 1151 St Andrews Drive #Lot 76?
When was 1151 St Andrews Drive #Lot 76 in Oxford built?
Is 1151 St Andrews Drive #Lot 76, Oxford, CT still available?
What school district is 1151 St Andrews Drive #Lot 76, Oxford in?
How do I schedule a tour of 1151 St Andrews Drive #Lot 76, Oxford, CT?
Listing Agent
Michael Helmuth · (203) 404-4330
EG Group Realty LLC · (203) 714-6622
MLS# 24206698 · Data provided by SmartMLS. Information deemed reliable but not guaranteed.
Listing updated Nov 9, 2026 5:20 PM UTC
Similar Homes Nearby
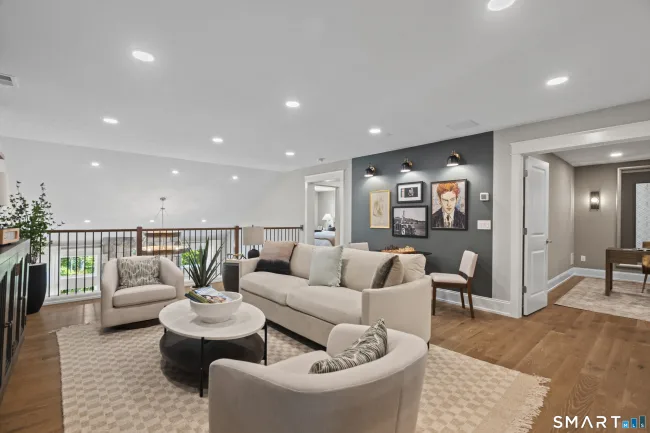
$709,555
1129 St Andrews Drive #Lot 49, Oxford
2 bd · 3 ba · 2,454 sf
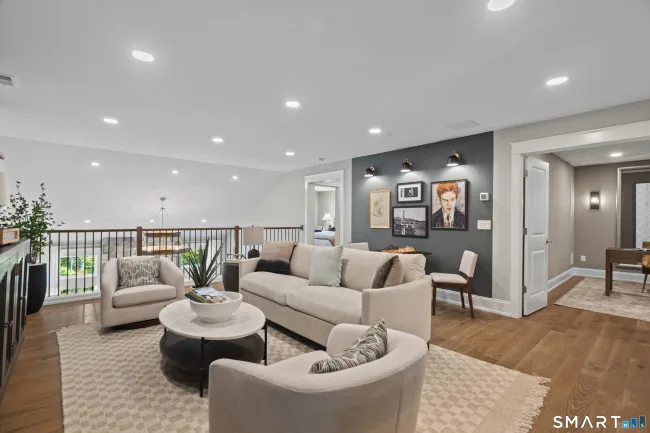
$749,900
1111 St Andrews Drive #Lot 16, Oxford
2 bd · 3 ba · 2,454 sf
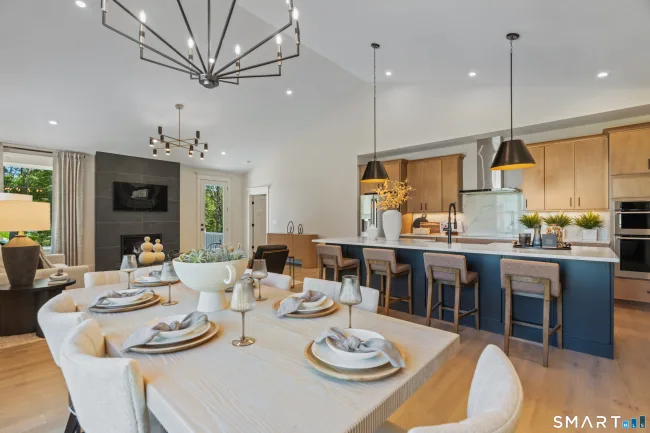
$799,655
1138 St Andrews Drive #Lot 90, Oxford
2 bd · 3 ba · 1,955 sf
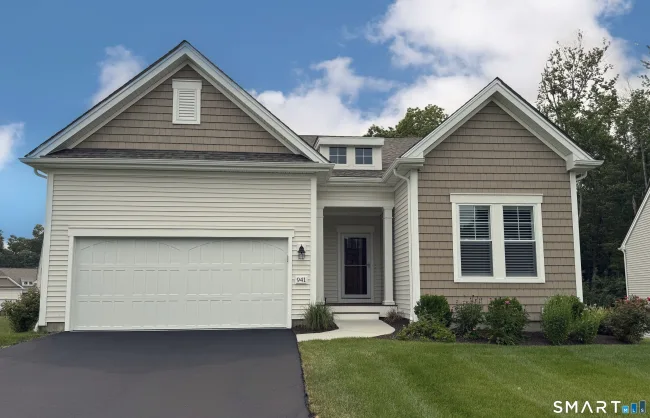
$674,900
941 Mackenzie Lane #941, Oxford
2 bd · 2 ba · 1,682 sf
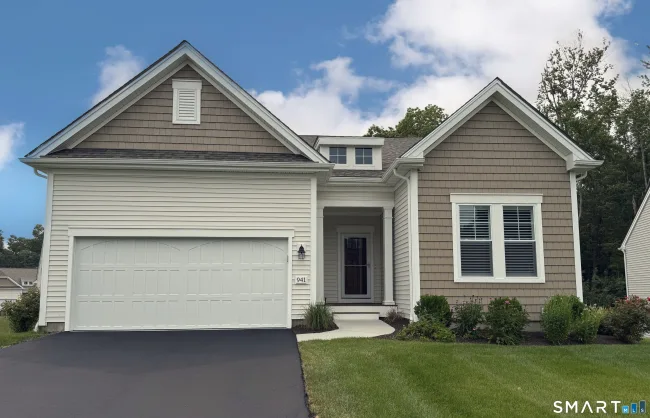
$674,900
941 Mackenzie Lane #941, Oxford
2 bd · 2 ba · 1,682 sf
Message sent!
We'll be in touch shortly.
We're not a lender. We'll connect you with a mortgage professional. Payment shown is an estimate only.


Contact Our Team
Peter & Konrad, Co-Founders — get more information about this property.
Request a tour
Interested in this listing?
Pick a tour type and suggest a date and time that works for you.
1151 St Andrews Drive #Lot 76, Oxford CT, 06478
$779,900 • Active
Tour requested!
We'll confirm your showing shortly.
 RYZE Realty Group